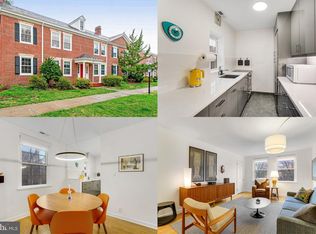
Welcome to this beautifully maintained home in one of the most walkable and sought-after neighborhoods in Arlington. Located on a quiet, tree-lined street, this charming residence blends classic character with thoughtful updates and exceptional convenience. Inside, you’ll find original hardwood floors in excellent condition, recessed lighting in the living room, granite kitchen countertops, and a cathedral ceiling in the spacious primary bedroom that adds light and openness. The bathroom has been upgraded with travertine tile, and the primary bedroom carpet was replaced in 2022. The finished laundry room features drywall, flooring, and fresh paint for a clean, functional space. Major systems and appliances have been updated, including HVAC (2023), stove and oven (2023), dryer (2022), microwave (2021), washing machine (2020) Dishwasher (2020), hot water heater (2019), and refrigerator (2018). A rare highlight is the generous attic storage space, shared with neighbors but rarely found in similar units, along with access to a shared basement storage area ideal for bikes and additional items. The community offers beautifully maintained grounds with professional landscaping plus excellent amenities including a community pool, tennis and pickleball courts, basketball court, and tot lot. The home is also located just one block from the Fairlington Community Center. The location is incredibly convenient, with a Metrobus stop to the Pentagon just half a block away and easy access to major commuting routes including Interstate 395. Enjoy being minutes from dining, shopping, and entertainment in Shirlington Village, everyday conveniences at Bradlee Shopping Center, and quick access to Old Town Alexandria, Washington, D.C., and Ronald Reagan Washington National Airport. With a family-friendly, dog-friendly atmosphere and exceptional walkability, this home offers the perfect balance of comfort, community, and location. For buyers who use our preferred lender 1% of loan amount in incentives to be used towards closing costs
Sold for $535,000
Street View
$535,000
4241 35th St S Unit B1, Arlington, VA 22206
2beds
1,212sqft
Condominium
Built in 1940
-- sqft lot
$531,400 Zestimate®
$441/sqft
$3,121 Estimated rent
Home value
$531,400
$505,000 - $558,000
$3,121/mo
Zestimate® history
Owner options
List your home for rent
$3,121/mo
Rent Zestimate®
Find your next renter with Zillow Rental Manager. Plus, with online applications, you can quickly screen prospective tenants – for free.
$3,121/mo
Rent Zestimate®
Refinance and save
$3,321/mo
Est. payment
Refinancing to a lower rate could help reduce your monthly payments and save thousands over the life of the loan.
$3,321/mo
Est. payment
Explore your selling options
Work with a Zillow partner agent
Leverage their expertise and Zillow's premium Showcase listings to get your home seen by more buyers.
Get startedList with your own agent
Get your home in front of millions of buyers by listing it on Zillow.
Learn how to do itSell it yourself
Take full control of how buyers see your home on Zillow by listing For Sale by Owner (FSBO).
List your homeWhat's special
Quiet tree-lined streetBasketball courtGranite kitchen countertopsTot lotTennis and pickleball courtsCommunity pool
Zillow last checked:
Listing updated:
Listed by:
Jonathan Granlund 703-537-6747,
Real Broker, LLC
Bought with:
Lyssa Seward, 0225089715
TTR Sotheby's International Realty
Source: Bright MLS,MLS#: VAAR2070214
Facts & features
Interior
Bedrooms & bathrooms
- Bedrooms: 2
- Bathrooms: 2
- Full bathrooms: 2
- Main level bathrooms: 1
- Main level bedrooms: 1
Basement
- Area: 0
Heating
- Forced Air, Electric
Cooling
- Central Air, Electric
Appliances
- Included: Dishwasher, Washer, Disposal, Dryer, Microwave, Refrigerator, Cooktop, Electric Water Heater
- Laundry: Dryer In Unit, Washer In Unit, In Unit
Features
- Dining Area, Open Floorplan, Kitchen - Gourmet, Recessed Lighting, Upgraded Countertops
- Flooring: Wood
- Windows: Window Treatments
- Has basement: No
- Has fireplace: No
Interior area
- Total structure area: 1,212
- Total interior livable area: 1,212 sqft
- Finished area above ground: 1,212
- Finished area below ground: 0
Property
Parking
- Parking features: Assigned, Parking Lot
- Details: Assigned Parking
Accessibility
- Accessibility features: None
Features
- Levels: Two
- Stories: 2
- Patio & porch: Porch
- Exterior features: Tennis Court(s)
- Pool features: Community
Details
- Additional structures: Above Grade, Below Grade
- Parcel number: 30016582
- Zoning: RA14-26
- Special conditions: Standard
Construction
Type & style
- Home type: Condo
- Architectural style: Colonial
- Property subtype: Condominium
- Attached to another structure: Yes
Materials
- Brick
Condition
- New construction: No
- Year built: 1940
Utilities & green energy
- Sewer: Public Sewer
- Water: Public
Community & HOA
Community
- Features: Pool
- Condo and coop fee: $323 monthly
- Subdivision: Fairlington Meadows
HOA
- Has HOA: No
- Amenities included: Basketball Court, Common Grounds, Meeting Room, Party Room, Pool, Recreation Facilities, Reserved/Assigned Parking, Soccer Field, Answering Service, Tennis Court(s), Tot Lots/Playground
- Services included: Custodial Services Maintenance, Maintenance Structure, Insurance, Lawn Care Front, Lawn Care Rear, Maintenance Grounds, Management, Parking Fee, Pool(s), Recreation Facility, Reserve Funds, Road Maintenance, Sewer, Snow Removal, Trash, Water
Location
- Region: Arlington
Financial & listing details
- Price per square foot: $441/sqft
- Tax assessed value: $478,400
- Annual tax amount: $4,942
- Date on market: 3/19/2026
- Listing agreement: Exclusive Right To Sell
- Ownership: Condominium
Price history
| Date | Event | Price |
|---|---|---|
| 4/29/2026 | Sold | $535,000-2.7%$441/sqft |
Source:  Bright MLS #VAAR2070214 Report a problem Bright MLS #VAAR2070214 Report a problem | ||
| 4/1/2026 | Pending sale | $549,900$454/sqft |
Source: Bright MLS #VAAR2070214 Report a problem | ||
| 3/19/2026 | Listed for sale | $549,900+39.3%$454/sqft |
Source: Bright MLS #VAAR2070214 Report a problem | ||
| 6/1/2017 | Sold | $394,900-1.3%$326/sqft |
Source: Public Record Report a problem | ||
| 3/26/2017 | Pending sale | $399,900$330/sqft |
Source: RE/MAX Allegiance #AR9869972 Report a problem | ||
| 2/23/2017 | Listed for sale | $399,900+16.6%$330/sqft |
Source: RE/MAX Allegiance #AR9869972 Report a problem | ||
| 1/1/2015 | Sold | $343,000$283/sqft |
Source:  Long & Foster Broker Feed #1001571981_100 Report a problem Long & Foster Broker Feed #1001571981_100 Report a problem | ||
| 8/20/2012 | Sold | $343,000-0.6%$283/sqft |
Source: Public Record Report a problem | ||
| 6/14/2012 | Price change | $344,900-1.2%$285/sqft |
Source: Long & Foster Real Estate #AR7863362 Report a problem | ||
| 5/27/2012 | Price change | $349,000-2.8%$288/sqft |
Source: Coldwell Banker Residential Brokerage - McLean #AR7774417 Report a problem | ||
| 4/7/2012 | Price change | $359,000-4.3%$296/sqft |
Source: Coldwell Banker Residential Brokerage - McLean #AR7774417 Report a problem | ||
| 2/16/2012 | Listed for sale | $375,000+15%$309/sqft |
Source: Coldwell Banker Residential Brokerage - McLean #AR7774417 Report a problem | ||
| 7/21/2004 | Sold | $326,000$269/sqft |
Source: Public Record Report a problem | ||
Public tax history
| Year | Property taxes | Tax assessment |
|---|---|---|
| 2025 | $4,942 +6.1% | $478,400 +6.1% |
| 2024 | $4,657 +25.6% | $450,800 +25.2% |
| 2023 | $3,708 +9.9% | $360,000 +9.9% |
| 2022 | $3,374 | $327,600 |
| 2021 | $3,374 +4.5% | $327,600 +4.1% |
| 2020 | $3,228 +9.8% | $314,600 +9.8% |
| 2019 | $2,939 +10.3% | $286,500 +8.1% |
| 2018 | $2,666 +5.7% | $265,000 +5.7% |
| 2017 | $2,522 -1% | $250,700 -2.5% |
| 2016 | $2,548 -18% | $257,100 -17.6% |
| 2015 | $3,108 +1.7% | $312,000 +1.7% |
| 2014 | $3,055 +3.2% | $306,700 +4.3% |
| 2013 | $2,959 -6.8% | $294,100 |
| 2012 | $3,176 +1.4% | -- |
| 2011 | $3,134 | -- |
| 2009 | -- | -- |
| 2008 | -- | -- |
| 2007 | -- | -- |
| 2006 | -- | -- |
| 2005 | -- | -- |
| 2004 | -- | -- |
| 2003 | -- | -- |
| 2002 | -- | -- |
| 2001 | -- | $118,500 |
Find assessor info on the county website
Neighborhood: Fairlington-Shirlington
Nearby homes
- $350,0001 bd1 ba711 sqft3462 S Stafford St APT B1, Arlington, VA 22206Sold
- $409,5001 bd2 ba950 sqft3460 S Stafford St APT B2, Arlington, VA 22206Off Market
- $1,9751 bd1 ba712 sqft3456 S Stafford St APT B1, Arlington, VA 22206For Rent

- $501,4001 bd2 ba1.4k sqft4231 35th St S UNIT A2, Arlington, VA 22206Off Market

- $333,2001 bd1 ba735 sqft4231 35th St S UNIT B2, Arlington, VA 22206Off Market
- $533,4001 bd2 ba1.4k sqft4231 35th St S UNIT A1, Arlington, VA 22206Off Market
- $451,3002 bd2 ba1.1k sqft4231 35th St S UNIT B1, Arlington, VA 22206Off Market
- $625,0002 bd2 ba1.4k sqft3468 S Stafford St APT A1, Arlington, VA 22206For Sale
Nearby schools
GreatSchools rating
- 3/10Abingdon Elementary SchoolGrades: PK-5Distance: 0.7 mi
- 7/10Gunston Middle SchoolGrades: 6-8Distance: 1.5 mi
- 4/10Wakefield High SchoolGrades: 9-12Distance: 1.7 mi
Schools provided by the listing agent
- Elementary: Abingdon
- Middle: Gunston
- High: Wakefield
- District: Arlington County Public Schools
Source: Bright MLS. This data may not be complete. We recommend contacting the local school district to confirm school assignments for this home.
Get a cash offer in 3 minutes
Find out how much your home could sell for in as little as 3 minutes with a no-obligation cash offer.
Estimated market value
$531,400
Get a cash offer in 3 minutes
Find out how much your home could sell for in as little as 3 minutes with a no-obligation cash offer.
Estimated market value
$531,400
- Virginia
- Arlington County
- Arlington
- 22206
- Fairlington-Shirlington
- 4241 35th St S Unit B1
Nearby cities
Nearby neighborhoods
Nearby zip codes
Other Arlington Topics
