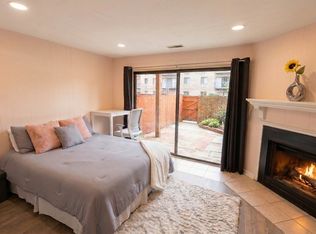
WELCOME TO TANGLEWOOD CONDO! For the connoisseur of life who desires being central to everything, this modern 1BD/1BA unit is in perfect harmony with its surroundings, and the price is right! Enjoy living steps away from it all with Capital Bike Share right outside the apartment, in a location on the express bus route to nearby Metro Rail & DC for easy commuting. Keep healthy with the brand new Harris Teeter & Orange Theory fitness next door! Also only a short distance to great bars/restaurants, shopping, entertainment, I295/395/495 & I95. The Tanglewood apartment building immediately welcomes you with nice reception into the handsome elevator lobby. As you arrive to your unit and step inside, take in the light, bright style. The open living room along with sliding glass doors, allow light to flow free-range and transform the space before your eyes, awakening its energy. Enjoy preparing meals in the sleek kitchen prepared with all stainless appliances including a gas stove. Gleaming freshly painted white cabinets with black hardware co-exist beautifully with the chic condo style. Separate room for casual dining or office space options. Copious closet space throughout the unit, and the mirrored doors reflect the bounty of light to enlarge the appearance of the open living room area. The full bathroom is equipped with new bright Led lights and oval mirror for your daily routine above a new vanity. The bedroom is generously sized, and just like the living room closet and linen closet, features spacious storage. Extra storage unit included on lobby level. Live the easy care life with all utilities included in Condo dues, and same level common laundry, plus assigned parking, space #21. A few visitor pkg spaces on the lot, and additional street parking. Don't let this winner pass you by, inquire today!
Sold for $210,000
$210,000
4241 Columbia Pike APT 206, Arlington, VA 22204
1beds
719sqft
Condominium
Built in 1966
-- sqft lot
$209,100 Zestimate®
$292/sqft
$2,032 Estimated rent
Home value
$209,100
$197,000 - $222,000
$2,032/mo
Zestimate® history
Owner options
List your home for rent
$2,032/mo
Rent Zestimate®
Find your next renter with Zillow Rental Manager. Plus, with online applications, you can quickly screen prospective tenants – for free.
$2,032/mo
Rent Zestimate®
Refinance and save
$1,058/mo
Est. payment
Refinancing to a lower rate could help reduce your monthly payments and save thousands over the life of the loan.
$1,058/mo
Est. payment
Explore your selling options
Work with a Zillow partner agent
Leverage their expertise and Zillow's premium Showcase listings to get your home seen by more buyers.
Get startedList with your own agent
Get your home in front of millions of buyers by listing it on Zillow.
Learn how to do itSell it yourself
Take full control of how buyers see your home on Zillow by listing For Sale by Owner (FSBO).
List your homeWhat's special
Common laundryNew vanityOrange theory fitnessOval mirrorExtra storage unitBlack hardwareAssigned parking
Zillow last checked:
Listing updated:
Listed by:
Sherry Young 703-407-3212,
Samson Properties
Bought with:
Taha Awan, 0225259031
Keller Williams Realty
Source: Bright MLS,MLS#: VAAR2035100
Facts & features
Interior
Bedrooms & bathrooms
- Bedrooms: 1
- Bathrooms: 1
- Full bathrooms: 1
- Main level bathrooms: 1
- Main level bedrooms: 1
Rooms
- Room types: Living Room, Dining Room, Kitchen, Bedroom 1, Bathroom 1
Basement
- Area: 0
Heating
- Forced Air, Electric
Cooling
- Central Air, Electric
Appliances
- Included: Dishwasher, Disposal, Energy Efficient Appliances, Exhaust Fan, Oven/Range - Gas, Refrigerator, Stainless Steel Appliance(s), Cooktop, Water Heater
- Laundry: Has Laundry, Shared, Common Area
Features
- Dining Area, Floor Plan - Traditional
- Flooring: Hardwood, Wood
- Windows: Window Treatments
- Has basement: No
- Has fireplace: No
Interior area
- Total structure area: 719
- Total interior livable area: 719 sqft
- Finished area above ground: 719
- Finished area below ground: 0
Property
Parking
- Total spaces: 1
- Parking features: Assigned, On Street, Parking Lot
- Has uncovered spaces: Yes
- Details: Assigned Parking, Assigned Space #: 20
Accessibility
- Accessibility features: Accessible Elevator Installed
Features
- Levels: Six
- Stories: 6
- Pool features: None
Details
- Additional structures: Above Grade, Below Grade
- Parcel number: 23034109
- Zoning: RA8-18
- Special conditions: Standard
Construction
Type & style
- Home type: Condo
- Architectural style: Colonial
- Property subtype: Condominium
- Attached to another structure: Yes
Materials
- Brick
Condition
- Very Good
- New construction: No
- Year built: 1966
Utilities & green energy
- Sewer: Public Sewer
- Water: Public
Community & HOA
Community
- Security: Main Entrance Lock, 24 Hour Security
- Condo and coop fee: $558 monthly
- Subdivision: Tanglewood
HOA
- Has HOA: No
- Amenities included: Common Grounds, Storage, Security
- Services included: Air Conditioning, Custodial Services Maintenance, Electricity, Maintenance Structure, Gas, Heat, Parking Fee, Snow Removal, Trash, Water
- HOA name: Vanguard Mgt Association Inc
Location
- Region: Arlington
Financial & listing details
- Price per square foot: $292/sqft
- Tax assessed value: $168,100
- Annual tax amount: $1,731
- Date on market: 8/25/2023
- Listing agreement: Exclusive Right To Sell
- Listing terms: Cash,Contract,Conventional,FHA,VA Loan,VHDA
- Ownership: Fee Simple
Price history
| Date | Event | Price |
|---|---|---|
| 9/27/2023 | Sold | $210,000+0.5%$292/sqft |
Source:  Bright MLS #VAAR2035100 Report a problem Bright MLS #VAAR2035100 Report a problem | ||
| 8/29/2023 | Pending sale | $209,000$291/sqft |
Source: Bright MLS #VAAR2035100 Report a problem | ||
| 8/26/2023 | Listed for sale | $209,000+248.3%$291/sqft |
Source: Bright MLS #VAAR2035100 Report a problem | ||
| 1/31/2003 | Sold | $60,000-85.4%$83/sqft |
Source: Public Record Report a problem | ||
| 8/7/2001 | Sold | $412,000$573/sqft |
Source: Public Record Report a problem | ||
Public tax history
| Year | Property taxes | Tax assessment |
|---|---|---|
| 2025 | $2,126 | $205,800 |
| 2024 | $2,126 +18.6% | $205,800 +18.2% |
| 2023 | $1,793 +3.6% | $174,100 +3.6% |
| 2022 | $1,731 +16.7% | $168,100 +16.7% |
| 2021 | $1,483 +13% | $144,000 +12.6% |
| 2020 | $1,312 +7.6% | $127,900 +7.6% |
| 2019 | $1,220 +2% | $118,900 |
| 2018 | $1,196 +0.8% | $118,900 +0.8% |
| 2017 | $1,187 -14.6% | $118,000 -15.9% |
| 2016 | $1,390 +11% | $140,300 +11.5% |
| 2015 | $1,253 -11.9% | $125,800 -11.9% |
| 2014 | $1,422 -1% | $142,800 |
| 2013 | $1,437 +3.6% | $142,800 |
| 2012 | $1,387 +13.6% | -- |
| 2011 | $1,220 | -- |
| 2009 | -- | -- |
| 2008 | -- | -- |
| 2007 | -- | -- |
| 2006 | -- | -- |
| 2005 | -- | -- |
| 2004 | -- | -- |
| 2003 | -- | -- |
| 2002 | -- | -- |
| 2001 | -- | $45,500 |
Find assessor info on the county website
Neighborhood: Barcroft
Nearby homes
- $240,0002 bd2 ba1k sqft4241 Columbia Pike APT 207, Arlington, VA 22204Sold

- $217,0001 bd1 ba724 sqft4241 Columbia Pike APT 305, Arlington, VA 22204Sold

- $663,8003 bd3 ba1.5k sqft973 S Taylor St, Arlington, VA 22204Off Market

- $3,9954 bd4 ba2.1k sqft971 S Taylor St, Arlington, VA 22204For Rent
- $607,8003 bd4 ba1.5k sqft969 S Taylor St, Arlington, VA 22204Off Market
- $558,9002 bd2 ba1k sqft967 S Taylor St, Arlington, VA 22204Off Market
- $3,9003 bd3 ba1.3k sqft975 S Taylor St, Arlington, VA 22204For Rent
- $624,8003 bd2 ba1.5k sqft965 S Taylor St, Arlington, VA 22204Off Market
Nearby schools
GreatSchools rating
- 3/10Barcroft Elementary SchoolGrades: PK-5Distance: 0.3 mi
- 5/10Kenmore Middle SchoolGrades: 6-8Distance: 1.6 mi
- 4/10Wakefield High SchoolGrades: 9-12Distance: 0.9 mi
Schools provided by the listing agent
- High: Wakefield
- District: Arlington County Public Schools
Source: Bright MLS. This data may not be complete. We recommend contacting the local school district to confirm school assignments for this home.
Get a cash offer in 3 minutes
Find out how much your home could sell for in as little as 3 minutes with a no-obligation cash offer.
Estimated market value
$209,100
Get a cash offer in 3 minutes
Find out how much your home could sell for in as little as 3 minutes with a no-obligation cash offer.
Estimated market value
$209,100
- Virginia
- Arlington County
- Arlington
- 22204
- Barcroft
- 4241 Columbia Pike Apartment 206
Nearby cities
Nearby neighborhoods
Nearby zip codes
Other Arlington Topics
