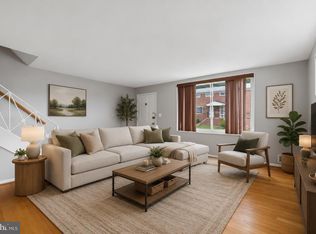
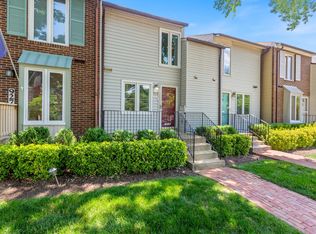
Welcome to 971 S Taylor St, Arlington - Your Dream Townhouse!
Are you dreaming of the perfect balance between urban convenience and a private oasis? Welcome to 971 S Taylor St, a pristine, three-story townhouse offering unparalleled lifestyle benefits.
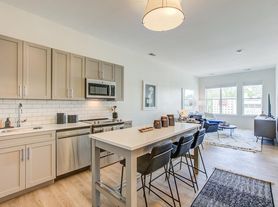
This spacious 4-bedroom, 3.5-bath home features a modern, open-concept main floor characterized by abundant natural light and stylish new flooring. This level is designed for effortless living and entertaining, seamlessly connecting the formal dining area, the large living space, and a chef-ready kitchen fully equipped with stainless steel appliances. A convenient half-bath is also located here.
Your Own Private Outdoor Escapes!
Unlike many townhouses, this home offers multiple private outdoor spaces. From the main floor, step out onto your elevated deck the perfect spot to sip your morning coffee or enjoy an evening breeze.
Flexible and Fully Featured Living Spaces!
The upper floor offers a luxurious primary suite and a generous secondary bedroom, each with its own ensuite bathroom for maximum privacy and comfort.
The bright and updated bottom floor (the focus of the images) provides incredible versatility. With two additional bedrooms, a shared full bath, laundry, and a cozy fireplace, this level can be whatever you need it to be! One bedroom is ideal for guests, while the other which features private access to the patio and the .3-acre garden can easily transform into a dedicated entertainment room, a quiet home office, or a media den.
Step outside to your expansive private patio for grilling, or cultivate your own farm-to-table garden in the large yard.
Smart Living Made Simple!
This home is fully updated for the modern lifestyle. As a smart home, you can control your lights (like those seen in the pictures) via your phone or voice assistant. Set them to a schedule, have them turn on at sunset, or turn them off from bed if you forgot.
Don't miss this opportunity to live in the heart of Arlington with every amenity at your fingertips!
12 months minimum
Townhouse for rent
Accepts Zillow applications
$3,795/moFees may apply
971 S Taylor St, Arlington, VA 22204
4beds
2,146sqft
Price may not include required fees and charges. Price shown reflects the lease term provided. Learn more|
Townhouse
Available now
No pets
Air conditioner, central air
In unit laundry
Off street parking
Central
What's special
Cozy fireplaceStylish new flooringMultiple private outdoor spacesLarge living spaceModern open-concept main floorLarge yardAbundant natural light
- 11 hours |
- -- |
- -- |
Zillow last checked:
Listing updated:
Travel times
Facts & features
Interior
Bedrooms & bathrooms
- Bedrooms: 4
- Bathrooms: 4
- Full bathrooms: 4
Heating
- Central
Cooling
- Air Conditioner, Central Air
Appliances
- Included: Dishwasher, Dryer, Washer
- Laundry: In Unit
Interior area
- Total interior livable area: 2,146 sqft
Property
Parking
- Parking features: Off Street
- Details: Contact manager
Features
- Patio & porch: Patio
Details
- Parcel number: 23034097
Construction
Type & style
- Home type: Townhouse
- Property subtype: Townhouse
Building
Management
- Pets allowed: No
Community & HOA
HOA
- Amenities included: Parking
Location
- Region: Arlington
Financial & listing details
- Lease term: 1 Year
Nearby apartments for rent

Price history
| Date | Event | Price |
|---|---|---|
| 8/25/2026 | Price change | $3,795-2.6%$2/sqft |
Source: Zillow Rentals Report a problem | ||
| 8/14/2026 | Price change | $3,895-2.5%$2/sqft |
Source: Zillow Rentals Report a problem | ||
| 7/19/2026 | Price change | $3,995-7%$2/sqft |
Source: Zillow Rentals Report a problem | ||
| 7/16/2026 | Price change | $4,295-2.3%$2/sqft |
Source: Zillow Rentals Report a problem | ||
| 7/6/2026 | Price change | $4,395-2.2%$2/sqft |
Source: Zillow Rentals Report a problem | ||
| 6/22/2026 | Price change | $4,495-2.2%$2/sqft |
Source: Zillow Rentals Report a problem | ||
| 6/15/2026 | Price change | $4,595-6.1%$2/sqft |
Source: Zillow Rentals Report a problem | ||
| 6/1/2026 | Price change | $4,895-10.9%$2/sqft |
Source: Zillow Rentals Report a problem | ||
| 3/30/2026 | Listed for rent | $5,495+42.7%$3/sqft |
Source: Zillow Rentals Report a problem | ||
| 8/19/2022 | Listing removed | -- |
Source: Zillow Rental Manager Report a problem | ||
| 7/28/2022 | Listed for rent | $3,850$2/sqft |
Source: Zillow Rental Manager Report a problem | ||
| 6/3/2022 | Sold | $489,000-3%$228/sqft |
Source:  Bright MLS #VAAR2015692 Report a problem Bright MLS #VAAR2015692 Report a problem | ||
| 4/28/2022 | Contingent | $504,000$235/sqft |
Source: Bright MLS #VAAR2015692 Report a problem | ||
| 4/27/2022 | Listed for sale | $504,000$235/sqft |
Source: Bright MLS #VAAR2015692 Report a problem | ||
Neighborhood: Barcroft
Nearby schools
GreatSchools rating
- 3/10Barcroft Elementary SchoolGrades: PK-5Distance: 0.3 mi
- 5/10Kenmore Middle SchoolGrades: 6-8Distance: 1.5 mi
- 4/10Wakefield High SchoolGrades: 9-12Distance: 0.9 mi