Skip main navigation
Sold for $725,000
  • $725,000

    4241 Ellison Pl, Pensacola, FL 32503

    4beds
    3,300sqft
    Single Family Residence
    Built in 1978
    0.44 Acres Lot
    $729,100 Zestimate®
    $220/sqft
    $3,633 Estimated rent

    Home value

    $729,100

    $656,000 - $809,000

    $3,633/mo

    Zestimate® history
    Loading
    Loading...

    Owner options

    List your home for rent

    $3,633/mo

    Rent Zestimate®

    Find your next renter with Zillow Rental Manager. Plus, with online applications, you can quickly screen prospective tenants – for free.

    Learn more

    $3,633/mo

    Rent Zestimate®

    Refinance and save

    $4,679/mo

    Est. payment

    Refinancing to a lower rate could help reduce your monthly payments and save thousands over the life of the loan.

    See today's rates

    $4,679/mo

    Est. payment

    Explore your selling options

    Work with a Zillow partner agent

    Leverage their expertise and Zillow's premium Showcase listings to get your home seen by more buyers.

    Get started

    List with your own agent

    Get your home in front of millions of buyers by listing it on Zillow.

    Learn how to do it

    Sell it yourself

    Take full control of how buyers see your home on Zillow by listing For Sale by Owner (FSBO).

    List your home

    What's special

    Fenced yardLoads of prep spaceWhite quartz countersLarge lotsWide moldingsMature oaksEnsuite bath
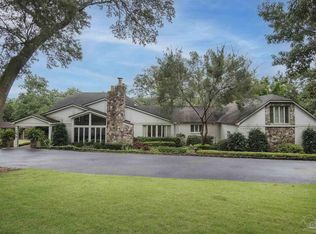
    Stately two story brick home on very large .44 acre corner lot in the highly desirable Ellyson neighborhood near Bayou Texar. This well established neighborhood is known for its large lots, mature oaks and close proximity to East Hill, downtown Pensacola, Cordova shopping area and the Airport. Where else can you find nearly half an acre of property with this location and style? It is a true quiet luscious retreat. Pride of ownership of this exceptionally well cared for home is evident upon approach. Formal entry from the circular driveway. Foyer with open wood staircase is a focal point between the amply sized living room and dining room, both with fireplaces. Wide moldings, chair rail, crown molding, SOLID six panel WOOD doors reflect quality. Engineered wood floors run through the living room, dining room and hallway. The sunroom runs across the back of the house overlooking the manicured backyard. Gorgeous ceramic tile floors, tongue and groove paneling, archways and columns accent the space. The kitchen is open to the sunroom with breakfast bar. The kitchen offers an island, newer fridge, wine cooler, recessed lighting, white quartz counters with loads of prep space. Great for entertaining. Laundry off the kitchen leads to the garage. Central hall accommodates a private full bath. Upstairs offers a nicely sized primary bedroom. Ensuite bath with walk in closets, jetted soaking tub with tile surround, tiled shower, double vanities with stone counters. The second bedroom with ensuite bath is on the back of the house. Two more bedrooms up with their own shared bath, makes a 4/4. Built in desk with shelves doubles as an easy office. Side driveway to the garage with storage space. The large back covered porch with new composite decking calls for outdoor entertaining, astroturf lawn, pergola with wisteria and well groomed shrubbery finish the scene. Fenced yard, shed, additional storage. So much space. Roof 2020, whole house generator. MUST SEE PROPERTY!

    Zillow last checked:

    Listing updated:

    Listed by:

    Chris Reid 850-485-3575,

    Emerald Coast Realty Pros

    Bought with:

    Jason Smallwood

    Bastion Realty LLC

    Source: PAR,MLS#: 672222MLS Logo

    Facts & features

    Interior

    Bedrooms & bathrooms
    • Bedrooms: 4
    • Bathrooms: 4
    • Full bathrooms: 4
    Primary bedroom
    • Level: Second
    • Area: 235
    • Dimensions: 15.67 x 15
    Bedroom
    • Level: Second
    • Area: 171.76
    • Dimensions: 13.83 x 12.42
    Bedroom 1
    • Level: Second
    • Area: 152.4
    • Dimensions: 13.75 x 11.08
    Bedroom 2
    • Level: Second
    • Area: 123
    • Dimensions: 13.67 x 9
    Dining room
    • Level: First
    • Area: 350
    • Dimensions: 28 x 12.5
    Kitchen
    • Level: First
    • Area: 249.17
    • Dimensions: 19.17 x 13
    Living room
    • Level: First
    • Area: 350
    • Dimensions: 28 x 12.5
    Heating
    • Multi Units, Heat Pump, Fireplace(s)
    Cooling
    • Multi Units, Heat Pump, Ceiling Fan(s)
    Appliances
    • Included: Tankless Water Heater/Gas, Wine Cooler, Built In Microwave, Dishwasher, Disposal, Refrigerator
    • Laundry: Inside, W/D Hookups
    Features
    • Storage, Baseboards, Bookcases, Ceiling Fan(s), Chair Rail, Crown Molding, High Speed Internet, Recessed Lighting, Sound System
    • Flooring: Slate, Tile, Carpet, Simulated Wood
    • Windows: Double Pane Windows, Drapery Rods, Some Blinds, Some Drapes
    • Has basement: No
    • Has fireplace: Yes
    • Fireplace features: Two or More, Electric
    Interior area
    • Total structure area: 3,300
    • Total interior livable area: 3,300 sqft

    Property

    Parking
    • Total spaces: 2
    • Parking features: 2 Car Garage, Boat, Circular Driveway, Front Entrance, Guest, RV Access/Parking, On Street, Garage Door Opener
    • Garage spaces: 2
    • Has uncovered spaces: Yes
    Features
    • Levels: Two
    • Stories: 2
    • Patio & porch: Covered, Deck, Patio, Porch
    • Exterior features: Rain Gutters
    • Pool features: None
    • Fencing: Back Yard,Privacy
    Lot
    • Size: 0.44 Acres
    • Dimensions: 130.9x139.45x109.98x210.42
    • Features: Central Access, Corner Lot, Interior Lot, Sprinkler
    Details
    • Additional structures: Yard Building
    • Parcel number: 331s305000000010
    • Zoning description: City,Res Single

    Construction

    Type & style
    • Home type: SingleFamily
    • Architectural style: Colonial, Traditional
    • Property subtype: Single Family Residence
    Materials
    • Brick, Frame
    • Foundation: Off Grade, Slab
    • Roof: Shingle,Gable
    Condition
    • Resale
    • New construction: No
    • Year built: 1978

    Utilities & green energy

    • Electric: Circuit Breakers, Copper Wiring
    • Sewer: Septic Tank
    • Water: Public
    • Utilities for property: Cable Available
    Green energy
    • Energy efficient items: Insulation

    Community & neighborhood

    Security
    • Security features: Security System, Smoke Detector(s)
    Location
    • Region: Pensacola
    • Subdivision: Ellyson Drive Place

    HOA & financial

    HOA
    • Has HOA: No
    • Services included: None

    Other

    Other facts
    • Price range: $725K - $725K
    • Road surface type: Paved

    Price history

    DateEventPrice
    12/12/2025Sold$725,000-7.6%$220/sqft
    Source: PAR #672222 Report a problem
    10/29/2025Contingent$785,000$238/sqft
    Source: PAR #672222 Report a problem
    10/10/2025Listed for sale$785,000+16.3%$238/sqft
    Source: PAR #672222 Report a problem
    2/15/2022Sold$675,000+55.5%$205/sqft
    Source: Public Record Report a problem
    7/27/2018Sold$434,000-2%$132/sqft
    Source: PAR #500875 Report a problem
    11/29/2017Price change$443,000-0.2%$134/sqft
    Source: STORM REALTY #500875 Report a problem
    9/22/2017Price change$444,000-1.1%$135/sqft
    Source: STORM REALTY #500875 Report a problem
    9/8/2017Price change$449,000-1.3%$136/sqft
    Source: STORM REALTY #500875 Report a problem
    8/23/2017Price change$454,900-0.2%$138/sqft
    Source: STORM REALTY #500875 Report a problem
    10/18/2016Price change$456,000-0.9%$138/sqft
    Source: STORM REALTY #500875 Report a problem
    10/5/2016Price change$460,000-3%$139/sqft
    Source: STORM REALTY #500875 Report a problem
    5/6/2016Price change$474,000-1%$144/sqft
    Source: Hess Realty Group #500875 Report a problem
    2/12/2016Price change$479,000-4.1%$145/sqft
    Source: Hess Realty Group #490652 Report a problem
    7/27/2015Price change$499,500-8.3%$151/sqft
    Source: STORM REALTY #479851 Report a problem
    4/16/2015Listed for sale$545,000+186.8%$165/sqft
    Source: STORM REALTY #479851 Report a problem
    12/10/2013Sold$190,000-5%$58/sqft
    Source: PAR #452321 Report a problem
    10/9/2013Listed for sale$199,900-41.2%$61/sqft
    Source: Pelican Real Estate #452321 Report a problem
    11/20/2003Sold$340,000$103/sqft
    Source: Public Record Report a problem

    Public tax history

    YearProperty taxesTax assessment
    2024$7,224 +1.8%$475,212 +3.7%
    2023$7,098 +86.4%$458,424 +15.7%
    2022$3,807 +0.8%$396,376 +20.9%
    2021$3,775 +2.8%$327,847 +16.2%
    2020$3,672 +2%$282,208 +15.1%
    2019$3,600 $245,201 +11.4%
    2018$3,600 -8.9%$220,021 +7.8%
    2017$3,950 +5.9%$204,017 +1.6%
    2016$3,731 +0.3%$200,726 +4.7%
    2015$3,721 $191,725 +3.3%
    2014$3,721 $185,611 +21.7%
    2013-- $152,537 -1%
    2012-- $154,084 -3.8%
    2011-- $160,190 -4.6%
    2010-- $168,000 +0%
    2009-- $167,923 +0.1%
    2008-- $167,756 +3%
    2007-- $162,870 +2.5%
    2006-- $158,900 +3%
    2005-- $154,280 +3%
    2004-- $149,790 +27.9%
    2003-- $117,140 +2.4%
    2002-- $114,390 +1.6%
    2001-- $112,590 +3%
    2000-- $109,310 +2.7%
    1999-- $106,440

    Find assessor info on the county website

    Neighborhood: Woodland Heights

    Nearby schools

    GreatSchools rating
    Schools provided by the listing agent
    • Elementary: Cordova Park
    • Middle: WORKMAN
    • High: Washington

    Source: PAR. This data may not be complete. We recommend contacting the local school district to confirm school assignments for this home.

    Get pre-qualified for a loan
    At Zillow Home Loans, we can pre-qualify you in as little as 5 minutes with no impact to your credit score.

    An equal housing lender. NMLS #10287.

    Sell for more on Zillow
    Get a Zillow Showcase℠ listing at no additional cost and you could sell for .
    $729,100
    2% more
    +$14,582
    With Zillow Showcase(estimated)
    $743,682