Skip main navigation
Off market
  • Price Unknown

    4241 Ellyson Dr, Pensacola, FL 32503

    4beds
    3,400sqft
    Single Family Residence
    Built in 1978
    0.44 Acres Lot
    $-- Zestimate®
    $--/sqft
    $3,415 Estimated rent

    Home value

    Not available

    Estimated sales range

    Not available

    $3,415/mo

    Zestimate® history
    Loading
    Loading...

    Owner options

    List your home for rent

    $3,415/mo

    Rent Zestimate®

    Find your next renter with Zillow Rental Manager. Plus, with online applications, you can quickly screen prospective tenants – for free.

    Learn more

    $3,415/mo

    Rent Zestimate®

    Refinance and save

    Refinancing to a lower rate could help reduce your monthly payments and save thousands over the life of the loan.

    See today's rates

    Explore your selling options

    Work with a Zillow partner agent

    Leverage their expertise and Zillow's premium Showcase listings to get your home seen by more buyers.

    Get started

    List with your own agent

    Get your home in front of millions of buyers by listing it on Zillow.

    Learn how to do it

    Sell it yourself

    Take full control of how buyers see your home on Zillow by listing For Sale by Owner (FSBO).

    List your home

    What's special

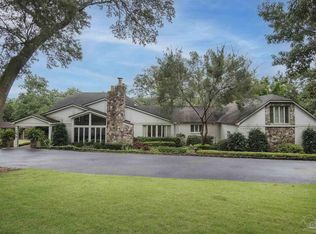
    Beautifully updated and remodeled Georgian Brick on large corner lot just minutes to Airport, Hospital, Cordova Mall, downtown, private and public schools. Lovely street lined with old oaks, magnolias and mature woods. Great sense of arrival with a circular driveway to front door with lots of space to park several cars. This move-in ready home features heavy crown molding thruout, chair rail, 2 fireplaces, all spacious rooms. Wood and tile floors thru most of home with carpet in 2 bedrooms. Graciously sized living room, formal dining room, family room w/ tonge and groove ceiling, bright sunroom/breakfast room. The kitchen is FABULOUS- dazzeling white quartz countertops are plentiful with tile backsplash , sooo many cabinets, some with glassfronts, and soo much workspace + island. Large laundry with sink, cabinets, broom closet. There is a full shower bath 1st floor. Upstairs - luxury size master suite with 2 walk in closets, large separate walk in shower, jetted tub, double vanities. Bedroom 2 is ensuite with showeR bath. Bedrooms 3 & 4 share the hall tub bath. (Bedroom 4 is now an office with built in desk added.) Outside a delightful deck leads to fenced yard, covered brick Pergola overlooking a beautiful English Garden, quaint grape arbor, detached workshop. SMART sprinkler system. There is surround sound with blue tooth features. Updates include: plumbing, electrical, fixtures, new flooring in several rooms, walls, custom trim, kitchen quartz countertops and tile backsplash, stove & microwave, new roof 2020, HVAC new downstairs, water heater, landscaping, many windows with blinds inside the panes of glass, Ring doorbell, SMART HOME features. There is amazing storage EVERYWHERE you look...closets, cabinets, shelving, etc. This is a meticulously maintained home with a wonderful floor plan-room for family and house guests to have their own space and privacy but delightful gathering spaces inside and out. You'll love the neighborhood...

    This property is off market, which means it's not currently listed for sale or rent on Zillow. This may be different from what's available on other websites or public sources.

    Zillow last checked:

    Listing updated:

    Listed by:

    Bobbi Godwin 850-572-1668,

    Connell & Company Realty Inc.

    Bought with:

    Chris Reid

    Emerald Coast Realty Pros

    Source: PAR,MLS#: 601927MLS Logo

    Facts & features

    Interior

    Bedrooms & bathrooms
    • Bedrooms: 4
    • Bathrooms: 4
    • Full bathrooms: 4
    Primary bedroom
    • Level: Second
    • Area: 235
    • Dimensions: 15.67 x 15
    Bedroom
    • Level: Second
    • Area: 171.76
    • Dimensions: 13.83 x 12.42
    Bedroom 1
    • Level: Second
    • Area: 171.76
    • Dimensions: 13.83 x 12.42
    Bedroom 2
    • Level: Second
    • Area: 123
    • Dimensions: 13.67 x 9
    Bedroom 3
    • Level: Second
    • Area: 152.4
    • Dimensions: 13.75 x 11.08
    Dining room
    • Level: First
    • Area: 184.38
    • Dimensions: 14.75 x 12.5
    Kitchen
    • Level: First
    • Area: 249.17
    • Dimensions: 19.17 x 13
    Living room
    • Level: First
    • Area: 350
    • Dimensions: 28 x 12.5
    Heating
    • Multi Units, Heat Pump, Central
    Cooling
    • Multi Units, Heat Pump, Central Air, Ceiling Fan(s)
    Appliances
    • Included: Electric Water Heater, Built In Microwave, Dishwasher, Refrigerator, Self Cleaning Oven
    • Laundry: Inside, W/D Hookups
    Features
    • Storage, Baseboards, Crown Molding, High Speed Internet, Recessed Lighting
    • Flooring: Hardwood, Slate, Tile, Carpet
    • Doors: Insulated Doors
    • Windows: Double Pane Windows, Some Drapes
    • Has basement: No
    • Has fireplace: Yes
    • Fireplace features: Two or More
    Interior area
    • Total structure area: 3,400
    • Total interior livable area: 3,400 sqft

    Property

    Parking
    • Total spaces: 1
    • Parking features: Garage, Oversized, Garage Door Opener
    • Garage spaces: 1
    Features
    • Levels: Two
    • Stories: 2
    • Patio & porch: Covered, Deck, Porch
    • Exterior features: Rain Gutters
    • Pool features: None
    • Fencing: Back Yard,Privacy
    Lot
    • Size: 0.44 Acres
    • Dimensions: 130x210x109x139
    • Features: Corner Lot, Sprinkler
    Details
    • Parcel number: 3315305000000010
    • Zoning description: Res Single

    Construction

    Type & style
    • Home type: SingleFamily
    • Architectural style: Traditional
    • Property subtype: Single Family Residence
    Materials
    • Frame
    • Foundation: Off Grade, Slab
    • Roof: Shingle
    Condition
    • Resale
    • New construction: No
    • Year built: 1978

    Utilities & green energy

    • Electric: Circuit Breakers, Copper Wiring
    • Sewer: Septic Tank
    • Water: Public
    • Utilities for property: Cable Available
    Green energy
    • Energy efficient items: Insulation, Insulated Walls, Ridge Vent

    Community & HOA

    Community
    • Security: Security System
    • Subdivision: Ellyson Drive Place
    HOA
    • Has HOA: No
    Location
    • Region: Pensacola

    Financial & listing details

    • Date on market: 6/17/2025
    • Cumulative days on market: 22 days

    Price history

    DateEventPrice
    2/14/2022Sold$675,000+4.7%$199/sqft
    Source: PAR #601927 Report a problem
    1/26/2022Price change$645,000-4.4%$190/sqft
    Source: PAR #601927 Report a problem
    1/15/2022Price change$675,000-2.9%$199/sqft
    Source: PAR #601927 Report a problem
    1/7/2022Listed for sale$695,000$204/sqft
    Source: PAR #601927 Report a problem

    Public tax history

    Tax history is unavailable.

    Neighborhood: Woodland Heights

    Nearby schools

    GreatSchools rating
    Schools provided by the listing agent
    • Elementary: Cordova Park
    • Middle: WORKMAN
    • High: Washington

    Source: PAR. This data may not be complete. We recommend contacting the local school district to confirm school assignments for this home.