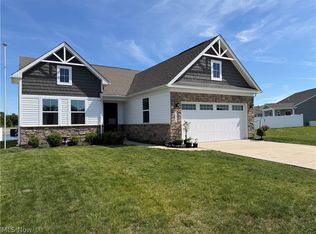
Why wait to build? This 2 year old Hidden Village Ranch has many upgrades already in place !! With thoughtful enhancements inside and out, this Grand Cayman model offers exceptional value! Some features include reinforced flooring throughout the entire house, ceiling fans, window blinds and upgraded cabinet hardware. A premium Larson storm door provides durability and curb appeal. You'll love the open concept design and custom details. There are plenty of windows that offer natural light and the neutral decor makes this home move-in-ready. The kitchen features granite countertops and plenty of cupboards. Outside you'll find expanded side driveway extensions for extra parking and a neatly designed garbage can fence keeps things clean and organized. The sliding doors off the kitchen lead to a covered porch that overlooks a tranquil pond. This home is perfect for entertaining. Other features include an extra large shower and a full basement with plumbing for another bathroom and a dehumidifier The stone exterior gives this beauty great curb appeal. A must see !!! This is a rare opportunity to own a home with quality upgrades already done for you inside and out!!!
Closed
$329,000
4241 Hidden Village Dr, Perry, OH 44081
3beds
3,152sqft
Single Family Residence
Built in 2024
6,599 Square Feet Lot
$330,900 Zestimate®
$104/sqft
$3,448 Estimated rent
Home value
$330,900
$298,000 - $367,000
$3,448/mo
Zestimate® history
Owner options
List your home for rent
$3,448/mo
Rent Zestimate®
Find your next renter with Zillow Rental Manager. Plus, with online applications, you can quickly screen prospective tenants – for free.
$3,448/mo
Rent Zestimate®
Refinance and save
$2,378/mo
Est. payment
Refinancing to a lower rate could help reduce your monthly payments and save thousands over the life of the loan.
$2,378/mo
Est. payment
Explore your selling options
Work with a Zillow partner agent
Leverage their expertise and Zillow's premium Showcase listings to get your home seen by more buyers.
Get startedList with your own agent
Get your home in front of millions of buyers by listing it on Zillow.
Learn how to do itSell it yourself
Take full control of how buyers see your home on Zillow by listing For Sale by Owner (FSBO).
List your homeWhat's special
Open concept designGranite countertopsCustom detailsNeutral decorCeiling fansWindow blindsExtra large shower
Zillow last checked:
Listing updated:
Listed by:
Rick Bocchieri 440-227-1857 rickbocchieri@mcdhomes.com,
McDowell Homes Real Estate Services
Bought with:
Eric Tepfenhart, 2019005362
JMG Ohio
Source: MLS Now,MLS#: 5171996 Originating MLS: Lake Geauga Area Association of REALTORS
Originating MLS: Lake Geauga Area Association of REALTORSFacts & features
Interior
Bedrooms & bathrooms
- Bedrooms: 3
- Bathrooms: 2
- Full bathrooms: 2
- Main level bathrooms: 2
- Main level bedrooms: 3
Heating
- Forced Air, Gas
Cooling
- Central Air
Appliances
- Included: Dishwasher, Microwave, Range
Features
- Basement: Full
- Has fireplace: No
Interior area
- Total structure area: 3,152
- Total interior livable area: 3,152 sqft
- Finished area above ground: 1,576
- Finished area below ground: 1,576
Property
Parking
- Total spaces: 2
- Parking features: Garage Faces Front, Garage, Garage Door Opener
- Garage spaces: 2
Features
- Levels: One
- Stories: 1
- Patio & porch: Rear Porch, Covered
- Has view: Yes
- View description: Pond
- Has water view: Yes
- Water view: Pond
Lot
- Size: 6,599 Square Feet
- Features: Landscaped
Details
- Parcel number: 04A035A001500
Construction
Type & style
- Home type: SingleFamily
- Architectural style: Ranch
- Property subtype: Single Family Residence
Materials
- Stone, Vinyl Siding
- Roof: Asphalt,Fiberglass
Condition
- Year built: 2024
Utilities & green energy
- Sewer: Public Sewer
- Water: Public
Community & HOA
Community
- Subdivision: Hidden Village
HOA
- Has HOA: Yes
- Services included: Other
- HOA fee: $150 annually
- HOA name: Hidden Village
Location
- Region: Perry
Financial & listing details
- Price per square foot: $104/sqft
- Tax assessed value: $304,650
- Annual tax amount: $4,000
- Date on market: 11/14/2025
- Cumulative days on market: 76 days
Price history
| Date | Event | Price |
|---|---|---|
| 1/29/2026 | Sold | $329,000$104/sqft |
Source:  MLS Now #5171996 Report a problem MLS Now #5171996 Report a problem | ||
| 12/31/2025 | Contingent | $329,000$104/sqft |
Source: MLS Now #5171996 Report a problem | ||
| 12/2/2025 | Price change | $329,000-1.3%$104/sqft |
Source: MLS Now #5171996 Report a problem | ||
| 11/14/2025 | Listed for sale | $333,500+8.1%$106/sqft |
Source: MLS Now #5171996 Report a problem | ||
| 4/16/2024 | Sold | $308,600$98/sqft |
Source: Public Record Report a problem | ||
Public tax history
| Year | Property taxes | Tax assessment |
|---|---|---|
| 2025 | $4,170 +817.4% | $106,630 +1064.1% |
| 2024 | $455 -6.9% | $9,160 +19.9% |
| 2023 | $488 | $7,640 |
Find assessor info on the county website
Neighborhood: 44081
Nearby homes
- $329,8003 bd2 ba1.5k sqft3888 Padre Pio Ln, Perry, OH 44081Off Market
- $319,4003 bd2 ba1.5k sqft3874 Padre Pio Ln, Perry, OH 44081Sold
- $362,3003 bd2 ba1.7k sqft3891 Padre Pio Ln, Perry, OH 44081Off Market
- $355,9003 bd3 ba2.8k sqft4223 Hidden Village Dr, Perry, OH 44081For Sale
- $359,7753 bd2 ba1.3k sqft3865 San Giovanni Lane Shl #152, Perry, OH 44081Sold
- $331,9003 bd2 ba1.6k sqft4219 Hidden Village Dr, Perry, OH 44081Off Market
- $293,6203 bd2 ba1.5k sqft3810 Padre Pio Ln, Perry, OH 44081Sold
- $366,2003 bd2 ba1.7k sqft3892 Willow Way, Perry, OH 44081Off Market
Nearby schools
GreatSchools rating
- 8/10Perry Middle SchoolGrades: 5-8Distance: 1.2 mi
- 8/10Perry High SchoolGrades: 9-12Distance: 1.2 mi
- 6/10Perry Intermediate SchoolGrades: PK-4Distance: 1.2 mi
Schools provided by the listing agent
- District: Perry LSD Lake- 4307
Source: MLS Now. This data may not be complete. We recommend contacting the local school district to confirm school assignments for this home.
Get a cash offer in 3 minutes
Find out how much your home could sell for in as little as 3 minutes with a no-obligation cash offer.
Estimated market value
$330,900
Get a cash offer in 3 minutes
Find out how much your home could sell for in as little as 3 minutes with a no-obligation cash offer.
Estimated market value
$330,900
- Ohio
- Lake County
- Perry
- 44081
- 4241 Hidden Village Dr
Nearby cities
Nearby zip codes
Other Perry Topics
