Welcome home to 4241 N Emma Drive located in the convenient neighborhood of Highland Park! This 3 bedroom, 2 full bath ranch home is just waiting for you to enjoy. Featuring a open floor plan with vaulted ceilings, large kitchen island, formal dining area and a great room with a fire place what's not to love. The floor plan offers a split bedroom plan with a large primary en/suite on one end and 2 bedrooms a full bath on the other. There is also a formal entry and and a den/office space for your use. Even though the house is only 4 years old the seller has made improvements including shelving & folding counter to the laundry room and installed matching LPV floor throughout! The bonus is the fenced in back yard with extended patio and an extra large 3 car garage!
Closed
$453,500
4241 N Emma Dr, Bloomington, IN 47404
3beds
1,807sqft
Single Family Residence
Built in 2021
9,147 Square Feet Lot
$453,400 Zestimate®
$--/sqft
$2,173 Estimated rent
Home value
$453,400
$413,000 - $499,000
$2,173/mo
Zestimate® history
Owner options
List your home for rent
$2,173/mo
Rent Zestimate®
Find your next renter with Zillow Rental Manager. Plus, with online applications, you can quickly screen prospective tenants – for free.
$2,173/mo
Rent Zestimate®
Refinance and save
$2,760/mo
Est. payment
Refinancing to a lower rate could help reduce your monthly payments and save thousands over the life of the loan.
$2,760/mo
Est. payment
Explore your selling options
Work with a Zillow partner agent
Leverage their expertise and Zillow's premium Showcase listings to get your home seen by more buyers.
Get startedList with your own agent
Get your home in front of millions of buyers by listing it on Zillow.
Learn how to do itSell it yourself
Take full control of how buyers see your home on Zillow by listing For Sale by Owner (FSBO).
List your homeWhat's special
Formal dining areaFormal entryVaulted ceilingsExtended patioLarge kitchen islandOpen floor planSplit bedroom plan
Zillow last checked:
Listing updated:
Listed by:
Brian Thompson brian.thompson@tuckerbloomington.com,
FC Tucker/Bloomington REALTORS
Bought with:
Brian Thompson, RB14030854
FC Tucker/Bloomington REALTORS
Source: IRMLS,MLS#: 202510257
Facts & features
Interior
Bedrooms & bathrooms
- Bedrooms: 3
- Bathrooms: 2
- Full bathrooms: 2
- Main level bedrooms: 3
Bedroom 1
- Level: Main
Bedroom 2
- Level: Main
Dining room
- Level: Main
- Area: 143
- Dimensions: 11 x 13
Kitchen
- Level: Main
- Area: 238
- Dimensions: 14 x 17
Living room
- Level: Main
- Area: 323
- Dimensions: 17 x 19
Office
- Level: Main
- Area: 84
- Dimensions: 7 x 12
Heating
- Natural Gas, Forced Air
Cooling
- Central Air, Ceiling Fan(s)
Appliances
- Included: Disposal, Dishwasher, Microwave, Refrigerator, Washer, Dryer-Electric, Exhaust Fan, Gas Range, Gas Water Heater
- Laundry: Main Level
Features
- Breakfast Bar, Ceiling Fan(s), Vaulted Ceiling(s), Walk-In Closet(s), Countertops-Solid Surf, Stone Counters, Eat-in Kitchen, Entrance Foyer, Split Br Floor Plan, Double Vanity, Stand Up Shower, Tub/Shower Combination, Main Level Bedroom Suite, Formal Dining Room
- Flooring: Laminate, Tile
- Windows: Blinds
- Basement: Concrete
- Has fireplace: No
Interior area
- Total structure area: 1,807
- Total interior livable area: 1,807 sqft
- Finished area above ground: 1,807
- Finished area below ground: 0
Property
Parking
- Total spaces: 3
- Parking features: Attached, Garage Door Opener, Concrete
- Attached garage spaces: 3
- Has uncovered spaces: Yes
Features
- Levels: One
- Stories: 1
- Patio & porch: Patio, Porch Covered
- Fencing: Metal
Lot
- Size: 9,147 Square Feet
- Features: Sloped, 0-2.9999, City/Town/Suburb
Details
- Parcel number: 530413400044.093011
Construction
Type & style
- Home type: SingleFamily
- Architectural style: Ranch
- Property subtype: Single Family Residence
Materials
- Stone, Cement Board
- Foundation: Slab
Condition
- New construction: No
- Year built: 2021
Utilities & green energy
- Electric: Duke Energy Indiana
- Gas: CenterPoint Energy
- Sewer: City
- Water: City, Ellettsville Water Sewage
Community & HOA
Community
- Features: None
- Security: Smoke Detector(s)
- Subdivision: Highland Park Estates
Location
- Region: Bloomington
Financial & listing details
- Tax assessed value: $388,900
- Annual tax amount: $3,366
- Date on market: 3/28/2025
- Listing terms: Cash,Conventional
Price history
| Date | Event | Price |
|---|---|---|
| 5/9/2025 | Sold | $453,500-1.4% |
Source:  IRMLS #202510257 Report a problem IRMLS #202510257 Report a problem | ||
| 3/28/2025 | Listed for sale | $459,900+25.7% |
Source: IRMLS #202510257 Report a problem | ||
| 4/2/2021 | Sold | $366,000+0.3%$203/sqft |
Source: Agent Provided Report a problem | ||
| 3/26/2021 | Pending sale | $365,000 |
Source: IRMLS #202104853 Report a problem | ||
| 3/19/2021 | Listed for sale | $365,000 |
Source: IRMLS #202104853 Report a problem | ||
| 3/10/2021 | Pending sale | $365,000 |
Source: IRMLS #202104853 Report a problem | ||
| 2/15/2021 | Listed for sale | $365,000 |
Source: IRMLS #202104853 Report a problem | ||
Public tax history
| Year | Property taxes | Tax assessment |
|---|---|---|
| 2025 | $3,291 +4.4% | $388,900 +0.2% |
| 2024 | $3,151 -7.7% | $388,000 +4.8% |
| 2023 | $3,416 +311.6% | $370,200 -0.6% |
| 2022 | $830 | $372,300 +644.6% |
| 2021 | -- | $50,000 |
Find assessor info on the county website
Neighborhood: 47404
Nearby homes
- $540,0004 bd4 ba2.5k sqft4250 N Emma Dr, Bloomington, IN 47404Sold

- $450,0003 bd2 ba2k sqft4258 N Emma Dr, Bloomington, IN 47404Sold
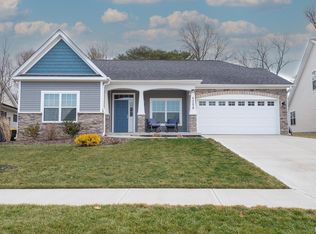
- $450,0003 bd2 ba1.8k sqft4285 N Emma Dr, Bloomington, IN 47404Sold
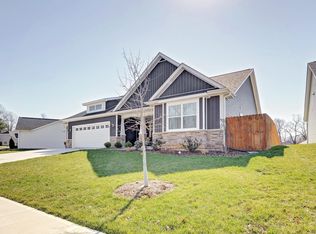
- $445,5003 bd2 ba1.8k sqft3702 W. Denise Drive, Bloomington, IN 47404Off Market
- $479,0003 bd2 ba2k sqft3710 W Denise Dr, Bloomington, IN 47404Sold
- $463,0003 bd2 ba1.9k sqft3702 W Denise Dr, Bloomington, IN 47404Sold
- $531,0004 bd3 ba2.5k sqft3718 W Denise Dr, Bloomington, IN 47404Off Market
- $471,2003 bd2 ba1.8k sqft3726 W Denise Dr, Bloomington, IN 47404Off Market
Nearby schools
GreatSchools rating
- 6/10Edgewood Intermediate SchoolGrades: 3-5Distance: 3.6 mi
- 6/10Edgewood Junior High SchoolGrades: 6-8Distance: 3.5 mi
- 7/10Edgewood High SchoolGrades: 9-12Distance: 3.4 mi
Schools provided by the listing agent
- Elementary: Edgewood
- Middle: Edgewood
- High: Edgewood
- District: Richland-Bean Blossom Community Schools
Source: IRMLS. This data may not be complete. We recommend contacting the local school district to confirm school assignments for this home.


Get pre-qualified for a loan
At Zillow Home Loans, we can pre-qualify you in as little as 5 minutes with no impact to your credit score.An equal housing lender. NMLS #10287.
Sell for more on Zillow
Get a Zillow Showcase℠ listing at no additional cost and you could sell for .
$453,400
2% more
+$9,068
With Zillow Showcase(estimated)
$462,468
- Indiana
- Monroe County
- Bloomington
- 47404
- 4241 N Emma Dr
Nearby cities
Nearby neighborhoods
Nearby zip codes
Other Bloomington Topics
