Skip main navigation
Closed
  • $450,000

    4285 N Emma Dr, Bloomington, IN 47404

    3beds
    1,840sqft
    Single Family Residence
    Built in 2021
    9,583 Square Feet Lot
    $461,700 Zestimate®
    $--/sqft
    $2,352 Estimated rent

    Home value

    $461,700

    $439,000 - $485,000

    $2,352/mo

    Zestimate® history
    Loading
    Loading...

    Owner options

    List your home for rent

    $2,352/mo

    Rent Zestimate®

    Find your next renter with Zillow Rental Manager. Plus, with online applications, you can quickly screen prospective tenants – for free.

    Learn more

    $2,352/mo

    Rent Zestimate®

    Refinance and save

    $2,717/mo

    Est. payment

    Refinancing to a lower rate could help reduce your monthly payments and save thousands over the life of the loan.

    See today's rates

    $2,717/mo

    Est. payment

    Explore your selling options

    Work with a Zillow partner agent

    Leverage their expertise and Zillow's premium Showcase listings to get your home seen by more buyers.

    Get started

    List with your own agent

    Get your home in front of millions of buyers by listing it on Zillow.

    Learn how to do it

    Sell it yourself

    Take full control of how buyers see your home on Zillow by listing For Sale by Owner (FSBO).

    List your home

    What's special

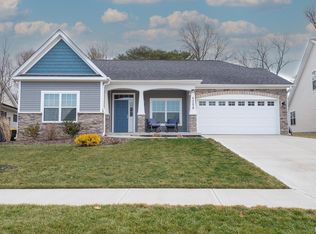
    This stunning 3 bedroom, 2 bathroom plus an office/den ranch in Highland Park Estates is one you do not want to miss! It was built in 2021 and has been extremely well maintained with tasteful updated touches since. This home features a gorgeous open floor plan with 14' vaulted ceilings in the main living area, quartz countertops and amish built cabinetry in the kitchen, a large primary bedroom with an en suite bathroom, and a nice sized, fully privacy fenced backyard. This home also features a 3 car garage which allows for an ample amount of space for parking or extra storage.

    Zillow last checked:

    Listing updated:

    Listed by:

    Kaili Frye Cell:317-987-8130,

    Century 21 Scheetz - Bloomington

    Bought with:

    Monica Mitchell, RB18001634

    RE/MAX Acclaimed Properties

    Source: IRMLS,MLS#: 202408454MLS Logo

    Facts & features

    Interior

    Bedrooms & bathrooms
    • Bedrooms: 3
    • Bathrooms: 2
    • Full bathrooms: 2
    • Main level bedrooms: 3
    Bedroom 1
    • Level: Main
    Bedroom 2
    • Level: Main
    Living room
    • Level: Main
    • Area: 480
    • Dimensions: 30 x 16
    Heating
    • Natural Gas
    Cooling
    • Central Air
    Appliances
    • Included: Dishwasher, Microwave, Refrigerator, Washer, Dryer-Electric, Gas Range
    Features
    • Flooring: Carpet, Tile, Vinyl
    • Has basement: No
    • Has fireplace: No
    Interior area
    • Total structure area: 1,840
    • Total interior livable area: 1,840 sqft
    • Finished area above ground: 1,840
    • Finished area below ground: 0

    Property

    Parking
    • Total spaces: 3
    • Parking features: Attached, Concrete
    • Attached garage spaces: 3
    • Has uncovered spaces: Yes
    Features
    • Levels: One
    • Stories: 1
    • Fencing: Privacy,Wood
    Lot
    • Size: 9,583 Square Feet
    • Dimensions: 103x54
    • Features: Irregular Lot
    Details
    • Parcel number: 530413400054.097011

    Construction

    Type & style
    • Home type: SingleFamily
    • Architectural style: Ranch
    • Property subtype: Single Family Residence
    Materials
    • Stone, Vinyl Siding
    • Foundation: Slab
    • Roof: Shingle
    Condition
    • New construction: No
    • Year built: 2021

    Utilities & green energy

    • Sewer: City
    • Water: City

    Community & HOA

    Community
    • Subdivision: Highland Park Estates
    Location
    • Region: Bloomington

    Financial & listing details

    • Tax assessed value: $431,800
    • Annual tax amount: $3,629
    • Date on market: 5/29/2024

    Price history

    DateEventPrice
    5/24/2024Sold$450,000-2%
    Source: IRMLS #202408454 Report a problem
    3/25/2024Price change$459,000-2.3%
    Source: IRMLS #202408454 Report a problem
    3/18/2024Price change$469,900-2.1%
    Source: IRMLS #202408454 Report a problem
    3/15/2024Price change$479,900+19.7%
    Source: IRMLS #202408454 Report a problem
    11/1/2021Pending sale$401,000
    Source: IRMLS #202126504 Report a problem
    10/19/2021Price change$401,000+1%
    Source: IRMLS #202126504 Report a problem
    7/6/2021Listed for sale$397,000
    Source: IRMLS #202126504 Report a problem

    Public tax history

    YearProperty taxesTax assessment
    2025$3,708 +4.3%$431,800 +0.2%
    2024$3,553 -4%$431,100 +4.8%
    2023$3,701 +21984.1%$411,300 +3%
    2022$17 $399,300 +20915.8%
    2021-- $1,900
    Find assessor info on the county website

    Neighborhood: 47404

    Nearby schools

    GreatSchools rating
    Schools provided by the listing agent
    • Elementary: Edgewood
    • Middle: Edgewood
    • High: Edgewood
    • District: Richland-Bean Blossom Community Schools

    Source: IRMLS. This data may not be complete. We recommend contacting the local school district to confirm school assignments for this home.

    Get pre-qualified for a loan
    At Zillow Home Loans, we can pre-qualify you in as little as 5 minutes with no impact to your credit score.

    An equal housing lender. NMLS #10287.

    Sell for more on Zillow
    Get a Zillow Showcase℠ listing at no additional cost and you could sell for .
    $461,700
    2% more
    +$9,234
    With Zillow Showcase(estimated)
    $470,934