Tasteful, stylish, and thoughtfully designed, this custom-built 4-bedroom, 3-bath residence was created for those who appreciate spacious living and effortless entertaining. From the moment you step through the beautiful etched glass entry, the quality craftsmanship and extensive upgrades are immediately apparent. Smooth 9-, 10-, and 11-foot ceilings, rounded wall corners, elegant custom window treatments, and carefully selected finishes create an inviting sense of sophistication throughout. At the heart of the home is an exceptionally large eat-in kitchen and dining area designed to bring people together. Whether hosting holiday gatherings, dinner parties, or casual family evenings, this impressive space flows seamlessly into the centrally located family room and beyond to the outdoor living area. A dramatic 9-foot sliding pocket door opens completely to the covered lanai and heated pool, creating an expansive indoor-outdoor experience ideal for Florida living. The thoughtfully designed split floor plan offers privacy and comfort, with the owner's retreat tucked away at the rear of the home. The spacious primary suite features elegant tray ceilings and French doors leading into a truly luxurious spa-inspired bath. Indulge in the oversized Roman shower, relaxing soaking tub, dual vanities, private water closet, and expansive walk-in closets complete with built-in shelving and dressers designed to maximize space and organization.Guest bedrooms are generously sized with abundant storage, including one featuring an impressive walk-in closet with an additional private storage room. The third bath conveniently serves both the family room and pool area, making outdoor entertaining even more effortless. And for those who appreciate exceptional garage space, this oversized 717-square-foot garage delivers room for vehicles, storage, hobbies, and a dedicated workspace. Situated on a beautifully landscaped corner lot with extra elbow room and curb appeal, this home combines luxury, function, and everyday comfort. Additional features include hurricane panel hardware for added peace of mind. Built to live large and designed to enjoy--this is a home that truly lives as beautifully as it looks.
Sold for $749,900
Zestimate®
$749,900
4242 Bobcat Cv, Niceville, FL 32578
4beds
2,800sqft
Single Family Residence
Built in 2004
0.37 Acres Lot
$749,900 Zestimate®
$268/sqft
$3,939 Estimated rent
Home value
$749,900
$705,000 - $802,000
$3,939/mo
Zestimate® history
Owner options
List your home for rent
$3,939/mo
Rent Zestimate®
Find your next renter with Zillow Rental Manager. Plus, with online applications, you can quickly screen prospective tenants – for free.
$3,939/mo
Rent Zestimate®
Refinance and save
$4,751/mo
Est. payment
Refinancing to a lower rate could help reduce your monthly payments and save thousands over the life of the loan.
$4,751/mo
Est. payment
Explore your selling options
Work with a Zillow partner agent
Leverage their expertise and Zillow's premium Showcase listings to get your home seen by more buyers.
Get startedList with your own agent
Get your home in front of millions of buyers by listing it on Zillow.
Learn how to do itSell it yourself
Take full control of how buyers see your home on Zillow by listing For Sale by Owner (FSBO).
List your homeWhat's special
Covered lanaiHeated poolElegant custom window treatmentsElegant tray ceilingsSpacious primary suiteRelaxing soaking tubRounded wall corners
Zillow last checked:
Listing updated:
Listed by:
Dawn McKenna Group,
Coldwell Banker Realty
Bought with:
Christopher J St John, 3569585
The Premier Property Group Seacrest Office
Source: ECAOR,MLS#: 1003729
Facts & features
Interior
Bedrooms & bathrooms
- Bedrooms: 4
- Bathrooms: 3
- Full bathrooms: 3
Primary bedroom
- Level: First
- Area: 312.45 Square Feet
- Dimensions: 20.83 x 15
Bedroom
- Level: First
- Area: 164.56 Square Feet
- Dimensions: 13.91 x 11.83
Bedroom
- Level: First
- Area: 157.69 Square Feet
- Dimensions: 13.33 x 11.83
Bedroom
- Level: First
- Area: 132.25 Square Feet
- Dimensions: 11.5 x 11.5
Primary bathroom
- Level: First
- Area: 333.28 Square Feet
- Dimensions: 20.83 x 16
Breakfast room
- Level: First
- Area: 212.24 Square Feet
- Dimensions: 15.16 x 14
Dining room
- Description: Formal
- Level: First
- Area: 177 Square Feet
- Dimensions: 14.16 x 12.5
Family room
- Level: First
- Area: 406.4 Square Feet
- Dimensions: 20.33 x 20
Foyer
- Level: First
- Area: 72.8 Square Feet
- Dimensions: 11.5 x 6.33
Garage
- Level: First
- Area: 763.42 Square Feet
- Dimensions: 31.16 x 24.5
Kitchen
- Level: First
- Area: 186.62 Square Feet
- Dimensions: 14 x 13.33
Laundry
- Level: First
- Area: 69.64 Square Feet
- Dimensions: 9.5 x 7.33
Workshop
- Level: First
- Area: 53.73 Square Feet
- Dimensions: 7.33 x 7.33
Heating
- Natural Gas
Cooling
- Central Air, Ceiling Fan(s)
Appliances
- Included: Disposal, Microwave
- Laundry: Washer/Dryer Hookup
Features
- Tray Ceiling(s), Shelving, Split Bedroom
- Flooring: Tile, Carpet
- Windows: Double Pane Windows, Window Treatments, Hurricane Shutters
- Attic: Pull Down Stairs
- Common walls with other units/homes: No Common Walls
Interior area
- Total structure area: 2,800
- Total interior livable area: 2,800 sqft
Property
Parking
- Total spaces: 2
- Parking features: Garage Door Opener, Garage
- Attached garage spaces: 2
Features
- Stories: 1
- Patio & porch: Covered
- Exterior features: Lawn Pump, Sprinkler System
- Has private pool: Yes
- Pool features: Heated, In Ground, Gunite, Pool - Enclosed
Lot
- Size: 0.37 Acres
- Dimensions: 110 x 160
- Features: Corner Lot, Covenants, Easements, Restrictions
Details
- Parcel number: 151S22210000000170
- Zoning description: Resid Single Family
Construction
Type & style
- Home type: SingleFamily
- Architectural style: Traditional
- Property subtype: Single Family Residence
Materials
- Frame, Brick, Trim Vinyl
- Foundation: Slab
- Roof: Shingle
Condition
- Construction Complete
- New construction: No
- Year built: 2004
Utilities & green energy
- Water: Public
Community & HOA
Community
- Features: Boat Launch, Gated, Golf, Marina, Short Term Rental - Not Allowed, Pool, Tennis Court(s), Pickleball
- Security: Smoke Detector(s)
- Subdivision: MAGNOLIA PLANTATION AT BLUEWATER BAY
HOA
- Has HOA: Yes
- Services included: Maintenance Grounds, Insurance, Legal, Management, Security
Location
- Region: Niceville
Financial & listing details
- Price per square foot: $268/sqft
- Tax assessed value: $599,950
- Annual tax amount: $86
- Date on market: 5/22/2026
- Road surface type: Paved
Price history
| Date | Event | Price |
|---|---|---|
| 6/23/2026 | Sold | $749,900$268/sqft |
Source:  ECAOR #1003729 Report a problem ECAOR #1003729 Report a problem | ||
| 5/28/2026 | Pending sale | $749,900$268/sqft |
Source: ECAOR #1003729 Report a problem | ||
| 5/22/2026 | Listed for sale | $749,900+65.2%$268/sqft |
Source: ECAOR #1003729 Report a problem | ||
| 7/14/2015 | Sold | $454,000$162/sqft |
Source: ECAOR #727130 Report a problem | ||
| 4/11/2015 | Listed for sale | $454,000+548.6%$162/sqft |
Source: Coldwell Banker United, Realtors #727130 Report a problem | ||
| 10/21/2003 | Sold | $70,000+16.7%$25/sqft |
Source: Public Record Report a problem | ||
| 8/12/2002 | Sold | $60,000$21/sqft |
Source: Public Record Report a problem | ||
Public tax history
| Year | Property taxes | Tax assessment |
|---|---|---|
| 2025 | $87 | $442,733 +2.9% |
| 2024 | $87 | $430,256 +3% |
| 2023 | $87 +5% | $417,724 +3% |
| 2022 | $83 | $405,557 +3% |
| 2021 | $83 +5% | $393,745 +1.4% |
| 2020 | $79 +5% | $388,309 +2.3% |
| 2019 | $75 +4.2% | $379,579 +1.9% |
| 2018 | $72 -98.3% | $372,501 +2.1% |
| 2017 | $4,319 +0.6% | $364,839 +2.2% |
| 2016 | $4,294 -8.9% | $356,960 +13.1% |
| 2015 | $4,715 +24.2% | $315,549 +0.8% |
| 2014 | $3,796 | $313,045 +1.5% |
| 2013 | -- | $308,419 +1.7% |
| 2012 | -- | $303,264 -2.1% |
| 2011 | -- | $309,889 -2.5% |
| 2010 | -- | $317,700 -7.9% |
| 2009 | -- | $344,822 -10.8% |
| 2008 | -- | $386,442 +3% |
| 2007 | -- | $375,186 +2.5% |
| 2006 | -- | $366,035 +3% |
| 2005 | -- | $355,374 +597.7% |
| 2004 | -- | $50,932 +6.1% |
| 2003 | -- | $48,000 +17.6% |
| 2002 | -- | $40,800 +2% |
| 2001 | -- | $40,000 |
Find assessor info on the county website
Neighborhood: 32578
Nearby homes
- $601,8004 bd2 ba2.4k sqft4244 Bobcat Cv, Niceville, FL 32578Off Market

- $670,0004 bd3 ba2.5k sqft4240 Bobcat Cv, Niceville, FL 32578Sold
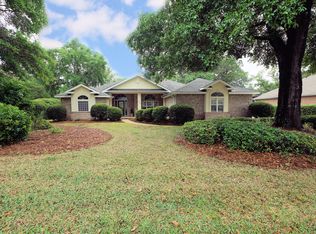
- $745,5004 bd3 ba2.7k sqft4241 Bobcat Cv, Niceville, FL 32578Off Market
- $662,0640.337 Acres4243 Bobcat Cv, Niceville, FL 32578Off Market
- $873,5003 bd3 ba3.3k sqft4239 Bobcat Cv, Niceville, FL 32578Off Market
- $588,5004 bd3 ba2.1k sqft4248 Otterlake Cv, Niceville, FL 32578Off Market
- $969,5004 bd5 ba3.5k sqft4246 Bobcat Cv, Niceville, FL 32578Off Market
- $700,8004 bd2 ba2.8k sqft4243 Otterlake Cv, Niceville, FL 32578Off Market
Nearby schools
GreatSchools rating
- 8/10Bluewater Elementary SchoolGrades: PK-5Distance: 1 mi
- 9/10C. W. Ruckel Middle SchoolGrades: 6-8Distance: 3.2 mi
- 7/10Niceville Senior High SchoolGrades: 9-12Distance: 3.2 mi
Schools provided by the listing agent
- Elementary: Bluewater
- Middle: Ruckel
- High: Niceville
Source: ECAOR. This data may not be complete. We recommend contacting the local school district to confirm school assignments for this home.


Get pre-qualified for a loan
At Zillow Home Loans, we can pre-qualify you in as little as 5 minutes with no impact to your credit score.An equal housing lender. NMLS #10287.
Sell for more on Zillow
Get a Zillow Showcase℠ listing at no additional cost and you could sell for .
$749,900
2% more
+$14,998
With Zillow Showcase(estimated)
$764,898
- Florida
- Okaloosa County
- Niceville
- 32578
- 4242 Bobcat Cv
Nearby cities
Nearby zip codes
Other Niceville Topics
