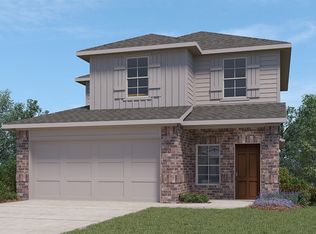
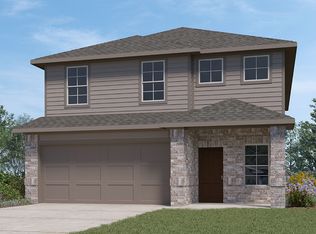
The Nicole plan is a two-story home featuring 4 bedrooms; one located downstairs, 3 baths, and 2 car garage. The gourmet kitchen includes granite counter tops, black appliances, and open concept floorplan with the kitchen opening to the dining room and family room. The upstairs first bedroom features an attractive ensuite built with grand walk-in shower and large walk-in closet. The versatile upstairs game room is built standard and is perfect for entertaining. The rear covered patio is located off the family room and comes as a standard built-in. Additional features include sheet vinyl flooring in entry, living room, and all wet areas, and full yard landscaping and irrigation. This home includes our HOME IS CONNECTED base package which includes the Amazon Dot, Front Door Bell, Front Door Deadbolt Lock, Home Hub, Light Switch, and Thermostat. Welcome to Cobalt Canyon, a community designed with your family in mind! Here you will find new construction homes in St. Hedwig, TX, located near I-10 and FM 1518. Choose from a wide variety of affordable floor plans with stunning new home features. Military families will enjoy a short commute from Randolph Air Force Base, Fort Sam Houston and the Brooke Army Medical Center (BAMC). Highlights Include: * East Central Independent School District * Affordable new homes * Less than 30 minutes from Downtown San Antonio
Sold
Street View
Price Unknown
4242 Busbee Fields St, Saint Hedwig, TX 78152
4beds
2,473sqft
SingleFamily
Built in 2021
-- sqft lot
$298,500 Zestimate®
$--/sqft
$2,061 Estimated rent
Home value
$298,500
$284,000 - $316,000
$2,061/mo
Zestimate® history
Owner options
List your home for rent
$2,061/mo
Rent Zestimate®
Find your next renter with Zillow Rental Manager. Plus, with online applications, you can quickly screen prospective tenants – for free.
$2,061/mo
Rent Zestimate®
Refinance and save
Refinancing to a lower rate could help reduce your monthly payments and save thousands over the life of the loan.
Explore your selling options
Work with a Zillow partner agent
Leverage their expertise and Zillow's premium Showcase listings to get your home seen by more buyers.
Get startedList with your own agent
Get your home in front of millions of buyers by listing it on Zillow.
Learn how to do itSell it yourself
Take full control of how buyers see your home on Zillow by listing For Sale by Owner (FSBO).
List your homeWhat's special
Facts & features
Interior
Bedrooms & bathrooms
- Bedrooms: 4
- Bathrooms: 3
- Full bathrooms: 3
Appliances
- Included: Dishwasher, Dryer, Garbage disposal, Range / Oven, Refrigerator, Washer
Features
- Flooring: Carpet, Linoleum / Vinyl
- Basement: None
Interior area
- Total interior livable area: 2,473 sqft
Construction
Type & style
- Home type: SingleFamily
Condition
- Year built: 2021
Community & neighborhood
Location
- Region: Saint Hedwig
Price history
| Date | Event | Price |
|---|---|---|
| 8/28/2023 | Sold | -- |
Source: Agent Provided Report a problem | ||
| 2/9/2021 | Listing removed | -- |
Source: | ||
| 2/2/2021 | Price change | $256,500+0.8%$104/sqft |
Source: D.R. Horton - San Antonio #1504161 Report a problem | ||
| 1/27/2021 | Listed for sale | $254,500$103/sqft |
Source: D.R. Horton - San Antonio #1504161 Report a problem | ||
Public tax history
Tax history is unavailable.
Neighborhood: 78152
Nearby schools
GreatSchools rating
- 5/10Tradition Elementary SchoolGrades: PK-5Distance: 2.9 mi
- 3/10East Central Heritage Middle SchoolGrades: 6-8Distance: 10.2 mi
- 2/10East Central High SchoolGrades: 9-12Distance: 9 mi
Get a cash offer in 3 minutes
Find out how much your home could sell for in as little as 3 minutes with a no-obligation cash offer.
Estimated market value
$298,500
Get a cash offer in 3 minutes
Find out how much your home could sell for in as little as 3 minutes with a no-obligation cash offer.
Estimated market value
$298,500
- Texas
- Bexar County
- Converse
- 78152
- 4242 Busbee Fields St