CONDO FEE INCLUDES ALL UTLS!! Cannot beat this price for 20815 zip code...Admire the attention to detail in this spacious, sun drenched, expansive 1 bedroom condo w/ large bay window and panoramic city views. Hardwood floors throughout, new paint, updated kitchen w/ stainless steel appliances, and plentiful kitchen cabinet space. Open floor plan w/ plenty of interior storage. Building boasts indoor, underground, assigned, garage parking (space 512), with four guests spots for the building as a whole. Amenity rich "Riviera of Chevy Chase" offers 24 hour front desk receptionist, garage parking, roof top pool & deck + meeting/party room, and exercise room. Laundry and trash on every level (conveniently situated close to this unit). Located steps from renowned BCC High School, a few blocks from Bethesda Metro station, 1 mile to Bethesda Row, Sport and Health Club is right down the street, and steps away from the Crescent Trail. Walk to Downtown Bethesda shops/ restaurants, the Round House Theatre, and since the building is just moments from Connecticut Ave, Wisconsin Ave, 495, and DC it provides an easy commute for both work and play
Sold for $165,000
Tax assessed value
$165,000
4242 E West Hwy APT 512, Chevy Chase, MD 20815
1beds
710sqft
Condominium
Built in 1966
-- sqft lot
$183,300 Zestimate®
$232/sqft
$2,179 Estimated rent
Home value
$183,300
$169,000 - $200,000
$2,179/mo
Zestimate® history
Owner options
List your home for rent
$2,179/mo
Rent Zestimate®
Find your next renter with Zillow Rental Manager. Plus, with online applications, you can quickly screen prospective tenants – for free.
$2,179/mo
Rent Zestimate®
Refinance and save
$819/mo
Est. payment
Refinancing to a lower rate could help reduce your monthly payments and save thousands over the life of the loan.
$819/mo
Est. payment
Explore your selling options
Work with a Zillow partner agent
Leverage their expertise and Zillow's premium Showcase listings to get your home seen by more buyers.
Get startedList with your own agent
Get your home in front of millions of buyers by listing it on Zillow.
Learn how to do itSell it yourself
Take full control of how buyers see your home on Zillow by listing For Sale by Owner (FSBO).
List your homeWhat's special
Exercise roomGarage parkingRoof top poolRound house theatreSun drenchedHardwood floors throughoutLarge bay window
Zillow last checked:
Listing updated:
Listed by:
Mikel Iraola 301-213-3015,
Compass,
Listing Team: Home Keys Team
Bought with:
Kiara Martinez Nieva, 0225262204
Deausen Realty
Source: Bright MLS,MLS#: MDMC2103160
Facts & features
Interior
Bedrooms & bathrooms
- Bedrooms: 1
- Bathrooms: 1
- Full bathrooms: 1
- Main level bathrooms: 1
- Main level bedrooms: 1
Basement
- Area: 0
Heating
- Hot Water, Natural Gas
Cooling
- Central Air, Natural Gas
Appliances
- Included: Microwave, Dishwasher, Disposal, Oven, Refrigerator, Cooktop, Electric Water Heater
- Laundry: Shared, In Unit
Features
- Breakfast Area, Built-in Features, Combination Dining/Living, Combination Kitchen/Living, Dining Area, Entry Level Bedroom, Family Room Off Kitchen, Open Floorplan, Eat-in Kitchen, Pantry, Recessed Lighting, Walk-In Closet(s)
- Flooring: Ceramic Tile, Hardwood, Wood
- Has basement: No
- Has fireplace: No
Interior area
- Total structure area: 710
- Total interior livable area: 710 sqft
- Finished area above ground: 710
- Finished area below ground: 0
Property
Parking
- Total spaces: 1
- Parking features: Garage Door Opener, Inside Entrance, Basement, Covered, Garage Faces Front, Underground, Assigned, Lighted, Parking Space Conveys, Concrete, Heated, Paved, Permit Included, Private, Secured, Garage
- Attached garage spaces: 1
- Has uncovered spaces: Yes
- Details: Assigned Parking, Assigned Space #: 512
Accessibility
- Accessibility features: Accessible Elevator Installed
Features
- Levels: One
- Stories: 1
- Exterior features: Extensive Hardscape, Awning(s), Sidewalks
- Pool features: Community
- Has view: Yes
- View description: Panoramic
Details
- Additional structures: Above Grade, Below Grade
- Parcel number: 160701896620
- Zoning: RESIDENTIAL
- Special conditions: Standard
Construction
Type & style
- Home type: Condo
- Architectural style: Traditional
- Property subtype: Condominium
- Attached to another structure: Yes
Materials
- Concrete
Condition
- Excellent
- New construction: No
- Year built: 1966
Utilities & green energy
- Sewer: Public Sewer
- Water: Public
Community & HOA
Community
- Features: Pool
- Security: 24 Hour Security, Desk in Lobby, Security Guard, Exterior Cameras, Monitored, Resident Manager, Security System
- Condo and coop fee: $1,150 monthly
- Subdivision: Riviera Of Chevy Chase
HOA
- Has HOA: No
- Amenities included: Concierge, Elevator(s), Fitness Center, Reserved/Assigned Parking, Sauna, Common Grounds, Laundry, Meeting Room, Party Room, Pool
- Services included: Common Area Maintenance, Parking Fee, Pool(s), Management, Trash, Air Conditioning, Custodial Services Maintenance, Electricity, Maintenance Structure, Gas, Heat, Insurance, Maintenance Grounds, Reserve Funds, Snow Removal, Water
- HOA name: Riviera Of Chevy Chase
Location
- Region: Chevy Chase
Financial & listing details
- Price per square foot: $232/sqft
- Tax assessed value: $155,000
- Annual tax amount: $2,367
- Date on market: 8/28/2023
- Listing agreement: Exclusive Right To Sell
- Listing terms: Cash,Conventional,FHA,VA Loan
- Inclusions: All Utilities Included
- Ownership: Condominium
Price history
| Date | Event | Price |
|---|---|---|
| 12/27/2023 | Sold | $165,000$232/sqft |
Source:  Bright MLS #MDMC2103160 Report a problem Bright MLS #MDMC2103160 Report a problem | ||
| 11/14/2023 | Contingent | $165,000$232/sqft |
Source: Bright MLS #MDMC2103160 Report a problem | ||
| 10/6/2023 | Price change | $165,000-5.7%$232/sqft |
Source: Bright MLS #MDMC2103160 Report a problem | ||
| 9/29/2023 | Price change | $175,000-5.4%$246/sqft |
Source: Bright MLS #MDMC2103160 Report a problem | ||
| 9/11/2023 | Price change | $185,000-7%$261/sqft |
Source: Bright MLS #MDMC2103160 Report a problem | ||
| 8/28/2023 | Listed for sale | $199,000-13.1%$280/sqft |
Source: Bright MLS #MDMC2103160 Report a problem | ||
| 2/20/2022 | Listing removed | -- |
Source:  RE/MAX International Report a problem RE/MAX International Report a problem | ||
| 2/3/2022 | Price change | $1,650-8.3%$2/sqft |
Source: RE/MAX International #MDMC2034784 Report a problem | ||
| 1/31/2022 | Listed for rent | $1,800$3/sqft |
Source: RE/MAX International #MDMC2034784 Report a problem | ||
| 5/7/2010 | Sold | $229,000+166.3%$323/sqft |
Source: Public Record Report a problem | ||
| 1/4/2001 | Sold | $86,000$121/sqft |
Source: Public Record Report a problem | ||
Public tax history
| Year | Property taxes | Tax assessment |
|---|---|---|
| 2025 | $1,957 +2% | $165,000 |
| 2024 | $1,919 -0.1% | $165,000 |
| 2023 | $1,921 -25.1% | $165,000 -28.3% |
| 2022 | $2,566 +0.1% | $230,000 |
| 2021 | $2,563 -0.1% | $230,000 |
| 2020 | $2,565 +3% | $230,000 |
| 2019 | $2,489 -0.2% | $230,000 +3% |
| 2018 | $2,494 -1.2% | $223,333 +3.1% |
| 2017 | $2,523 +57.5% | $216,667 +3.2% |
| 2016 | $1,602 | $210,000 |
| 2015 | $1,602 | $210,000 |
| 2014 | $1,602 | $210,000 |
| 2013 | -- | $210,000 |
| 2012 | -- | $210,000 |
| 2011 | -- | $210,000 -12.5% |
| 2010 | -- | $240,000 |
| 2009 | -- | $240,000 |
| 2008 | -- | $240,000 -2% |
| 2007 | -- | $245,000 +27.8% |
| 2006 | -- | $191,666 +38.6% |
| 2005 | -- | $138,333 +62.7% |
| 2004 | -- | $85,000 |
| 2003 | -- | $85,000 +23% |
| 2002 | -- | $69,133 +13% |
| 2001 | -- | $61,200 |
Find assessor info on the county website
Neighborhood: 20815
Nearby homes
- $175,0001 bd1 ba620 sqft4242 E West Hwy APT 608, Chevy Chase, MD 20815Sold

- $398,0002 bd2 ba1.1k sqft4620 N Park Ave APT 206E, Chevy Chase, MD 20815Sold

- $1,501,4005 bd4 ba2.3k sqft4004 Thornapple St, Chevy Chase, MD 20815Off Market
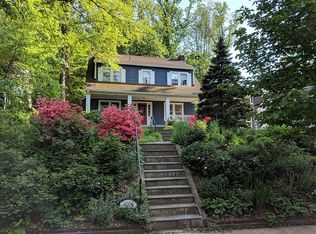
- $3,565,7006 bd5 ba4.9k sqft7101 Meadow Ln, Chevy Chase, MD 20815Off Market

- $1,591,800-- bd3 ba2.2k sqft4008 Thornapple St, Chevy Chase, MD 20815Off Market
- $1,160,9002 bd2 ba1.3k sqft4006 Thornapple St, Chevy Chase, MD 20815Off Market
- $2,505,6006 bd6 ba3.3k sqft4000 Thornapple St, Chevy Chase, MD 20815Off Market
- $2,625,0005 bd5 ba5.1k sqft4002 Thornapple St, Chevy Chase, MD 20815Sold
Nearby schools
GreatSchools rating
- 8/10Chevy Chase Elementary SchoolGrades: 3-5Distance: 0.2 mi
- 7/10Silver Creek MiddleGrades: 6-8Distance: 2.4 mi
- 8/10Bethesda-Chevy Chase High SchoolGrades: 9-12Distance: 0.6 mi
Schools provided by the listing agent
- District: Montgomery County Public Schools
Source: Bright MLS. This data may not be complete. We recommend contacting the local school district to confirm school assignments for this home.
Get a cash offer in 3 minutes
Find out how much your home could sell for in as little as 3 minutes with a no-obligation cash offer.
Estimated market value
$183,300
Get a cash offer in 3 minutes
Find out how much your home could sell for in as little as 3 minutes with a no-obligation cash offer.
Estimated market value
$183,300
- Maryland
- Montgomery County
- Chevy Chase
- 20815
- 4242 E West Hwy Apartment 512
Nearby cities
Nearby neighborhoods
Nearby zip codes
Other Chevy Chase Topics
