Skip main navigation
Closed
  • Tax assessed value
    $419,000

    4242 Morrison Lake Trl, Norcross, GA 30071

    3beds
    1,938sqft
    Townhouse, Residential
    Built in 2021
    2,178 Square Feet Lot
    $418,000 Zestimate®
    $216/sqft
    $2,527 Estimated rent

    Home value

    $418,000

    $385,000 - $451,000

    $2,527/mo

    Zestimate® history
    Loading
    Loading...

    Owner options

    List your home for rent

    $2,527/mo

    Rent Zestimate®

    Find your next renter with Zillow Rental Manager. Plus, with online applications, you can quickly screen prospective tenants – for free.

    Learn more

    $2,527/mo

    Rent Zestimate®

    Refinance and save

    $2,709/mo

    Est. payment

    Refinancing to a lower rate could help reduce your monthly payments and save thousands over the life of the loan.

    See today's rates

    $2,709/mo

    Est. payment

    Explore your selling options

    Work with a Zillow partner agent

    Leverage their expertise and Zillow's premium Showcase listings to get your home seen by more buyers.

    Get started

    List with your own agent

    Get your home in front of millions of buyers by listing it on Zillow.

    Learn how to do it

    Sell it yourself

    Take full control of how buyers see your home on Zillow by listing For Sale by Owner (FSBO).

    List your home

    What's special

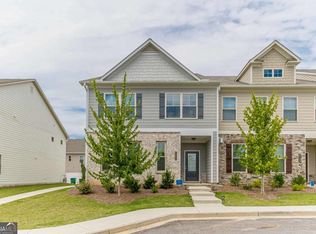
    *BACK ON MARKET due to buyer's financing default** Immaculate end-unit townhome loaded with upgrades — ready for you to call home this holiday season! You’ll love the open layout featuring a spacious chef’s kitchen with a gas stove, vented chimney range hood, waterfall island, tall cabinets, farmhouse sink, and a beautiful herringbone backsplash. There’s also an oversized pantry and a convenient half bath tucked away just behind the kitchen. The kitchen flows right into a bright, sun-filled living room — perfect for gatherings or cozy nights in. Upstairs, unwind in the oversized primary suite with a tray ceiling, his-and-hers walk-in closets, and a spa-like bathroom with dual vanities, a frameless Calacatta-tiled shower, and a soaking tub. The second floor also includes a roomy loft that’s great for movie nights, two additional bedrooms (or one could make a great office!), a guest bathroom, and a walk-in laundry room with a modern washer and dryer included. Located just minutes from Peachtree Corners Town Center, Downtown Duluth and Norcross, and with easy access to PIB and I-85. Right across from the community, Pinckneyville Park Community Recreation Center adds over 15 acres of amenities and green space to your backyard — including a pottery studio, dance studio, large community room with catering kitchen, five indoor meeting rooms, a hidden courtyard, and a walking trail that connects to Pinckneyville Park and Soccer Complex. The neighborhood itself also offers a playground, pool, and poolhouse, all with low HOA dues. Owner holds an inactive Georgia real estate license.

    Zillow last checked:

    Listing updated:

    Listing Provided by:

    Helen Pham,

    Point Honors and Associates, Realtors 678-869-5130,

    Tim Hur,

    Point Honors and Associates, Realtors

    Bought with:

    Jennifer Hamilton, 384195

    Keller Williams Realty Peachtree Rd.

    Source: FMLS GA,MLS#: 7711661MLS Logo

    Facts & features

    Interior

    Bedrooms & bathrooms
    • Bedrooms: 3
    • Bathrooms: 3
    • Full bathrooms: 2
    • 1/2 bathrooms: 1
    Primary bedroom
    • Features: Oversized Master
    • Level: Oversized Master
    Bedroom
    • Features: Oversized Master
    Primary bathroom
    • Features: Double Vanity, Separate Tub/Shower
    Dining room
    • Features: Open Concept
    Kitchen
    • Features: Cabinets White, Kitchen Island, Pantry, Stone Counters, View to Family Room
    Heating
    • Central, Electric, Forced Air
    Cooling
    • Ceiling Fan(s), Central Air
    Appliances
    • Included: Dishwasher, Dryer, Electric Oven, Electric Range, Gas Cooktop, Gas Oven, Microwave, Refrigerator, Washer
    • Laundry: In Hall, Upper Level
    Features
    • Double Vanity, High Ceilings 9 ft Main, His and Hers Closets, Tray Ceiling(s), Walk-In Closet(s)
    • Flooring: Carpet, Luxury Vinyl, Tile
    • Windows: Double Pane Windows
    • Basement: None
    • Has fireplace: No
    • Fireplace features: None
    Interior area
    • Total structure area: 1,938
    • Total interior livable area: 1,938 sqft
    • Finished area above ground: 1,938

    Property

    Parking
    • Total spaces: 2
    • Parking features: Attached, Garage, Garage Door Opener, Garage Faces Front, Kitchen Level, Level Driveway
    • Attached garage spaces: 2
    • Has uncovered spaces: Yes
    Accessibility
    • Accessibility features: None
    Features
    • Levels: Two
    • Stories: 2
    • Patio & porch: Patio
    • Exterior features: Private Yard
    • Pool features: None
    • Spa features: None
    • Fencing: Back Yard
    • Has view: Yes
    • View description: Neighborhood, Trees/Woods
    • Waterfront features: None
    • Body of water: None
    Lot
    • Size: 2,178 sqft
    • Features: Back Yard, Cleared, Corner Lot, Front Yard, Level
    Details
    • Additional structures: None
    • Parcel number: R6238 608
    • Other equipment: None
    • Horse amenities: None

    Construction

    Type & style
    • Home type: Townhouse
    • Architectural style: Townhouse,Traditional
    • Property subtype: Townhouse, Residential
    • Attached to another structure: Yes
    Materials
    • Brick, HardiPlank Type
    • Foundation: Slab
    • Roof: Composition,Shingle
    Condition
    • Resale
    • New construction: No
    • Year built: 2021

    Utilities & green energy

    • Electric: 110 Volts
    • Sewer: Public Sewer
    • Water: Public
    • Utilities for property: Cable Available, Electricity Available, Natural Gas Available, Phone Available, Sewer Available, Underground Utilities, Water Available
    Green energy
    • Energy efficient items: None
    • Energy generation: None

    Community & neighborhood

    Security
    • Security features: Carbon Monoxide Detector(s), Security Lights, Smoke Detector(s)
    Community
    • Community features: Homeowners Assoc, Near Schools, Near Shopping, Near Trails/Greenway, Playground, Pool
    Location
    • Region: Norcross
    • Subdivision: Berkeley Township

    HOA & financial

    HOA
    • Has HOA: Yes
    • HOA fee: $116 monthly

    Other

    Other facts
    • Ownership: Fee Simple
    • Road surface type: Paved

    Price history

    DateEventPrice
    4/15/2026Sold$419,000$216/sqft
    Source: FMLS GA #7711661 Report a problem
    3/31/2026Pending sale$419,000$216/sqft
    Source: FMLS GA #7711661 Report a problem
    3/5/2026Listed for sale$419,000$216/sqft
    Source: FMLS GA #7711661 Report a problem
    2/16/2026Pending sale$419,000$216/sqft
    Source: FMLS GA #7711661 Report a problem
    2/4/2026Listed for sale$419,000-1.4%$216/sqft
    Source: FMLS GA #7711661 Report a problem
    2/4/2026Listing removed$424,990$219/sqft
    Source: FMLS GA #7677089 Report a problem
    12/10/2025Price change$424,990-1.2%$219/sqft
    Source: GAMLS #10638594 Report a problem
    11/5/2025Listed for sale$429,990$222/sqft
    Source: FMLS GA #7677089 Report a problem
    11/5/2025Listing removed--
    Source: Owner Report a problem
    10/15/2025Listed for sale$429,990+41.3%$222/sqft
    Source: Owner Report a problem
    9/22/2023Listing removed--
    Source: Zillow Rentals Report a problem
    9/5/2023Listed for rent$2,800$1/sqft
    Source: Zillow Rentals Report a problem
    12/17/2021Sold$304,386$157/sqft
    Source: Public Record Report a problem

    Public tax history

    YearProperty taxesTax assessment
    2025$4,800 -1.1%$167,600 +31.3%
    2024$4,851 +1%$127,640
    2023$4,805 +8.2%$127,640 +8%
    2022$4,442 +732%$118,200 +720.8%
    2021$534 $14,400

    Find assessor info on the county website

    Neighborhood: 30071

    Nearby schools

    GreatSchools rating
    Schools provided by the listing agent
    • Elementary: Chesney
    • Middle: Duluth
    • High: Duluth

    Source: FMLS GA. This data may not be complete. We recommend contacting the local school district to confirm school assignments for this home.

    Get a cash offer in 3 minutes
    Find out how much your home could sell for in as little as 3 minutes with a no-obligation cash offer.
    Estimated market value
    $418,000
    Get a cash offer in 3 minutes
    Find out how much your home could sell for in as little as 3 minutes with a no-obligation cash offer.
    Estimated market value
    $418,000