*BACK ON MARKET due to buyer's financing default** Immaculate end-unit townhome loaded with upgrades - ready for you to call home this holiday season! You'll love the open layout featuring a spacious chef's kitchen with a gas stove, vented chimney range hood, waterfall island, tall cabinets, farmhouse sink, and a beautiful herringbone backsplash. There's also an oversized pantry and a convenient half bath tucked away just behind the kitchen. The kitchen flows right into a bright, sun-filled living room - perfect for gatherings or cozy nights in. Upstairs, unwind in the oversized primary suite with a tray ceiling, his-and-hers walk-in closets, and a spa-like bathroom with dual vanities, a frameless Calacatta-tiled shower, and a soaking tub. The second floor also includes a roomy loft that's great for movie nights, two additional bedrooms (or one could make a great office!), a guest bathroom, and a walk-in laundry room with a modern washer and dryer included. Located just minutes from Peachtree Corners Town Center, Downtown Duluth and Norcross, and with easy access to PIB and I-85. Right across from the community, Pinckneyville Park Community Recreation Center adds over 15 acres of amenities and green space to your backyard - including a pottery studio, dance studio, large community room with catering kitchen, five indoor meeting rooms, a hidden courtyard, and a walking trail that connects to Pinckneyville Park and Soccer Complex. The neighborhood itself also offers a playground, pool, and poolhouse, all with low HOA dues. Owner holds an inactive Georgia real estate license.
Closed
$419,000
4242 Morrison Lake Trl Unit 1, Norcross, GA 30071
3beds
1,938sqft
Townhouse
Built in 2021
2,178 Square Feet Lot
$418,000 Zestimate®
$216/sqft
$2,491 Estimated rent
Home value
$418,000
$385,000 - $451,000
$2,491/mo
Zestimate® history
Owner options
List your home for rent
$2,491/mo
Rent Zestimate®
Find your next renter with Zillow Rental Manager. Plus, with online applications, you can quickly screen prospective tenants – for free.
$2,491/mo
Rent Zestimate®
Refinance and save
$4,030/mo
Est. payment
Refinancing to a lower rate could help reduce your monthly payments and save thousands over the life of the loan.
$4,030/mo
Est. payment
Explore your selling options
Work with a Zillow partner agent
Leverage their expertise and Zillow's premium Showcase listings to get your home seen by more buyers.
Get startedList with your own agent
Get your home in front of millions of buyers by listing it on Zillow.
Learn how to do itSell it yourself
Take full control of how buyers see your home on Zillow by listing For Sale by Owner (FSBO).
List your homeWhat's special
Waterfall islandRoomy loftHidden courtyardOpen layoutOversized pantryFrameless calacatta-tiled showerHis-and-hers walk-in closets
Zillow last checked:
Listing updated:
Listed by:
Helen P Pham 678-995-2526,
Point Honors & Associates, Realtors,
Tim Hur 404-512-2322,
Point Honors & Associates, Realtors
Bought with:
Jennifer Hamilton, 384195
Keller Williams Realty
Source: GAMLS,MLS#: 10684780
Facts & features
Interior
Bedrooms & bathrooms
- Bedrooms: 3
- Bathrooms: 3
- Full bathrooms: 2
- 1/2 bathrooms: 1
Rooms
- Room types: Loft, Office
Kitchen
- Features: Kitchen Island, Pantry
Heating
- Central, Electric, Forced Air
Cooling
- Ceiling Fan(s), Central Air
Appliances
- Included: Dishwasher, Dryer, Microwave, Refrigerator, Washer
- Laundry: In Hall, Upper Level
Features
- Double Vanity, High Ceilings, Tray Ceiling(s), Walk-In Closet(s)
- Flooring: Carpet
- Windows: Double Pane Windows
- Basement: None
- Has fireplace: No
- Common walls with other units/homes: 1 Common Wall
Interior area
- Total structure area: 1,938
- Total interior livable area: 1,938 sqft
- Finished area above ground: 1,938
- Finished area below ground: 0
Property
Parking
- Total spaces: 2
- Parking features: Attached, Garage, Garage Door Opener, Kitchen Level
- Has attached garage: Yes
Features
- Levels: Two
- Stories: 2
- Patio & porch: Patio
- Fencing: Back Yard
- Body of water: None
Lot
- Size: 2,178 Square Feet
- Features: Corner Lot, Level, Private
Details
- Parcel number: R6238 608
Construction
Type & style
- Home type: Townhouse
- Architectural style: Traditional
- Property subtype: Townhouse
- Attached to another structure: Yes
Materials
- Brick
- Foundation: Slab
- Roof: Composition
Condition
- Resale
- New construction: No
- Year built: 2021
Utilities & green energy
- Sewer: Public Sewer
- Water: Public
- Utilities for property: Cable Available, Electricity Available, Natural Gas Available, Phone Available, Sewer Available, Underground Utilities, Water Available
Community & HOA
Community
- Features: Playground, Pool, Walk To Schools, Near Shopping
- Security: Carbon Monoxide Detector(s), Smoke Detector(s)
- Subdivision: Berkeley Township
HOA
- Has HOA: Yes
- Services included: Other
- HOA fee: $1,392 annually
Location
- Region: Norcross
Financial & listing details
- Price per square foot: $216/sqft
- Annual tax amount: $4,851
- Date on market: 2/4/2026
- Cumulative days on market: 29 days
- Listing agreement: Exclusive Right To Sell
- Electric utility on property: Yes
Price history
| Date | Event | Price |
|---|---|---|
| 4/15/2026 | Sold | $419,000$216/sqft |
Source:  GAMLS #10684780 Report a problem GAMLS #10684780 Report a problem | ||
| 3/31/2026 | Pending sale | $419,000$216/sqft |
Source: GAMLS #10684780 Report a problem | ||
| 3/5/2026 | Listed for sale | $419,000$216/sqft |
Source: GAMLS #10684780 Report a problem | ||
| 2/16/2026 | Pending sale | $419,000$216/sqft |
Source: GAMLS #10684780 Report a problem | ||
| 2/4/2026 | Listed for sale | $419,000$216/sqft |
Source: GAMLS #10684780 Report a problem | ||
Public tax history
Tax history is unavailable.
Neighborhood: 30071
Nearby homes
- $419,0003 bd3 ba1.9k sqft4242 Morrison Lake Trl, Norcross, GA 30071Sold
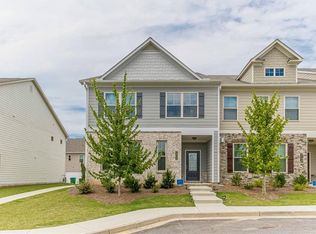
- $378,5003 bd3 ba1.9k sqft4232 Morrison Lake Trl, Norcross, GA 30071Off Market
- $383,7003 bd3 ba1.9k sqft4222 Morrison Lake Trl, Norcross, GA 30071Off Market
- $384,5003 bd2 ba2.1k sqft4252 Morrison Lake Trl, Norcross, GA 30071Off Market
- $375,2003 bd3 ba1.9k sqft4212 Morrison Lake Trl, Norcross, GA 30071Off Market
- $372,0003 bd3 ba1.9k sqft4262 Morrison Lake Trl, Norcross, GA 30071Off Market
- $413,9003 bd3 ba1.9k sqft4345 Morrison Lake Trl, Norcross, GA 30071For Sale
- $379,9003 bd3 ba1.9k sqft4335 Morrison Lake Trl, Norcross, GA 30071Off Market
Nearby schools
GreatSchools rating
- 5/10Charles Brant Chesney Elementary SchoolGrades: PK-5Distance: 1.4 mi
- 6/10Duluth Middle SchoolGrades: 6-8Distance: 1.9 mi
- 5/10Duluth High SchoolGrades: 9-12Distance: 3.6 mi
Schools provided by the listing agent
- Elementary: Chesney
- Middle: Duluth
- High: Duluth
Source: GAMLS. This data may not be complete. We recommend contacting the local school district to confirm school assignments for this home.
Get a cash offer in 3 minutes
Find out how much your home could sell for in as little as 3 minutes with a no-obligation cash offer.
Estimated market value
$418,000
Get a cash offer in 3 minutes
Find out how much your home could sell for in as little as 3 minutes with a no-obligation cash offer.
Estimated market value
$418,000
- Georgia
- Gwinnett County
- Peachtree Corners
- 30071
- 4242 Morrison Lake Trl Unit 1
Nearby cities
Nearby neighborhoods
Nearby zip codes
Other Peachtree Corners Topics
- Apartments for Rent in 30071
- Houses for Sale in 30071
- Houses for Rent in 30071
- 30071 Real Estate
- Peachtree Corners Condos
- Houses for Sale in Peachtree Corners
- Newest Listings in Peachtree Corners
- Peachtree Corners Home Values
- Peachtree Corners Real Estate Agents
- Peachtree Corners Refinance
- Peachtree Corners Mortgage Rates
