Skip main navigation
Sold for $355,000
  • $355,000

    42424 N GAVILAN PEAK Parkway #14104, Anthem, AZ 85086

    3beds
    1,325sqft
    Townhouse
    Built in 2004
    821 Square Feet Lot
    $358,300 Zestimate®
    $268/sqft
    $1,969 Estimated rent

    Home value

    $358,300

    $326,000 - $394,000

    $1,969/mo

    Zestimate® history
    Loading
    Loading...

    Owner options

    List your home for rent

    $1,969/mo

    Rent Zestimate®

    Find your next renter with Zillow Rental Manager. Plus, with online applications, you can quickly screen prospective tenants – for free.

    Learn more

    $1,969/mo

    Rent Zestimate®

    Refinance and save

    $2,462/mo

    Est. payment

    Refinancing to a lower rate could help reduce your monthly payments and save thousands over the life of the loan.

    See today's rates

    $2,462/mo

    Est. payment

    Explore your selling options

    Work with a Zillow partner agent

    Leverage their expertise and Zillow's premium Showcase listings to get your home seen by more buyers.

    Get started

    List with your own agent

    Get your home in front of millions of buyers by listing it on Zillow.

    Learn how to do it

    Sell it yourself

    Take full control of how buyers see your home on Zillow by listing For Sale by Owner (FSBO).

    List your home

    What's special

    Open and comfortable layoutEnd unitUpdated tileFresh paintMain-level primary suiteNewer carpetWalk-in pantry
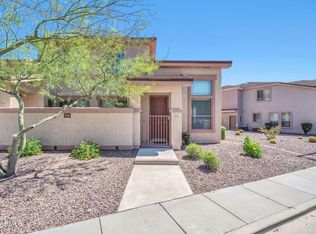
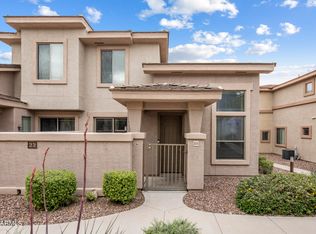
    Special Financing Available - ask listing agents for details. Welcome to 42424 N Gavilan Peak Pkwy, Unit 14104, a bright and inviting condo in the sought-after Serenity Villas at Anthem community. This end unit is filled with natural light, offering an open and comfortable layout that's easy to love. The main-level primary suite provides the convenience everyone wants, complete with double sinks, a spacious walk-in closet, and a private toilet separated from the shower. Step right out from the suite to your own patio—ideal for morning coffee or evening relaxation. The kitchen features newer stainless steel appliances, a walk-in pantry, and plenty of cabinet space for daily use. Updated tile in the living areas pairs nicely with newer carpet and fresh paint, giving the interior a polished feel. Upstairs you'll find two additional bedrooms, a full bath with a tub/shower combo, and a laundry room with upper cabinets to keep things organized. The attached two-car garage offers easy access and extra storage, while the HOA takes care of everything from the roof and exterior paint to landscaping, water, sewer, and trash. Serenity Villas offers a well-kept environment that's just minutes from Starbucks, Safeway, and Anthem Community Park, making it easy to enjoy local conveniences without the hassle of yardwork or upkeep. Whether you're seeking a full-time residence or a carefree second home, this condo delivers comfort, functionality, and location all in one. Arrange a private tour and experience why Serenity Villas remains one of Anthem's most convenient and well-loved condominium communities.

    Zillow last checked:

    Listing updated:

    Listed by:

    Kirsten Myers,

    RE/MAX Fine Properties,

    David Myers 623-826-4011,

    RE/MAX Fine Properties

    Bought with:

    Jonathan Hart, SA697548000

    Keller Williams Integrity First

    Source: ARMLS,MLS#: 6932950MLS Logo

    Facts & features

    Interior

    Bedrooms & bathrooms
    • Bedrooms: 3
    • Bathrooms: 3
    • Full bathrooms: 2
    • 1/2 bathrooms: 1
    Heating
    • Electric
    Cooling
    • Central Air, Ceiling Fan(s)
    Features
    • High Speed Internet, Double Vanity, Master Downstairs, Vaulted Ceiling(s), 3/4 Bath Master Bdrm, Laminate Counters
    • Flooring: Carpet, Tile
    • Windows: Double Pane Windows
    • Has basement: No
    Interior area
    • Total structure area: 1,325
    • Total interior livable area: 1,325 sqft

    Property

    Parking
    • Total spaces: 2
    • Parking features: Garage Door Opener, Direct Access
    • Garage spaces: 2
    Features
    • Stories: 2
    • Patio & porch: Patio
    • Spa features: None
    • Fencing: None
    Lot
    • Size: 821 Square Feet
    Details
    • Parcel number: 20303371

    Construction

    Type & style
    • Home type: Townhouse
    • Property subtype: Townhouse
    • Attached to another structure: Yes
    Materials
    • Stucco, Wood Frame
    • Roof: Tile
    Condition
    • Year built: 2004
    Details
    • Builder name: Engle

    Utilities & green energy

    • Sewer: Private Sewer
    • Water: Pvt Water Company

    Community & HOA

    Community
    • Features: Pool, Pickleball, Gated, Community Spa, Community Spa Htd, Tennis Court(s), Playground, Biking/Walking Path, Fitness Center
    • Security: Fire Sprinkler System
    • Subdivision: SERENITY VILLAS AT ANTHEM CONDOMINIUM
    HOA
    • Has HOA: Yes
    • Services included: Roof Repair, Insurance, Sewer, Maintenance Grounds, Street Maint, Trash, Water, Roof Replacement, Maintenance Exterior
    • HOA fee: $372 monthly
    • HOA name: Village @ Anthem
    • HOA phone: 623-742-6050
    • Second HOA fee: $166 quarterly
    • Second HOA name: Anthem Comm Council
    • Second HOA phone: 623-742-6050
    Location
    • Region: Phoenix

    Financial & listing details

    • Price per square foot: $268/sqft
    • Annual tax amount: $1,591
    • Date on market: 10/17/2025
    • Cumulative days on market: 26 days
    • Listing terms: Cash,Conventional,FHA,VA Loan
    • Ownership: Condominium

    Price history

    DateEventPrice
    12/10/2025Sold$355,000-3.5%$268/sqft
    Source: ARMLS #6932950 Report a problem
    11/12/2025Pending sale$368,000$278/sqft
    Source: ARMLS #6932950 Report a problem
    10/17/2025Listed for sale$368,000+13.2%$278/sqft
    Source: ARMLS #6932950 Report a problem
    12/16/2021Sold$325,000-4.4%$245/sqft
    Source: ARMLS #6326003 Report a problem
    12/8/2021Pending sale$339,900$257/sqft
    Source: ARMLS #6326003 Report a problem
    12/2/2021Contingent$339,900$257/sqft
    Source: ARMLS #6326003 Report a problem
    11/29/2021Listed for sale$339,900$257/sqft
    Source: ARMLS #6326003 Report a problem

    Public tax history

    Tax history is unavailable.

    Neighborhood: 85086

    Nearby schools

    GreatSchools rating
    Schools provided by the listing agent
    • Elementary: Canyon Springs STEM Academy
    • Middle: Canyon Springs STEM Academy
    • High: Boulder Creek High School
    • District: Deer Valley Unified District

    Source: ARMLS. This data may not be complete. We recommend contacting the local school district to confirm school assignments for this home.

    Get a cash offer in 3 minutes
    Find out how much your home could sell for in as little as 3 minutes with a no-obligation cash offer.
    Estimated market value
    $358,300
    Get a cash offer in 3 minutes
    Find out how much your home could sell for in as little as 3 minutes with a no-obligation cash offer.
    Estimated market value
    $358,300