Skip main navigation
Sold for $330,000
  • $330,000

    42424 N GAVILAN PEAK Parkway #12104, Anthem, AZ 85086

    3beds
    1,325sqft
    Townhouse
    Built in 2004
    821 Square Feet Lot
    $333,400 Zestimate®
    $249/sqft
    $1,972 Estimated rent

    Home value

    $333,400

    $303,000 - $363,000

    $1,972/mo

    Zestimate® history
    Loading
    Loading...

    Owner options

    List your home for rent

    $1,972/mo

    Rent Zestimate®

    Find your next renter with Zillow Rental Manager. Plus, with online applications, you can quickly screen prospective tenants – for free.

    Learn more

    $1,972/mo

    Rent Zestimate®

    Refinance and save

    $2,315/mo

    Est. payment

    Refinancing to a lower rate could help reduce your monthly payments and save thousands over the life of the loan.

    See today's rates

    $2,315/mo

    Est. payment

    Explore your selling options

    Work with a Zillow partner agent

    Leverage their expertise and Zillow's premium Showcase listings to get your home seen by more buyers.

    Get started

    List with your own agent

    Get your home in front of millions of buyers by listing it on Zillow.

    Learn how to do it

    Sell it yourself

    Take full control of how buyers see your home on Zillow by listing For Sale by Owner (FSBO).

    List your home

    What's special

    Private courtyard entryLight and airySpacious walk-in pantryLarge walk-in closetStunning desert vistasNewer stainless steel appliances
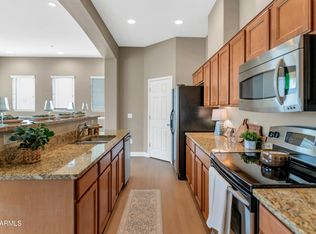
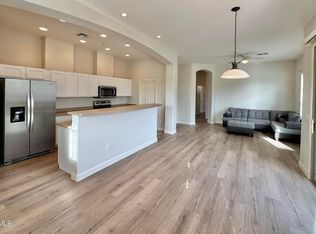
    Awesome condo in the heart of Anthem! Gated community is perfect for lock-and-leave or year-round living! RARE END UNIT near the wash gives you lots of privacy & stunning desert vistas. Private courtyard entry. Great room w/ high ceilings is light & airy. Kitchen w/ over-sink window & newer stainless steel appliances - refrigerator included! Spacious walk-in pantry. Primary bedroom is downstairs w/ its own exit to the private courtyard. The en suite bathroom has 2 sinks, shower + large walk-in closet. Upstairs you will find 2 additional bedrooms (that's right -3 BEDROOMS!) + guest bath & sizeable laundry room complete w/ washer & dryer + folding counter. Ceiling fans throughout. Water heater new 2025. 2- car garage. Community gym, clubhouse, spa & heated pool + ALL ANTHEM AMENITIES. This is a master-planned community with award-winning amenities like: a 63 acre community park, resort-style water park, sports fields, playgrounds, tennis & pickleball complexes, rock wall, fitness center, dog park, indoor/outdoor courts, Gr8t Skate Park, sand volleyball, splash pads, Daisy Mountain Railway (kiddie), 16 acre catch-and-release fishing lake, roller hockey rink + miles of trails for hiking and biking. Perfectly located in the heart of everything this home is only 30 minutes to Lake Pleasant for boating and picnics & about 40 minutes to downtown & Sky Harbor Airport. Start living - today.

    Zillow last checked:

    Listing updated:

    Listed by:

    Patricia J Gorski PattiGSellsAZ@cox.net,

    RE/MAX Fine Properties

    Bought with:

    Laura Young, SA717974000

    My Home Group Real Estate

    Source: ARMLS,MLS#: 6947219MLS Logo

    Facts & features

    Interior

    Bedrooms & bathrooms
    • Bedrooms: 3
    • Bathrooms: 3
    • Full bathrooms: 2
    • 1/2 bathrooms: 1
    Primary bedroom
    • Level: First
    • Area: 151.04
    • Dimensions: 12.80 x 11.80
    Bedroom 2
    • Level: Second
    • Area: 103.32
    • Dimensions: 12.30 x 8.40
    Bedroom 3
    • Level: Second
    • Area: 113.3
    • Dimensions: 11.00 x 10.30
    Great room
    • Level: First
    • Area: 172.05
    • Dimensions: 15.50 x 11.10
    Kitchen
    • Level: First
    • Area: 114.66
    • Dimensions: 11.70 x 9.80
    Heating
    • Heat Pump
    Cooling
    • Heat Pump, Central Air, Ceiling Fan(s)
    Appliances
    • Included: Dryer, Washer, Refrigerator, Built-in Microwave, Dishwasher, Disposal, Electric Range
    • Laundry: Upper Level, Inside
    Features
    • Pantry, High Speed Internet, Double Vanity, Master Downstairs, Breakfast Bar, Vaulted Ceiling(s), 3/4 Bath Master Bdrm, Laminate Counters
    • Flooring: Carpet, Tile
    • Windows: Double Pane Windows
    • Has basement: No
    • Has fireplace: No
    • Common walls with other units/homes: 1 Common Wall,End Unit
    Interior area
    • Total structure area: 1,325
    • Total interior livable area: 1,325 sqft

    Property

    Parking
    • Total spaces: 2
    • Parking features: Attached, Garage Door Opener, Direct Access
    • Attached garage spaces: 2
    Features
    • Stories: 2
    • Exterior features: Private Yard
    • Has spa: Yes
    • Spa features: Heated
    • Fencing: Front Yard,Wrought Iron
    • Has view: Yes
    • View description: Desert, Mountain(s)
    • Waterfront features: Wash
    Lot
    • Size: 821 Square Feet
    • Features: None, North/South Exposure, Corner Lot
    Details
    • Parcel number: 20303366

    Construction

    Type & style
    • Home type: Townhouse
    • Architectural style: Santa Barbara/Tuscan
    • Property subtype: Townhouse
    • Attached to another structure: Yes
    Materials
    • Stucco, Wood Frame
    • Roof: Tile
    Condition
    • Year built: 2004
    Details
    • Builder name: Tousa Homes

    Utilities & green energy

    • Sewer: Private Sewer
    • Water: Pvt Water Company

    Community & HOA

    Community
    • Features: Pool, Gated, Playground, Biking/Walking Path, Fitness Center
    • Security: Fire Sprinkler System
    • Subdivision: SERENITY VILLAS AT ANTHEM CONDOMINIUM
    HOA
    • Has HOA: Yes
    • Services included: Roof Repair, Insurance, Sewer, Maintenance Grounds, Street Maint, Trash, Water, Roof Replacement, Maintenance Exterior
    • HOA fee: $372 monthly
    • HOA name: Village@Anthem Condo
    • HOA phone: 602-742-6050
    • Second HOA fee: $55 monthly
    • Second HOA name: Anthem Comm. Council
    • Second HOA phone: 602-742-6050
    Location
    • Region: Anthem

    Financial & listing details

    • Price per square foot: $249/sqft
    • Tax assessed value: $266,600
    • Annual tax amount: $1,394
    • Date on market: 5/6/2026
    • Cumulative days on market: 64 days
    • Listing terms: Cash,Conventional,VA Loan
    • Ownership: Fee Simple

    Price history

    DateEventPrice
    2/26/2026Sold$330,000-2.9%$249/sqft
    Source: ARMLS #6947219 Report a problem
    1/19/2026Pending sale$339,900$257/sqft
    Source: ARMLS #6947219 Report a problem
    12/11/2025Listed for sale$339,900$257/sqft
    Source: ARMLS #6947219 Report a problem
    12/8/2025Pending sale$339,900$257/sqft
    Source: ARMLS #6947219 Report a problem
    11/14/2025Listed for sale$339,900+61.9%$257/sqft
    Source: ARMLS #6947219 Report a problem
    11/26/2019Sold$210,000+105.9%$158/sqft
    Source: ARMLS #5948330 Report a problem
    11/24/2017Listing removed$1,295$1/sqft
    Source: United Real Estate Success #5680753 Report a problem
    10/30/2017Listed for rent$1,295+1.6%$1/sqft
    Source: United Real Estate Success #5680753 Report a problem
    5/23/2017Listing removed$1,275$1/sqft
    Source: United Real Estate Report a problem
    5/18/2017Listed for rent$1,275+6.3%$1/sqft
    Source: United Real Estate Report a problem
    5/6/2016Listing removed$1,200+17.1%$1/sqft
    Source: United Real Estate Scottsdale #5435465 Report a problem
    3/26/2015Listing removed$1,025$1/sqft
    Source: United Real Estate Scottsdale #5253773 Report a problem
    3/22/2015Listed for rent$1,025+2.5%$1/sqft
    Source: United Real Estate Scottsdale #5253773 Report a problem
    8/29/2013Listing removed$1,000$1/sqft
    Source: Sam Tyler Realty, LLC #4964571 Report a problem
    7/10/2013Listed for rent$1,000-16.7%$1/sqft
    Source: Sam Tyler Realty, LLC #4964571 Report a problem
    4/11/2013Listing removed$1,200$1/sqft
    Source: Sam Tyler Realty, LLC #4887605 Report a problem
    10/29/2012Listed for rent$1,200+20%$1/sqft
    Source: Sam Tyler Realty, LLC #4841325 Report a problem
    9/4/2012Listing removed$1,000$1/sqft
    Source: Phantom Realty, Inc #4796613 Report a problem
    8/1/2012Listed for rent$1,000$1/sqft
    Source: Phantom Realty, Inc #4796613 Report a problem
    4/11/2011Sold$102,000-40.6%$77/sqft
    Source: Public Record Report a problem
    11/19/2004Sold$171,730$130/sqft
    Source: Public Record Report a problem

    Public tax history

    YearProperty taxesTax assessment
    2025$835 -0.3%$26,660 -12%
    2024$838 +0.9%$30,310 +157.4%
    2023$830 -33.7%$11,775 -32.4%
    2022$1,253 -0.7%$17,410 +5.4%
    2021$1,262 +1.9%$16,520 +8.6%
    2020$1,238 +3.3%$15,210 +10.6%
    2019$1,199 $13,750 +7.7%
    2018$1,199 +2%$12,770 +3.2%
    2017$1,175 +20.2%$12,380 -1.8%
    2016$978 -7.5%$12,610 +11.8%
    2015$1,057 $11,280 +26.3%
    2014-- $8,930 +29.4%
    2013-- $6,900
    2012-- $6,900 -5.5%
    2011-- $7,300 -47.5%
    2010-- $13,900 -10%
    2009-- $15,450 -31.9%
    2008-- $22,700 +23.7%
    2007-- $18,350 +57.5%
    2006-- $11,650 +533.2%
    2005-- $1,840
    Find assessor info on the county website

    Neighborhood: 85086

    Nearby schools

    GreatSchools rating
    Schools provided by the listing agent
    • Elementary: Canyon Springs STEM Academy
    • Middle: Canyon Springs STEM Academy
    • High: Boulder Creek High School
    • District: Deer Valley Unified District

    Source: ARMLS. This data may not be complete. We recommend contacting the local school district to confirm school assignments for this home.

    Get a cash offer in 3 minutes
    Find out how much your home could sell for in as little as 3 minutes with a no-obligation cash offer.
    Estimated market value
    $333,400
    Get a cash offer in 3 minutes
    Find out how much your home could sell for in as little as 3 minutes with a no-obligation cash offer.
    Estimated market value
    $333,400