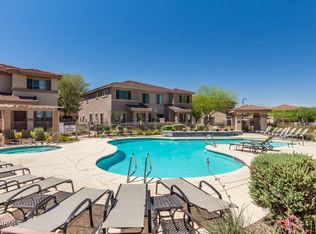
BEST PRICE IN THE COMMUNITY! Rare 3 bedroom, 3 bathroom end-unit condo with the largest and most sought-after floor plan in the community! Ideally positioned directly across from the community pool and fitness center, and conveniently located near the gate for easy access, this move-in ready home offers comfort, convenience, and an unbeatable location.
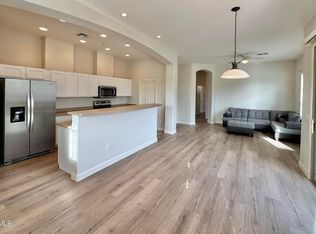
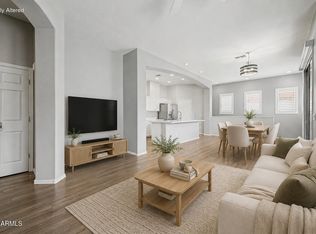
Step inside to a spacious and functional layout featuring a large kitchen and dining area, open family room, guest bedroom, and full bathroom on the main level. Upstairs, you'll find the primary suite with private bath, along with an additional bedroom and full bathroom. The attached 2-car garage offers plenty of room for vehicles, storage, or both, and the end-unit location adds extra privacy and a quieter feel. Water is included in the HOA fee, and residents enjoy access to the gated community amenities, including a pool, spa, and fitness center. Just outside the gates, you are within walking distance to Starbucks, restaurants, grocery stores, and everyday conveniences.
Located in the heart of Anthem, this home also offers access to the incredible Anthem Community Park and amenities, including lakes with catch-and-release fishing, miles of grass areas and trails, playgrounds, train rides, baseball, soccer, volleyball, basketball, tennis, skate park, skating rink, waterpark, Olympic lap pool, diving pool, massive fitness center, and so much more.
This is truly one of the best values in the community and a rare opportunity to own the premier condo floor plan in Anthem!
For sale
Price cut: $10K (8/29)
$314,900
42424 N GAVILAN PEAK Parkway #7102, Anthem, AZ 85086
3beds
1,551sqft
Townhouse
Built in 2004
821 Square Feet Lot
$-- Zestimate®
$203/sqft
$440/mo HOA
What's special
Open family roomSpacious and functional layout
- 117 days
- 753
- 34
Zillow last checked:
Listing updated:
Listed by:
Terri A Jelinek 602-687-1242,
FastJet Realty,
Holly Meyer 623-363-3045,
FastJet Realty
Source: ARMLS,MLS#: 7025693
Facts & features
Interior
Bedrooms & bathrooms
- Bedrooms: 3
- Bathrooms: 3
- Full bathrooms: 3
Heating
- Ceiling
Cooling
- Central Air, Ceiling Fan(s)
Appliances
- Included: Dryer, Washer, Refrigerator, Dishwasher
- Laundry: Inside
Features
- High Speed Internet, Upstairs, Full Bth Master Bdrm
- Flooring: Carpet, Tile
- Windows: Single Pane
- Has basement: No
- Has fireplace: No
Interior area
- Total structure area: 1,551
- Total interior livable area: 1,551 sqft
Property
Parking
- Total spaces: 2
- Parking features: Attached
- Attached garage spaces: 2
Features
- Stories: 2
- Patio & porch: Patio
- Has spa: Yes
- Spa features: Heated
- Fencing: None
- Has view: Yes
- View description: City
Lot
- Size: 821 Square Feet
- Features: Desert Back, Desert Front, Gravel/Stone Front
Details
- Parcel number: 20303350
Construction
Type & style
- Home type: Townhouse
- Property subtype: Townhouse
- Attached to another structure: Yes
Materials
- Stucco, Wood Frame
- Roof: Tile
Condition
- Year built: 2004
Details
- Builder name: Tousa Homes
Utilities & green energy
- Sewer: Private Sewer
- Water: Pvt Water Company
Community & HOA
Community
- Features: Pool, Pickleball, Community Spa, Community Media Room, Tennis Court(s), Playground, Biking/Walking Path, Fitness Center
- Subdivision: SERENITY VILLAS AT ANTHEM CONDOMINIUM
HOA
- Has HOA: Yes
- Services included: Roof Repair, Insurance, Sewer, Maintenance Grounds, Street Maint, Front Yard Maint, Trash, Water, Roof Replacement, Maintenance Exterior
- HOA fee: $1,150 quarterly
- HOA name: Village at Anthem
- HOA phone: 623-742-6050
- Second HOA fee: $171 quarterly
- Second HOA name: Anthem Community
- Second HOA phone: 602-742-6050
Location
- Region: Phoenix
Financial & listing details
- Price per square foot: $203/sqft
- Annual tax amount: $1,561
- Date on market: 5/9/2026
- Cumulative days on market: 117 days
- Listing terms: Cash,Conventional,1031 Exchange,FHA,VA Loan
- Ownership: Condominium
Estimated market value
Not available
Estimated sales range
Not available
Not available
Price history
| Date | Event | Price |
|---|---|---|
| 8/29/2026 | Price change | $314,900-3.1%$203/sqft |
Source:  ARMLS #7025693 Report a problem ARMLS #7025693 Report a problem | ||
| 7/2/2026 | Price change | $324,900-1.5%$209/sqft |
Source: ARMLS #7025693 Report a problem | ||
| 6/12/2026 | Price change | $329,900-2.7%$213/sqft |
Source: ARMLS #7025693 Report a problem | ||
| 5/8/2026 | Listed for sale | $339,000+57.7%$219/sqft |
Source: ARMLS #7025693 Report a problem | ||
| 1/10/2019 | Sold | $215,000+22.9%$139/sqft |
Source: ARMLS #5845337 Report a problem | ||
| 11/22/2016 | Sold | $175,000$113/sqft |
Source: ARMLS #5511890 Report a problem | ||
Public tax history
Tax history is unavailable.
Monthly payment
Est. payment
Payment breakdown
Explore the cost of this home by adjusting the details. Changes won't be saved.Climate risks
Neighborhood: 85086
Nearby schools
Schools provided by the listing agent
- Elementary: Anthem School
- Middle: Anthem School
- High: Boulder Creek High School
- District: Deer Valley Unified District
Source: ARMLS. This data may not be complete. We recommend contacting the local school district to confirm school assignments for this home.
- $332,0003 bd3 ba1.6k sqft42424 N Gavilan Peak Pkwy #701, Phoenix, AZ 85086Off Market

- $323,0002 bd3 ba1.3k sqft42424 N Gavilan Peak #26106, Anthem, AZ 85086Off Market
- $358,200-- bd-- ba-- sqft42424 N Gavilan Peak Parkway #11104, Phoenix, AZ 85086Off Market
- $347,2502 bd2 ba1.2k sqft42424 N Gavilan Peak Pkwy UNIT 10206, Phoenix, AZ 85086Sold
Similar homes
- $288,9002 bd2 ba1.2k sqft42424 N GAVILAN PEAK Parkway #42206, Anthem, AZ 85086For Sale
 MLS ID #7074607, Rick Metcalfe, Canam Realty Group. ARMLS
 - $279,9902 bd2 ba1.2k sqft42424 N GAVILAN PEAK Parkway #55206, Anthem, AZ 85086For Sale
 MLS ID #7068674, Shannon Cunningham, AZ Performance Realty. ARMLS
 - $379,9003 bd3 ba1.5k sqft42424 N GAVILAN PEAK Parkway #28102, Anthem, AZ 85086For Sale
 MLS ID #7000021, Heather Macpherson, Realty ONE Group. ARMLS
 - $250,0002 bd2 ba1.2k sqft42424 N GAVILAN PEAK Parkway #25206, Anthem, AZ 85086For Sale
 MLS ID #7068044, Anna Hopkins, Citiea. ARMLS
