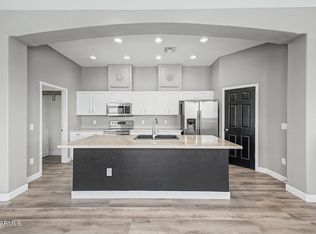
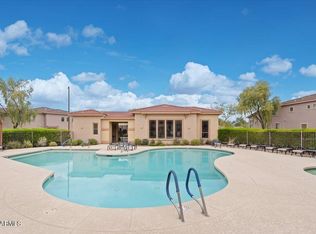
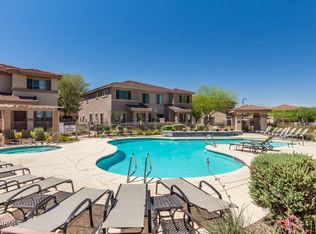
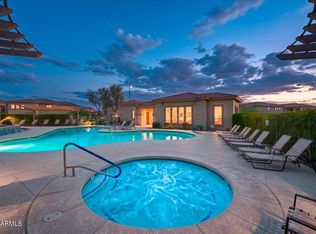
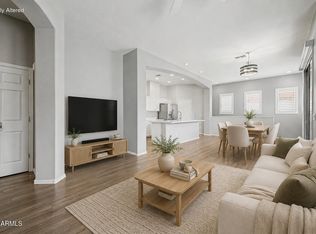
Beautiful Anthem property in gated community at an amazing price! Three bedrooms and three bathrooms; one bedroom and full bathroom is downstairs. Great room is bright and has ample space. The kitchen has absolutely everything you need...lots of cabinets, and a huge walk-in pantry! The dining room area can be used for a table or you can use the space for anything! Upstairs is a large primary bedroom and a bathroom with double sinks. There is a 3rd bedroom upstairs, as well as another full bathroom. The upstairs laundry is perfect for convenience! This unit has a two car garage that has a wall of storage. There is a clubhouse with a workout room and a sparkling pool and spa. You can also enjoy ALL the amenities Anthem has to offer; parks, water park, pickleball, gym, and more!
For sale
$316,000
42424 N GAVILAN PEAK Parkway #5104, Anthem, AZ 85086
3beds
1,551sqft
Townhouse
Built in 2004
821 Square Feet Lot
$-- Zestimate®
$204/sqft
$440/mo HOA
What's special
Sparkling pool and spaHuge walk-in pantryBathroom with double sinks
- 13 days
- 496
- 40
Likely to sell faster than
Zillow last checked:
Listing updated:
Listed by:
Cheryl Rosser 623-340-6274,
HomeSmart
Source: ARMLS,MLS#: 7069063
Facts & features
Interior
Bedrooms & bathrooms
- Bedrooms: 3
- Bathrooms: 3
- Full bathrooms: 3
Heating
- Electric
Cooling
- Central Air, Ceiling Fan(s)
Appliances
- Included: Dryer, Washer, Refrigerator, Built-in Microwave, Dishwasher, Disposal, Electric Oven, Electric Cooktop
- Laundry: Upper Level
Features
- Pantry, Double Vanity, Breakfast Bar, Full Bth Master Bdrm, Laminate Counters
- Flooring: Carpet, Tile
- Has basement: No
- Has fireplace: No
Interior area
- Total structure area: 1,551
- Total interior livable area: 1,551 sqft
Property
Parking
- Total spaces: 2
- Parking features: Garage
- Garage spaces: 2
Features
- Stories: 2
- Spa features: None
- Fencing: Block
Lot
- Size: 821 Square Feet
- Features: None
Details
- Parcel number: 20303344
Construction
Type & style
- Home type: Townhouse
- Property subtype: Townhouse
- Attached to another structure: Yes
Materials
- Stucco, Wood Frame, Painted
- Roof: Tile
Condition
- Year built: 2004
Details
- Builder name: Del Webb
Utilities & green energy
- Sewer: Private Sewer
- Water: Pvt Water Company
Community & HOA
Community
- Features: Pool, Pickleball, Gated, Community Spa Htd, Tennis Court(s), Playground, Biking/Walking Path, Fitness Center
- Subdivision: SERENITY VILLAS AT ANTHEM CONDOMINIUM
HOA
- Has HOA: Yes
- Services included: Roof Repair, Insurance, Sewer, Pest Control, Maintenance Grounds, Front Yard Maint, Trash, Water, Roof Replacement
- HOA fee: $1,150 quarterly
- HOA name: Village@Anthem
- HOA phone: 480-339-8804
- Second HOA fee: $171 quarterly
- Second HOA name: ACC
- Second HOA phone: 623-742-6050
Location
- Region: Phoenix
Financial & listing details
- Price per square foot: $204/sqft
- Annual tax amount: $1,531
- Date on market: 8/20/2026
- Listing terms: Cash,Conventional,FHA,VA Loan
- Ownership: Fee Simple
Estimated market value
Not available
Estimated sales range
Not available
Not available
Price history
| Date | Event | Price |
|---|---|---|
| 8/20/2026 | Listed for sale | $316,000$204/sqft |
Source:  ARMLS #7069063 Report a problem ARMLS #7069063 Report a problem | ||
Public tax history
Tax history is unavailable.
Monthly payment
Est. payment
Payment breakdown
Explore the cost of this home by adjusting the details. Changes won't be saved.Climate risks
Neighborhood: 85086
Nearby schools
Schools provided by the listing agent
- Elementary: Canyon Springs STEM Academy
- Middle: Canyon Springs STEM Academy
- High: Boulder Creek High School
- District: Deer Valley Unified District
Source: ARMLS. This data may not be complete. We recommend contacting the local school district to confirm school assignments for this home.
- $260,0002 bd2 ba1.2k sqft42424 N Gavilan Peak Pkwy UNIT 52206, Phoenix, AZ 85086Sold
- $315,0002 bd2 ba1.2k sqft42424 N Gavilan Peak Pkwy UNIT 5206, Phoenix, AZ 85086Sold
- $323,0002 bd3 ba1.3k sqft42424 N Gavilan Peak #26106, Anthem, AZ 85086Off Market
- $358,200-- bd-- ba-- sqft42424 N Gavilan Peak Parkway #11104, Phoenix, AZ 85086Off Market
Similar homes
- $288,9002 bd2 ba1.2k sqft42424 N GAVILAN PEAK Parkway #42206, Anthem, AZ 85086For Sale
 MLS ID #7074607, Rick Metcalfe, Canam Realty Group. ARMLS
 - $314,9003 bd3 ba1.5k sqft42424 N GAVILAN PEAK Parkway #7102, Anthem, AZ 85086For Sale
 MLS ID #7025693, Terri A Jelinek, FastJet Realty. ARMLS
 - $279,9902 bd2 ba1.2k sqft42424 N GAVILAN PEAK Parkway #55206, Anthem, AZ 85086For Sale
 MLS ID #7068674, Shannon Cunningham, AZ Performance Realty. ARMLS
 - $379,9003 bd3 ba1.5k sqft42424 N GAVILAN PEAK Parkway #28102, Anthem, AZ 85086For Sale
 MLS ID #7000021, Heather Macpherson, Realty ONE Group. ARMLS
