Welcome to this charming 3-bedroom, 2-bathroom home situated on a desirable corner lot in the award-winning community of Anthem. Designed for comfortable everyday living, this home offers a functional floor plan and a spacious backyard with plenty of room to entertain, play, garden, or create your own outdoor oasis. The RV gate provides added convenience with space for your toys or additional storage. Located in Anthem, you'll enjoy nearby parks, the community water park, miles of walking and biking trails, shopping, dining, and top-rated schools, making this the perfect place for your next chapter.
For sale
$399,900
1964 W St Exupery Drive, Anthem, AZ 85086
3beds
1,135sqft
Single Family Residence
Built in 2004
6,884 Square Feet Lot
$-- Zestimate®
$352/sqft
$103/mo HOA
What's special
Functional floor planDesirable corner lot
- 7 days |
- 409 |
- 16 |
Likely to sell faster than
Zillow last checked:
Listing updated:
Listed by:
Cassity Trexler 480-518-7231,
Compass
Source: ARMLS,MLS#: 7061185
Facts & features
Interior
Bedrooms & bathrooms
- Bedrooms: 3
- Bathrooms: 2
- Full bathrooms: 2
Heating
- Natural Gas
Cooling
- Central Air, Ceiling Fan(s)
Appliances
- Included: Dishwasher, Disposal
- Laundry: Inside
Features
- High Speed Internet, Master Downstairs, 9+ Flat Ceilings, 3/4 Bath Master Bdrm
- Flooring: Carpet, Tile
- Windows: Double Pane Windows, Vinyl Frame
- Has basement: No
- Has fireplace: No
Interior area
- Total structure area: 1,135
- Total interior livable area: 1,135 sqft
Property
Parking
- Total spaces: 4
- Parking features: Attached, RV Gate, Garage Door Opener, Direct Access
- Attached garage spaces: 2
- Uncovered spaces: 2
Features
- Stories: 1
- Patio & porch: Covered, Patio
- Spa features: None
- Fencing: Block
Lot
- Size: 6,884 Square Feet
- Features: North/South Exposure, Sprinklers In Rear, Sprinklers In Front, Corner Lot
Details
- Parcel number: 21186477
Construction
Type & style
- Home type: SingleFamily
- Property subtype: Single Family Residence
Materials
- Stucco, Wood Frame, Painted
- Foundation: Slab
- Roof: Tile
Condition
- Year built: 2004
Details
- Builder name: Del Webb/Pulte
Utilities & green energy
- Sewer: Private Sewer
- Water: Pvt Water Company
Community & HOA
Community
- Features: Pool, Pickleball, Lake, Tennis Court(s), Playground, Biking/Walking Path, Fitness Center
- Subdivision: Anthem Parkside
HOA
- Has HOA: Yes
- Services included: Maintenance Grounds
- HOA fee: $310 quarterly
- HOA name: Anthem
- HOA phone: 623-742-6050
Location
- Region: Phoenix
Financial & listing details
- Price per square foot: $352/sqft
- Tax assessed value: $327,000
- Annual tax amount: $2,263
- Date on market: 8/8/2026
- Cumulative days on market: 8 days
- Listing terms: Cash,Conventional,1031 Exchange,FHA,VA Loan
- Ownership: Fee Simple
- Road surface type: Asphalt
Estimated market value
Not available
Estimated sales range
Not available
Not available
Price history
| Date | Event | Price |
|---|---|---|
| 8/8/2026 | Listed for sale | $399,900+14.3%$352/sqft |
Source:  ARMLS #7061185 Report a problem ARMLS #7061185 Report a problem | ||
| 3/17/2025 | Listing removed | $349,900$308/sqft |
Source: ARMLS #6232410 Report a problem | ||
| 12/13/2023 | Listing removed | -- |
Source: ARMLS #6232410 Report a problem | ||
| 6/8/2021 | Listing removed | $349,900$308/sqft |
Source: ARMLS #6232410 Report a problem | ||
| 5/21/2021 | Listed for sale | $349,900$308/sqft |
Source: ARMLS #6232410 Report a problem | ||
| 5/12/2021 | Pending sale | $349,900$308/sqft |
Source: ARMLS #6232410 Report a problem | ||
| 5/7/2021 | Listed for sale | $349,900+35065.8%$308/sqft |
Source: ARMLS #6232410 Report a problem | ||
| 12/10/2009 | Listing removed | $995$1/sqft |
Source: Desert Estates Realty #4260898 Report a problem | ||
| 10/14/2009 | Listed for sale | $995-99.5%$1/sqft |
Source: CENTURY 21 Desert Estates Realty #4260898 Report a problem | ||
| 11/16/2004 | Sold | $213,000+44.6%$188/sqft |
Source: Public Record Report a problem | ||
| 4/19/2004 | Sold | $147,339$130/sqft |
Source: Public Record Report a problem | ||
Public tax history
| Year | Property taxes | Tax assessment |
|---|---|---|
| 2025 | $1,467 +0.3% | $32,700 -5.6% |
| 2024 | $1,462 +0.9% | $34,630 +108.1% |
| 2023 | $1,448 -29.1% | $16,638 -18.9% |
| 2022 | $2,042 +0.5% | $20,520 +5.6% |
| 2021 | $2,033 +1.9% | $19,430 +10.2% |
| 2020 | $1,994 +3% | $17,630 +7% |
| 2019 | $1,936 | $16,480 +8.6% |
| 2018 | $1,936 +2% | $15,180 +7.6% |
| 2017 | $1,898 +19% | $14,110 +0.9% |
| 2016 | $1,594 +0.9% | $13,980 +8% |
| 2015 | $1,581 | $12,950 +17.2% |
| 2014 | -- | $11,050 +13.3% |
| 2013 | -- | $9,750 -0.8% |
| 2012 | -- | $9,830 -3% |
| 2011 | -- | $10,130 -11.6% |
| 2010 | -- | $11,460 -25.4% |
| 2009 | -- | $15,360 -17.9% |
| 2008 | -- | $18,700 |
| 2007 | -- | $18,700 +39% |
| 2006 | -- | $13,450 |
| 2005 | -- | $13,450 |
Find assessor info on the county website
Monthly payment
Est. payment
Payment breakdown
Explore the cost of this home by adjusting the details. Changes won't be saved.Climate risks
Neighborhood: 85086
Nearby schools
GreatSchools rating
- 9/10Diamond Canyon Elementary SchoolGrades: PK-8Distance: 0.3 mi
- 10/10Boulder Creek High SchoolGrades: 7-12Distance: 2.2 mi
Schools provided by the listing agent
- Elementary: Diamond Canyon School
- Middle: Diamond Canyon School
- High: Boulder Creek High School
- District: Deer Valley Unified District
Source: ARMLS. This data may not be complete. We recommend contacting the local school district to confirm school assignments for this home.
- $429,0004 bd2 ba1.8k sqft1958 W Saint Exupery Dr, Phoenix, AZ 85086Off Market

- $409,0003 bd2 ba1.4k sqft1952 W Saint Exupery Dr, Phoenix, AZ 85086Off Market

- $409,5003 bd2 ba1.4k sqft1965 W Hemingway Ln, Phoenix, AZ 85086Off Market
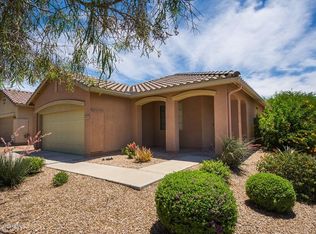
- $368,5002 bd2 ba1.1k sqft39533 N Harbour Town Way, Phoenix, AZ 85086Off Market

- $424,9003 bd2 ba1.1k sqft1959 W Hemingway Ln, Phoenix, AZ 85086Sold
- $366,9003 bd2 ba1.1k sqft39612 N Harbour Town Way, Phoenix, AZ 85086Off Market
- $419,4004 bd3 ba1.9k sqft39616 N Harbour Town Way, Phoenix, AZ 85086Off Market
- $370,7003 bd2 ba1.1k sqft1946 W Saint Exupery Dr, Phoenix, AZ 85086Off Market
A local agent can set up tours, give advice and negotiate with sellers.
Similar homes
- $405,0003 bd2 ba1.2k sqft2501 W Lewis and Clark Trail, Anthem, AZ 85086For Sale
 MLS ID #7038333, Jill Tetsell, Fathom Realty Elite. ARMLS
 - $395,0002 bd2 ba1.3k sqft2449 W MUIRFIELD Drive, Anthem, AZ 85086For Sale
 MLS ID #7061711, Arthur Thompson, Momentum Brokers LLC. ARMLS
 - $439,9992 bd2 ba1.3k sqft41314 N ROLLING GREEN Way, Anthem, AZ 85086For Sale
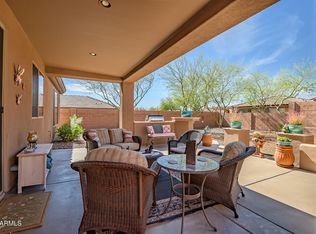 MLS ID #6991346, Martha A Thompson, Citiea. ARMLS
 - $445,0002 bd2 ba1.6k sqft42108 N ANTHEM HEIGHTS Drive, Anthem, AZ 85086For Sale
 MLS ID #7005257, Jon Hegreness, Howe Realty. ARMLS
 - $498,5003 bd2 ba1.6k sqft40915 N COLUMBIA Trail, Anthem, AZ 85086For SaleMLS ID #7054408, Jill Kia Vallie, Fathom Realty Elite. ARMLS
- $379,9003 bd3 ba1.5k sqft42424 N GAVILAN PEAK Parkway #28102, Anthem, AZ 85086For SaleMLS ID #7000021, Heather Macpherson, Realty ONE Group. ARMLS
- $385,0003 bd3 ba1.4k sqft5355 W CHISUM Trail, Phoenix, AZ 85083For SaleMLS ID #7047249, Christopher Sanchez, 101 Realty & Management LLC. ARMLS
- $450,0003 bd3 ba1.5k sqft163 W MONONA Drive, Phoenix, AZ 85027For SaleMLS ID #7063026, Josie Pakula, Russ Lyon Sotheby's International Realty. ARMLS
- $268,5002 bd2 ba1.2k sqft42424 N GAVILAN PEAK Parkway #9206, Anthem, AZ 85086For SaleMLS ID #7007199, Lisa M Halman, Realty ONE Group. ARMLS
- $425,0003 bd2 ba1.5k sqft21650 N 38TH Avenue, Glendale, AZ 85308For SaleMLS ID #7039942, Joseph Callaway, eXp Realty. ARMLS
- $265,0002 bd2 ba1.2k sqft42424 N GAVILAN PEAK Parkway #63212, Anthem, AZ 85086For SaleMLS ID #6934482, Ken Boltz, RE/MAX Premier. ARMLS
- $405,0003 bd2 ba1.4k sqft911 E ANNETTE Drive, Phoenix, AZ 85022For SaleMLS ID #7037888, Craig Kelly, Coldwell Banker Realty. ARMLS
- $425,0003 bd2 ba1.4k sqft3235 E SUNNYSIDE Lane E, Phoenix, AZ 85032For SaleMLS ID #7057322, Samantha Williams, Century 21 Seago. ARMLS
- $415,0003 bd2 ba1.2k sqft8203 W Tonto Lane, Peoria, AZ 85382For SaleMLS ID #7028999, Kelley Norton, eXp Realty. ARMLS
- $405,0003 bd2 ba1.5k sqft12118 W HIDE Trail, Peoria, AZ 85383For SaleMLS ID #7044748, Kathryn Touvell, West USA Realty. ARMLS
- $549,0003 bd2 ba1.6k sqft49112 N 3RD Avenue, New River, AZ 85087For SaleMLS ID #6982915, Lisa K Jones, Fathom Realty Elite. ARMLS
- $475,0003 bd3 ba1.4k sqft1717 W BUCKHORN Trail, Phoenix, AZ 85085For SaleMLS ID #7002031, Luis Hector Hernandez, eXp Realty. ARMLS
- $445,5003 bd2 ba1.3k sqft8812 W ADAM Avenue, Peoria, AZ 85382For SaleMLS ID #7059397, Lakee Hesch, Real Broker. ARMLS
- $374,7503 bd2 ba1.4k sqft4716 W Annette Circle, Glendale, AZ 85308For SaleMLS ID #7035958, Annette Dalton, RE/MAX Fine Properties. ARMLS
- $525,0003 bd2 ba1.5k sqft27230 N 16th Lane, Phoenix, AZ 85085For SaleMLS ID #7057749, Mary Jo Santistevan, SERHANT.. ARMLS
