Experience Elevated Living In This Stunning Luxury Condominium In Highly Sought-After Serenity Villas At Anthem. Corner-Unit Retreat Offers Exceptional Privacy & Breathtaking Mountain Views That Set The Stage For Unforgettable Sunsets. Beautifully Upgraded Chef's Kitchen Features Exquisite Cabinetry, A Large Granite Island & Premium Appliance Package Including The Refrigerator, Making It As Functional As It Is Elegant. Designed For Comfort & Sophistication, This Home Showcases Meticulous Craftsmanship, Open-Concept Living & Timeless Style Throughout. The Anthem Lifestyle Amenities Include Clubhouse, Rec Room Tennis Courts Community Media Room Community Spa Golf Racquetball Pickleball Workout Facility In One Of The Community's Most Desirable Locations. Water & Garbage Included in HOA Dues
For sale
Price cut: $15K (8/10)
$265,000
42424 N GAVILAN PEAK Parkway #63212, Anthem, AZ 85086
2beds
1,203sqft
Townhouse
Built in 2005
1,151 Square Feet Lot
$-- Zestimate®
$220/sqft
$427/mo HOA
What's special
Timeless style throughoutOpen-concept livingBreathtaking mountain viewsExquisite cabinetryCorner-unit retreatPremium appliance packageLarge granite island
- 322 days
- 1,029
- 43
Zillow last checked:
Listing updated:
Listed by:
Ken Boltz 480-688-8448,
RE/MAX Premier
Source: ARMLS,MLS#: 6934482
Facts & features
Interior
Bedrooms & bathrooms
- Bedrooms: 2
- Bathrooms: 2
- Full bathrooms: 2
Heating
- Electric
Cooling
- Central Air, Ceiling Fan(s)
Appliances
- Included: Dryer, Washer, Refrigerator, Built-in Microwave, Dishwasher, Disposal, Electric Range, Electric Oven, Electric Cooktop
- Laundry: Upper Level, Inside
Features
- Pantry, High Speed Internet, Granite Counters, Double Vanity, Upstairs, Eat-in Kitchen, Breakfast Bar, 9+ Flat Ceilings, Kitchen Island, Full Bth Master Bdrm
- Flooring: Carpet, Laminate, Tile
- Windows: Double Pane Windows
- Has basement: No
- Has fireplace: No
- Common walls with other units/homes: 1 Common Wall,End Unit
Interior area
- Total structure area: 1,203
- Total interior livable area: 1,203 sqft
Property
Parking
- Total spaces: 2
- Parking features: Unassigned, Gated, Garage Door Opener, Direct Access, Assigned, Common
- Garage spaces: 1
- Uncovered spaces: 1
Features
- Stories: 2
- Patio & porch: Patio
- Exterior features: Playground, Balcony, Storage, Built-in Barbecue
- Has spa: Yes
- Spa features: Heated
- Fencing: Wrought Iron
- Has view: Yes
- View description: Mountain(s)
Lot
- Size: 1,151 Square Feet
- Features: Corner Lot, Desert Front
Details
- Additional structures: Gazebo
- Parcel number: 20303534
Construction
Type & style
- Home type: Townhouse
- Architectural style: Contemporary
- Property subtype: Townhouse
- Attached to another structure: Yes
Materials
- Stucco, Wood Frame, Painted
- Roof: Tile
Condition
- Year built: 2005
Details
- Builder name: Engle Homes
Utilities & green energy
- Sewer: Public Sewer
- Water: Pvt Water Company
Community & HOA
Community
- Features: Pool, Racquetball, Pickleball, Gated, Community Spa, Community Spa Htd, Community Media Room, Tennis Court(s), Playground, Biking/Walking Path, Fitness Center
- Security: Security System Owned
- Subdivision: SERENITY VILLAS AT ANTHEM CONDOMINIUM
HOA
- Has HOA: Yes
- Services included: Roof Repair, Insurance, Sewer, Pest Control, Cable TV, Maintenance Grounds, Street Maint, Front Yard Maint, Trash, Water, Roof Replacement, Maintenance Exterior
- HOA fee: $1,116 quarterly
- HOA name: Anthem Comm Associat
- HOA phone: 623-742-4561
- Second HOA fee: $166 quarterly
- Second HOA name: Villages At Anthem
- Second HOA phone: 623-742-6050
Location
- Region: Phoenix
Financial & listing details
- Price per square foot: $220/sqft
- Annual tax amount: $1,343
- Date on market: 10/16/2025
- Cumulative days on market: 322 days
- Listing terms: Cash,Conventional,VA Loan
- Ownership: Condominium
Estimated market value
Not available
Estimated sales range
Not available
Not available
Price history
| Date | Event | Price |
|---|---|---|
| 8/10/2026 | Price change | $265,000-5.4%$220/sqft |
Source:  ARMLS #6934482 Report a problem ARMLS #6934482 Report a problem | ||
| 4/25/2026 | Price change | $280,000-6.7%$233/sqft |
Source: ARMLS #6934482 Report a problem | ||
| 3/4/2026 | Price change | $300,000-7.7%$249/sqft |
Source: ARMLS #6934482 Report a problem | ||
| 2/4/2026 | Price change | $324,900-4.4%$270/sqft |
Source: ARMLS #6934482 Report a problem | ||
| 10/16/2025 | Listed for sale | $339,900-4%$283/sqft |
Source: ARMLS #6934482 Report a problem | ||
| 8/6/2025 | Listing removed | $353,999$294/sqft |
Source: ARMLS #6841126 Report a problem | ||
| 3/26/2025 | Listed for sale | $353,999-2.5%$294/sqft |
Source: ARMLS #6841126 Report a problem | ||
| 3/6/2025 | Listing removed | $363,000$302/sqft |
Source: ARMLS #6766247 Report a problem | ||
| 10/11/2024 | Listed for sale | $363,000+104.5%$302/sqft |
Source: ARMLS #6766247 Report a problem | ||
| 9/27/2018 | Sold | $177,500+14.9%$148/sqft |
Source: ARMLS #5787752 Report a problem | ||
| 7/14/2017 | Sold | $154,500$128/sqft |
Source: ARMLS #5622586 Report a problem | ||
Public tax history
Tax history is unavailable.
Monthly payment
Est. payment
Payment breakdown
Explore the cost of this home by adjusting the details. Changes won't be saved.Climate risks
Neighborhood: 85086
Nearby schools
Schools provided by the listing agent
- Elementary: Gavilan Peak School
- Middle: Gavilan Peak School
- High: Boulder Creek High School
- District: Deer Valley Unified District
Source: ARMLS. This data may not be complete. We recommend contacting the local school district to confirm school assignments for this home.
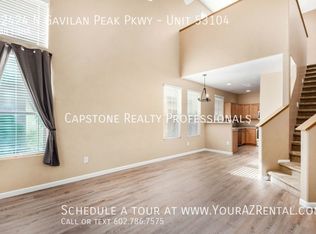
- $--2 bd3 ba1.3k sqft42424 N Gavilan Peak Pkwy UNIT 53104, Phoenix, AZ 85086Off Market
- $370,0002 bd3 ba1.3k sqft42424 N Gavilan Peak Pkwy UNIT 36102, Phoenix, AZ 85086Sold

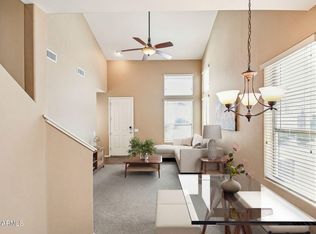
- $320,0002 bd3 ba1.3k sqft42424 N Gavilan Peak Pkwy UNIT 33104, Phoenix, AZ 85086Sold
- $384,0003 bd3 ba1.5k sqft42424 N Gavilan Peak Pkwy UNIT 50104, Anthem, AZ 85086Sold

Similar homes
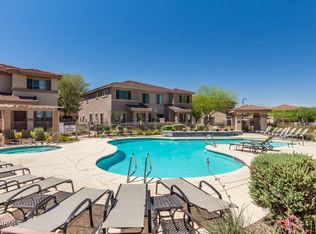
- $288,9002 bd2 ba1.2k sqft42424 N GAVILAN PEAK Parkway #42206, Anthem, AZ 85086For Sale
 MLS ID #7074607, Rick Metcalfe, Canam Realty Group. ARMLS
 - $250,0002 bd2 ba1.2k sqft42424 N GAVILAN PEAK Parkway #25206, Anthem, AZ 85086For Sale
 MLS ID #7068044, Anna Hopkins, Citiea. ARMLS
 - $379,9003 bd3 ba1.5k sqft42424 N GAVILAN PEAK Parkway #28102, Anthem, AZ 85086For Sale
 MLS ID #7000021, Heather Macpherson, Realty ONE Group. ARMLS
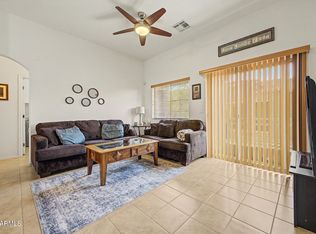
 - $299,9992 bd2 ba1.1k sqft2150 W ALAMEDA Road #2023, Phoenix, AZ 85085For Sale
 MLS ID #7021342, Brian Sinnott, Howe Realty. ARMLS
