Welcome to 87th Townhomes by KB Home! This exceptional townhome community features 187 thoughtfully designed two-story homes w/multiple community play areas, parks & outstanding walkability. Ideally situated near daily conveniences & within the highly regarded Lake Stevens School District, this location offers both comfort & convenience. Plan 1692 presents a bright, open-concept great room & kitchen on the main level, perfect for gathering & entertaining, w/three bedrooms upstairs, including a generous primary suite complete w/walk-in closet. Notable highlights include a 2-car side by side garage, attractive exterior masonry accents, fenced yard options (per plan), professional landscaping w/irrigation, central heating & cooling & community + front-yard maintenance for simplified living. Built with trusted brands such as Kohler, Moen, & Samsung, each home incorporates LED lighting, high-efficiency systems & water-saving fixtures designed to enhance everyday comfort while promoting energy-conscious living. ENERGY STAR certified & protected by a 1/2/10 warranty for added peace of mind. Visit our model home & see firsthand what quality, affordable living is all about. $15,000 Flex Cash Incentive Available thru Preferred Lender until May 03! Special Reduced Price for a closing on or before May 29, 2026.
Sold
Listed by: KB Home Sales • Douglas Gordon
Bought with: eXp Realty
$574,950
4243 85th Avenue NE #79, Marysville, WA 98270
3beds
1,692sqft
Townhouse, Single Family Residence
Built in 2026
2,025 Square Feet Lot
$579,400 Zestimate®
$340/sqft
$2,987 Estimated rent
Home value
$579,400
$539,000 - $620,000
$2,987/mo
Zestimate® history
Owner options
List your home for rent
$2,987/mo
Rent Zestimate®
Find your next renter with Zillow Rental Manager. Plus, with online applications, you can quickly screen prospective tenants – for free.
$2,987/mo
Rent Zestimate®
Refinance and save
$3,662/mo
Est. payment
Refinancing to a lower rate could help reduce your monthly payments and save thousands over the life of the loan.
$3,662/mo
Est. payment
Explore your selling options
Work with a Zillow partner agent
Leverage their expertise and Zillow's premium Showcase listings to get your home seen by more buyers.
Get startedList with your own agent
Get your home in front of millions of buyers by listing it on Zillow.
Learn how to do itSell it yourself
Take full control of how buyers see your home on Zillow by listing For Sale by Owner (FSBO).
List your homeWhat's special
Central heating and coolingLed lightingGenerous primary suiteWalk-in closetAttractive exterior masonry accentsHigh-efficiency systemsWater-saving fixtures
Zillow last checked:
Listing updated:
Listed by:
Douglas Gordon,
KB Home Sales,
Fery Nikzat,
KB Home Sales
Bought with:
Miriam Castro, 25003731
eXp Realty
Source: NWMLS as distributed by MLS GRID,MLS#: 2490242
Facts & features
Interior
Bedrooms & bathrooms
- Bedrooms: 3
- Bathrooms: 3
- Full bathrooms: 1
- 3/4 bathrooms: 1
- 1/2 bathrooms: 1
- Main level bathrooms: 1
Primary bedroom
- Level: Second
Bedroom
- Level: Second
Bedroom
- Level: Second
Bathroom three quarter
- Level: Second
Bathroom full
- Level: Second
Other
- Level: Main
Entry hall
- Level: Main
Great room
- Level: Main
Kitchen with eating space
- Level: Main
Utility room
- Level: Second
Heating
- Fireplace, 90%+ High Efficiency, Forced Air, Electric
Cooling
- 90%+ High Efficiency, Forced Air, Heat Pump
Appliances
- Included: Dishwasher, Disposal, Microwave, Stove(s)/Range(s), Dishwasher(s), Garbage Disposal, Microwave(s), Water Heater: Electric Hybrid, Water Heater Location: Garage
Features
- Flooring: Vinyl Plank, Carpet
- Basement: None
- Number of fireplaces: 1
- Fireplace features: Electric, Main Level: 1, Fireplace
Interior area
- Total structure area: 1,692
- Total interior livable area: 1,692 sqft
Property
Parking
- Total spaces: 4
- Parking features: Attached Garage
- Has attached garage: Yes
- Covered spaces: 2
- Uncovered spaces: 2
Features
- Levels: Multi/Split
- Entry location: Main
- Patio & porch: Fireplace, Walk-In Closet(s), Water Heater
Lot
- Size: 2,025 Square Feet
- Dimensions: 25 x 81
- Features: Curbs, Open Lot, Paved, Sidewalk, Cable TV, Electric Car Charging, Fenced-Fully, Patio, Sprinkler System
- Topography: Level
- Residential vegetation: Garden Space
Details
- Parcel number: ES79
- Special conditions: Standard
Construction
Type & style
- Home type: Townhouse
- Architectural style: Townhouse
- Property subtype: Townhouse, Single Family Residence
Materials
- Cement Planked, Stone, Cement Plank
- Foundation: Poured Concrete, Slab
- Roof: Composition
Condition
- Under Construction
- New construction: Yes
- Year built: 2026
Details
- Builder name: KB Home
Utilities & green energy
- Electric: Company: Snohomish PUD
- Sewer: Sewer Connected, Company: City of Marysville
- Water: Public, Company: City of Marysville
- Utilities for property: Xfinity, Xfinity, Ziply
Community & HOA
Community
- Features: CCRs
- Subdivision: Soper Hill
HOA
- Services included: Common Area Maintenance, Maintenance Grounds
- HOA fee: $140 monthly
- HOA phone: 503-332-2047
Location
- Region: Marysville
Financial & listing details
- Price per square foot: $340/sqft
- Date on market: 4/23/2026
- Cumulative days on market: 90 days
- Listing terms: Conventional,FHA,VA Loan
- Inclusions: Dishwasher(s), Garbage Disposal, Microwave(s), Stove(s)/Range(s)
Price history
| Date | Event | Price |
|---|---|---|
| 5/8/2026 | Sold | $574,950$340/sqft |
Source:  NWMLS as distributed by MLS GRID #2490242 Report a problem NWMLS as distributed by MLS GRID #2490242 Report a problem | ||
| 4/25/2026 | Pending sale | $574,950$340/sqft |
Source: NWMLS as distributed by MLS GRID #2490242 Report a problem | ||
| 4/20/2026 | Price change | $574,950-4.2%$340/sqft |
Source: NWMLS as distributed by MLS GRID #2490242 Report a problem | ||
| 4/7/2026 | Price change | $599,950-2.2%$355/sqft |
Source: NWMLS as distributed by MLS GRID #2490242 Report a problem | ||
| 3/13/2026 | Price change | $613,413-1.6%$363/sqft |
Source: NWMLS as distributed by MLS GRID #2490242 Report a problem | ||
| 3/10/2026 | Listed for sale | $623,413$368/sqft |
Source: NWMLS as distributed by MLS GRID #2490242 Report a problem | ||
Public tax history
Tax history is unavailable.
Neighborhood: East Sunnyside/Whiskey Ridge
Nearby homes
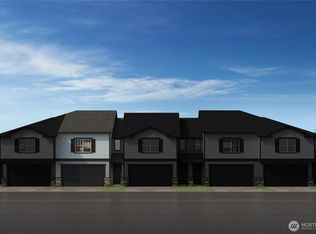
- $564,9503 bd3 ba1.6k sqft8525 42nd St NE #ES86, Marysville, WA 98270Pending
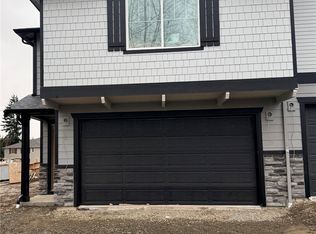
- $642,2623 bd3 ba1.8k sqft4255 85th Ave NE #77, Marysville, WA 98270Sold
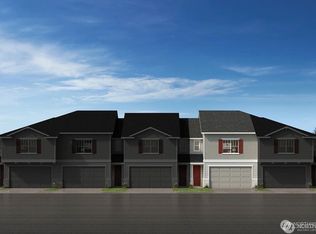
- $549,9503 bd3 ba1.6k sqft8526 42nd Pl NE #ES75, Marysville, WA 98270Pending
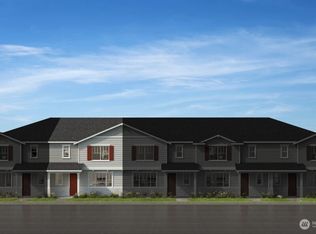
- $531,9503 bd3 ba1.5k sqft4244 87th Ave NE #ES04, Marysville, WA 98270Pending
- $633,5813 bd3 ba1.8k sqft4213 85th Ave NE #ES84, Marysville, WA 98270Pending
- $564,9503 bd3 ba1.6k sqft4219 85th Ave NE, Marysville, WA 98270New Construction
- $554,9503 bd3 ba1.5k sqft4245 86th Dr NE #ES48, Marysville, WA 98270Pending
- $571,8003 bd3 ba1.6k sqft4225 85th Ave NE, Marysville, WA 98270Off Market
Nearby schools
GreatSchools rating
- 10/10Stevens Creek ElementaryGrades: K-5Distance: 0.8 mi
- 7/10North Lake Middle SchoolGrades: 6-7Distance: 2.5 mi
- 9/10Lake Stevens Sr High SchoolGrades: 10-12Distance: 1.8 mi
Schools provided by the listing agent
- Elementary: Stevens Creek Elementary
- Middle: Cavelero
- High: Lake Stevens Snr Hig
Source: NWMLS as distributed by MLS GRID. This data may not be complete. We recommend contacting the local school district to confirm school assignments for this home.
Get a cash offer in 3 minutes
Find out how much your home could sell for in as little as 3 minutes with a no-obligation cash offer.
Estimated market value
$579,400
Get a cash offer in 3 minutes
Find out how much your home could sell for in as little as 3 minutes with a no-obligation cash offer.
Estimated market value
$579,400
- Washington
- Snohomish County
- Marysville
- 98270
- East Sunnyside/Whiskey Ridge
- 4243 85th Avenue NE Unit 79
Nearby cities
Nearby neighborhoods
Nearby zip codes
Other Marysville Topics
