Welcome to 87th Townhomes by KB Home. This fantastic townhome community of 187 2-story units will have numerous community play areas, parks & wonderful walkability. All units will include awesome features including 2-car side-by-side garages, exterior masonry details, fenced yards (per plan), landscaping w/irrigation, community & front yard maintenance, central heating/cooling & too many other features to list. Located near convenient amenities & within the Lk Stevens School District. This 1834 sf plan has a spacious great room & open kitchen layout on the main floor plus 3 bedrooms + bonus loft upstairs & generous primary suite w/walk-in closet. KB Home uses only name brand products like Kohler, Moen & Samsung. Fantastic 1/2/10 warranty & all homes are Energy Star Certified w/LED lighting, high-efficient systems, water-saving faucets that all lead to more comfortable living. Come and tour our brand new model home today and find out what quality, affordable living truly means. $15,000 Flex Cash Incentive Available thru Preferred Lender!
Pending
Listed by: KB Home Sales • Douglas Gordon
$633,581
4213 85th Avenue NE #ES84, Marysville, WA 98270
3beds
1,834sqft
Townhouse, Single Family Residence
Built in 2026
3,606 Square Feet Lot
$595,700 Zestimate®
$345/sqft
$140/mo HOA
What's special
- 160 days |
- 2 |
- 0 |
Zillow last checked:
Listing updated:
Listed by:
Douglas Gordon,
KB Home Sales,
Fery Nikzat,
KB Home Sales
Source: NWMLS as distributed by MLS GRID,MLS#: 2490610
Facts & features
Interior
Bedrooms & bathrooms
- Bedrooms: 3
- Bathrooms: 3
- Full bathrooms: 1
- 3/4 bathrooms: 1
- 1/2 bathrooms: 1
- Main level bathrooms: 1
Primary bedroom
- Level: Second
Bedroom
- Level: Second
Bedroom
- Level: Second
Bathroom three quarter
- Level: Second
Bathroom full
- Level: Second
Other
- Level: Main
Bonus room
- Level: Second
Entry hall
- Level: Main
Great room
- Level: Main
Kitchen with eating space
- Level: Main
Utility room
- Level: Second
Heating
- 90%+ High Efficiency, Forced Air, Electric
Cooling
- 90%+ High Efficiency, Forced Air, Heat Pump
Appliances
- Included: Dishwasher, Disposal, Microwave, Stove(s)/Range(s), Dishwasher(s), Garbage Disposal, Microwave(s), Water Heater: Electric Hybrid, Water Heater Location: Garage
Features
- Flooring: Vinyl Plank, Carpet
- Basement: None
- Has fireplace: No
Interior area
- Total structure area: 1,834
- Total interior livable area: 1,834 sqft
Property
Parking
- Total spaces: 4
- Parking features: Attached Garage
- Has attached garage: Yes
- Covered spaces: 2
- Uncovered spaces: 2
Features
- Levels: Multi/Split
- Entry location: Main
- Patio & porch: Water Heater
Lot
- Size: 3,606 Square Feet
- Dimensions: 49 x 77
- Features: Curbs, Open Lot, Paved, Sidewalk, Cable TV, Electric Car Charging, Fenced-Fully, Patio, Sprinkler System
- Topography: Level
- Residential vegetation: Garden Space
Details
- Parcel number: ES84
- Special conditions: Standard
Construction
Type & style
- Home type: Townhouse
- Architectural style: Townhouse
- Property subtype: Townhouse, Single Family Residence
Materials
- Cement Planked, Stone, Cement Plank
- Foundation: Poured Concrete, Slab
- Roof: Composition
Condition
- Under Construction
- New construction: Yes
- Year built: 2026
Details
- Builder name: KB Home
Utilities & green energy
- Electric: Company: Snohomish PUD
- Sewer: Sewer Connected, Company: City of Marysville
- Water: Public, Company: City of Marysville
- Utilities for property: Xfinity, Xfinity, Ziply
Community & HOA
Community
- Features: CCRs
- Subdivision: Soper Hill
HOA
- Services included: Common Area Maintenance, Maintenance Grounds
- HOA fee: $140 monthly
- HOA phone: 503-332-2047
Location
- Region: Marysville
Financial & listing details
- Price per square foot: $345/sqft
- Date on market: 7/7/2026
- Cumulative days on market: 42 days
- Listing terms: Conventional,FHA,VA Loan
- Inclusions: Dishwasher(s), Garbage Disposal, Microwave(s), Stove(s)/Range(s)
Estimated market value
$595,700
$566,000 - $625,000
$3,278/mo
Price history
| Date | Event | Price |
|---|---|---|
| 3/28/2026 | Pending sale | $633,581$345/sqft |
Source:  NWMLS as distributed by MLS GRID #2490610 Report a problem NWMLS as distributed by MLS GRID #2490610 Report a problem | ||
| 3/20/2026 | Price change | $633,581+4.7%$345/sqft |
Source: NWMLS as distributed by MLS GRID #2490610 Report a problem | ||
| 3/14/2026 | Price change | $604,950-1.6%$330/sqft |
Source: NWMLS as distributed by MLS GRID #2490610 Report a problem | ||
| 3/10/2026 | Listed for sale | $614,950$335/sqft |
Source: NWMLS as distributed by MLS GRID #2490610 Report a problem | ||
Public tax history
Tax history is unavailable.
Monthly payment
Est. payment
Payment breakdown
Explore the cost of this home by adjusting the details. Changes won't be saved.Climate risks
Neighborhood: East Sunnyside/Whiskey Ridge
Nearby schools
GreatSchools rating
- 10/10Stevens Creek ElementaryGrades: K-5Distance: 0.8 mi
- 7/10North Lake Middle SchoolGrades: 6-7Distance: 2.6 mi
- 9/10Lake Stevens Sr High SchoolGrades: 10-12Distance: 1.8 mi
Schools provided by the listing agent
- Elementary: Stevens Creek Elementary
- Middle: Cavelero
- High: Lake Stevens Snr Hig
Source: NWMLS as distributed by MLS GRID. This data may not be complete. We recommend contacting the local school district to confirm school assignments for this home.
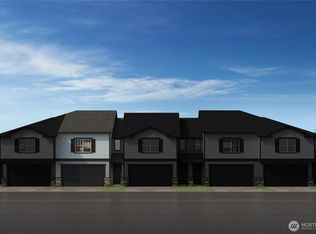
- $564,9503 bd3 ba1.6k sqft8525 42nd St NE #ES86, Marysville, WA 98270Pending
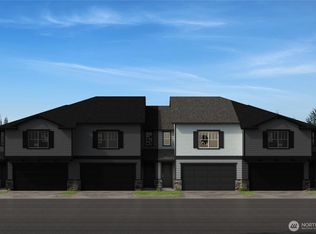
- $574,9503 bd3 ba1.6k sqft4243 85th Ave NE #79, Marysville, WA 98270Sold
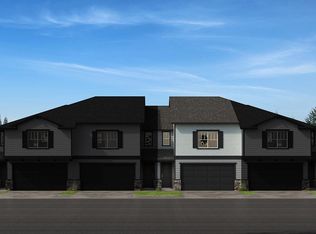
- $564,9503 bd3 ba1.6k sqft4219 85th Ave NE, Marysville, WA 98270New Construction

- $571,8003 bd3 ba1.6k sqft4225 85th Ave NE, Marysville, WA 98270Off Market
- $574,2003 bd3 ba1.6k sqft4243 85th Ave NE, Marysville, WA 98270Off Market
- $640,5003 bd3 ba1.8k sqft4231 85th Ave NE, Marysville, WA 98270Off Market
- $642,2623 bd3 ba1.8k sqft4255 85th Ave NE #77, Marysville, WA 98270Sold
- $629,9503 bd3 ba1.9k sqft8336 42nd Street Ne 32 #SR, Marysville, WA 98270New Construction
A local agent can set up tours, give advice and negotiate with sellers.
Similar homes
- $614,9503 bd3 ba1.9k sqftStevens Ridge, Marysville, WA 98270Active
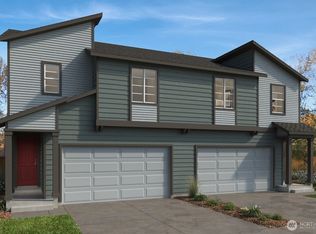 MLS ID #2561963, Douglas Gordon. NWMLS as distributed by MLS GRID
 - $605,8503 bd3 ba1.8k sqftStevens Ridge, Marysville, WA 98270ActiveMLS ID #2561975, Douglas Gordon. NWMLS as distributed by MLS GRID
- $629,9503 bd3 ba1.9k sqft8336 42nd Street NE #SR32, Marysville, WA 98270Active
 NWMLS as distributed by MLS GRID
 - $589,9503 bd3 ba1.8k sqftStevens Ridge, Marysville, WA 98270Active
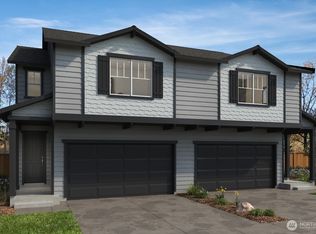 NWMLS as distributed by MLS GRID
 - from $527,9503 bd3 ba1.6k sqftPlan 1692 Modeled Plan, 87th Townhomes, Marysville, WA 98270New ConstructionKB Home
- $597,6383 bd3 ba1.8k sqft8352 42nd Street NE #SR29, Marysville, WA 98270ActiveMLS ID #2563120, Mari Riksheim. NWMLS as distributed by MLS GRID
- $549,9503 bd3 ba1.6k sqft8538 42nd Pl NE, Marysville, WA 98270New ConstructionKB Home
- $627,9503 bd3 ba1.8k sqft8340 42nd Street NE #SR31, Marysville, WA 98270ActiveNWMLS as distributed by MLS GRID
- $564,9503 bd3 ba1.5k sqft4256 87th Ave NE, Marysville, WA 98270New ConstructionKB Home
- $599,9903 bd3 ba1.4k sqftWilliams Pointe, Marysville, WA 98270ActiveMLS ID #2568848, Ebrima Wadda. NWMLS as distributed by MLS GRID
- $549,9503 bd3 ba1.6k sqft87th Townhomes, Marysville, WA 98270ActiveMLS ID #2490223, Douglas Gordon. NWMLS as distributed by MLS GRID
- $549,9503 bd3 ba1.5k sqft87th Townhomes, Marysville, WA 98270ActiveNWMLS as distributed by MLS GRID
- $629,9503 bd3 ba1.9k sqft8336 42nd St NE, Marysville, WA 98270New ConstructionKB Home
- from $569,9503 bd3 ba1.9k sqftPlan 1928 Modeled Plan, Stevens Ridge, Marysville, WA 98270New ConstructionKB Home
- $627,9503 bd3 ba1.8k sqft8340 42nd St NE, Marysville, WA 98270New ConstructionKB Home
- $617,9503 bd3 ba1.8k sqft8328 42nd St NE, Marysville, WA 98270New ConstructionKB Home
- $549,9503 bd3 ba1.5k sqft4250 87th Ave NE, Marysville, WA 98270New ConstructionKB Home
- $554,9503 bd3 ba1.5k sqft4232 87th Ave NE, Marysville, WA 98270New ConstructionKB Home
- $599,9904 bd3 ba1.6k sqftWilliams Pointe, Marysville, WA 98270ActiveMLS ID #2567724, Ebrima Wadda. NWMLS as distributed by MLS GRID
- $539,9503 bd3 ba1.5k sqft4244 87th Ave NE, Marysville, WA 98270New ConstructionKB Home
