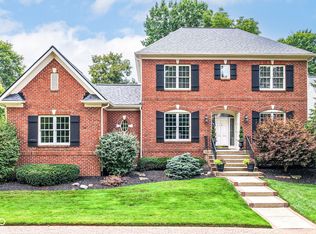
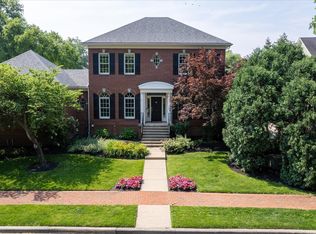
Located in the gated community of Sycamore Springs, 4243 Heyward Lane is a well designed 5 bedroom, 4.5 bath home with classic architecture and subtle French influence throughout. The brick exterior and landscaped approach create a strong first impression. Inside, the home feels warm and composed, with hardwood floors, neutral tones, and thoughtful finishes throughout the main living areas. The great room anchors the home, featuring custom built-ins, a fireplace, and abundant natural light. The kitchen opens to the great room and overlooks private, tree-lined landscaping. Just beyond, a screened-in porch offers a quiet extension of the living space, surrounded by mature trees. The primary suite is set apart with a vaulted ceiling, fireplace, and a well-appointed bath that feels calm and refined. Secondary bedrooms and living spaces are well-proportioned and thoughtfully placed. The finished lower level adds a spacious recreation area with a bar, continuing the home's easy flow. Sycamore Springs is a gated community with a pool, clubhouse, and beautifully maintained grounds, all in a location convenient to shopping, dining, and everyday amenities.
Active
Price cut: $50K (6/23)
$1,149,000
4243 Heyward Ln, Indianapolis, IN 46250
5beds
5,200sqft
Residential, Single Family Residence
Built in 1999
0.3 Acres Lot
$-- Zestimate®
$221/sqft
$173/mo HOA
What's special
Brick exteriorBeautifully maintained groundsOverlooks private tree-lined landscapingCustom built-insAbundant natural lightNeutral tonesSurrounded by mature trees
- 59 days |
- 959 |
- 45 |
Zillow last checked:
Listing updated:
Listed by:
Carrie Holle 317-339-2259,
Compass Indiana, LLC
Source: MIBOR as distributed by MLS GRID,MLS#: 22096957
Loading...
Facts & features
Interior
Bedrooms & bathrooms
- Bedrooms: 5
- Bathrooms: 5
- Full bathrooms: 4
- 1/2 bathrooms: 1
- Main level bathrooms: 2
- Main level bedrooms: 1
Primary bedroom
- Level: Main
- Area: 224 Square Feet
- Dimensions: 16x14
Bedroom 2
- Level: Upper
- Area: 216 Square Feet
- Dimensions: 18x12
Bedroom 3
- Level: Upper
- Area: 204 Square Feet
- Dimensions: 17x12
Bedroom 4
- Level: Basement
- Area: 180 Square Feet
- Dimensions: 15x12
Bedroom 5
- Level: Upper
- Area: 143 Square Feet
- Dimensions: 13x11
Bonus room
- Level: Upper
- Area: 160 Square Feet
- Dimensions: 16x10
Dining room
- Level: Main
- Area: 168 Square Feet
- Dimensions: 14x12
Family room
- Level: Basement
- Area: 580 Square Feet
- Dimensions: 29x20
Great room
- Level: Main
- Area: 360 Square Feet
- Dimensions: 20x18
Kitchen
- Level: Main
- Area: 390 Square Feet
- Dimensions: 26x15
Library
- Level: Main
- Area: 168 Square Feet
- Dimensions: 14x12
Office
- Level: Upper
- Area: 180 Square Feet
- Dimensions: 15x12
Play room
- Level: Basement
- Area: 336 Square Feet
- Dimensions: 24x14
Heating
- Zoned, Forced Air, Natural Gas
Cooling
- Central Air
Appliances
- Included: Gas Cooktop, Dishwasher, Dryer, Disposal, Microwave, Double Oven, Refrigerator, Washer, Wine Cooler, Gas Water Heater, Water Softener Owned
- Laundry: Main Level
Features
- Built-in Features, High Ceilings, Walk-In Closet(s), Hardwood Floors, Wet Bar, Breakfast Bar, Double Vanity, Entrance Foyer, High Speed Internet, Kitchen Island
- Flooring: Hardwood
- Windows: Wood Work Painted
- Basement: Finished,Full
- Number of fireplaces: 1
- Fireplace features: Double Sided, Primary Bedroom, Gas Log, Great Room
Interior area
- Total structure area: 5,200
- Total interior livable area: 5,200 sqft
- Finished area below ground: 1,618
Property
Parking
- Total spaces: 3
- Parking features: Attached
- Attached garage spaces: 3
Features
- Levels: Two
- Stories: 2
- Patio & porch: Patio, Screened
- Exterior features: Sprinkler System, Water Feature Fountain, Smart Lock(s)
- Fencing: Fenced,Full
Lot
- Size: 0.3 Acres
- Features: Gated Community, Sidewalks, Street Lights, Mature Trees
Details
- Parcel number: 490220108022000800
- Horse amenities: None
Construction
Type & style
- Home type: SingleFamily
- Architectural style: Colonial,Traditional
- Property subtype: Residential, Single Family Residence
Materials
- Brick
- Foundation: Concrete Perimeter
Condition
- New construction: No
- Year built: 1999
Utilities & green energy
- Water: Public
Community & HOA
Community
- Security: Security System
- Subdivision: Sycamore Springs
HOA
- Has HOA: Yes
- Amenities included: Pool
- Services included: Association Home Owners, Clubhouse, Entrance Common, Exercise Room, Insurance, Maintenance, Security, Snow Removal
- HOA fee: $173 monthly
- HOA phone: 317-570-4358
Location
- Region: Indianapolis
Financial & listing details
- Price per square foot: $221/sqft
- Tax assessed value: $851,500
- Annual tax amount: $11,022
- Date on market: 5/9/2026
- Cumulative days on market: 61 days
Estimated market value
Not available
Estimated sales range
Not available
Not available
Price history
| Date | Event | Price |
|---|---|---|
| 6/23/2026 | Price change | $1,149,000-4.2%$221/sqft |
Source: | ||
| 5/9/2026 | Listed for sale | $1,199,000+59.9%$231/sqft |
Source: | ||
| 7/15/2020 | Listing removed | $750,000$144/sqft |
Source: MIBOR REALTOR Association #21688034 Report a problem | ||
| 2/27/2020 | Price change | $750,000-2%$144/sqft |
Source: MIBOR REALTOR Association #21688034 Report a problem | ||
| 1/16/2020 | Listed for sale | $765,000+2%$147/sqft |
Source: MIBOR REALTOR Association #21688034 Report a problem | ||
| 11/1/2012 | Listing removed | $749,900$144/sqft |
Source: F.C. Tucker Company, Inc. #21194945 Report a problem | ||
| 9/27/2012 | Price change | $749,900-2.6%$144/sqft |
Source: F.C. Tucker Company, Inc. #21194945 Report a problem | ||
| 9/5/2012 | Listed for sale | $769,900-6.7%$148/sqft |
Source: F.C. Tucker Company, Inc. #21194945 Report a problem | ||
| 7/19/2009 | Listing removed | $825,000$159/sqft |
Source: F. C. Tucker Company, Inc #2915431 Report a problem | ||
| 4/3/2009 | Listed for sale | $825,000$159/sqft |
Source: Listhub #2915431 Report a problem | ||
Public tax history
| Year | Property taxes | Tax assessment |
|---|---|---|
| 2025 | $11,021 +0.5% | $851,500 +7.3% |
| 2024 | $10,963 +8.3% | $793,400 -0.4% |
| 2023 | $10,123 +12.5% | $796,300 +10.6% |
| 2022 | $8,998 +8.8% | $719,700 +10% |
| 2021 | $8,269 +5.1% | $654,300 +2.1% |
| 2020 | $7,871 +3.2% | $640,900 -2.1% |
| 2019 | $7,624 +6.9% | $654,600 +0.5% |
| 2018 | $7,132 +6.9% | $651,300 +5.8% |
| 2017 | $6,669 +12.9% | $615,400 +0.1% |
| 2016 | $5,905 -1% | $614,700 +7.7% |
| 2014 | $5,966 -3.4% | $570,500 -5.4% |
| 2013 | $6,174 | $602,900 +2.1% |
| 2012 | $6,174 | $590,400 -3.1% |
| 2011 | -- | $609,000 |
| 2010 | $6,365 -1.8% | $609,000 -10% |
| 2009 | $6,480 | $676,700 +4.4% |
| 2007 | -- | $648,200 -5.6% |
| 2006 | -- | $686,800 +17.6% |
| 2005 | -- | $584,000 |
| 2004 | -- | $584,000 +159.2% |
| 2002 | -- | $225,300 +200% |
| 2001 | -- | $75,100 +250233.3% |
| 2000 | -- | $30 |
Find assessor info on the county website
Monthly payment
Est. payment$--/mo
Payment breakdown
Explore the cost of this home by adjusting the details. Changes won't be saved.All calculations are estimates and provided by Zillow, Inc. for informational purposes only. Actual amounts may vary.
HOA fees may include property taxes on listings classified as Co-Ops. Contact the listing agent and/or owner for fee details.
Mortgage interest rates are dependent on a number of factors, including credit score, down payment, and repayment length. Interest rate data provided by Zillow Group Marketplace, Inc. as of 1/1/1970 from various mortgage lenders with which we have lead or other similar arrangements; the Estimated Payment is an average of those rates.
See how much you could borrow to make a competitive offer.
Climate risks
Neighborhood: Allisonville
Nearby schools
GreatSchools rating
- 6/10Allisonville Elementary SchoolGrades: K-5Distance: 0.4 mi
- 6/10Eastwood Middle SchoolGrades: 6-8Distance: 2.2 mi
- 7/10North Central High SchoolGrades: 9-12Distance: 2 mi
Schools provided by the listing agent
- Elementary: Allisonville Elementary School
- Middle: Eastwood Middle School
- High: North Central High School
Source: MIBOR as distributed by MLS GRID. This data may not be complete. We recommend contacting the local school district to confirm school assignments for this home.
A local agent can set up tours, give advice and negotiate with sellers.
A local lender can help you make sure your offer is ready when you are.
- Indiana
- Marion County
- Indianapolis
- 46250
- Allisonville
- 4243 Heyward Ln