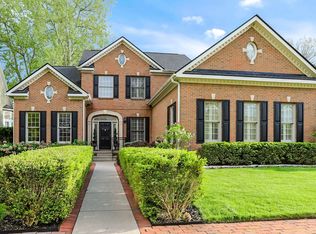
4317 Heyward Ln, Indianapolis, IN 46250
Home value
$1,116,100
$1.05M - $1.19M
$5,259/mo
Owner options
$5,259/mo
Rent Zestimate®
Find your next renter with Zillow Rental Manager. Plus, with online applications, you can quickly screen prospective tenants – for free.
$5,259/mo
Rent Zestimate®
$5,618/mo
Est. payment
Refinancing to a lower rate could help reduce your monthly payments and save thousands over the life of the loan.
$5,618/mo
Est. payment
Explore your selling options
Work with a Zillow partner agent
Leverage their expertise and Zillow's premium Showcase listings to get your home seen by more buyers.
Get startedList with your own agent
Get your home in front of millions of buyers by listing it on Zillow.
Learn how to do itSell it yourself
Take full control of how buyers see your home on Zillow by listing For Sale by Owner (FSBO).
List your homeWhat's special
Zillow last checked:
Listing updated:
Christie Gates 317-223-8015,
Berkshire Hathaway Home
Jeanne Morton
CENTURY 21 Scheetz
Facts & features
Interior
Bedrooms & bathrooms
- Bedrooms: 6
- Bathrooms: 6
- Full bathrooms: 5
- 1/2 bathrooms: 1
- Main level bathrooms: 2
- Main level bedrooms: 1
Primary bedroom
- Features: Carpet
- Level: Main
- Area: 280 Square Feet
- Dimensions: 20X14
Bedroom 2
- Features: Carpet
- Level: Upper
- Area: 180 Square Feet
- Dimensions: 15X12
Bedroom 3
- Features: Carpet
- Level: Upper
- Area: 195 Square Feet
- Dimensions: 15X13
Bedroom 4
- Features: Carpet
- Level: Upper
- Area: 168 Square Feet
- Dimensions: 14X12
Bedroom 5
- Features: Carpet
- Level: Upper
- Area: 306 Square Feet
- Dimensions: 18X17
Bedroom 6
- Features: Carpet
- Level: Basement
- Area: 266 Square Feet
- Dimensions: 19X14
Breakfast room
- Features: Hardwood
- Level: Main
- Area: 150 Square Feet
- Dimensions: 15X10
Dining room
- Features: Hardwood
- Level: Main
- Area: 180 Square Feet
- Dimensions: 15X12
Exercise room
- Features: Other
- Level: Basement
- Area: 660 Square Feet
- Dimensions: 30x22
Family room
- Features: Carpet
- Level: Basement
- Area: 713 Square Feet
- Dimensions: 31X23
Great room
- Features: Hardwood
- Level: Main
- Area: 374 Square Feet
- Dimensions: 22X17
Hearth room
- Features: Hardwood
- Level: Main
- Area: 182 Square Feet
- Dimensions: 14X13
Kitchen
- Features: Hardwood
- Level: Main
- Area: 225 Square Feet
- Dimensions: 15X15
Library
- Features: Hardwood
- Level: Main
- Area: 256 Square Feet
- Dimensions: 16X16
Office
- Features: Carpet
- Level: Basement
- Area: 322 Square Feet
- Dimensions: 23X14
Heating
- Dual, Electric, Forced Air
Cooling
- Has cooling: Yes
Appliances
- Included: Electric Cooktop, Dishwasher, Electric Oven, Range Hood, Gas Water Heater
- Laundry: Main Level
Features
- Attic Access, Bookcases, High Ceilings, Kitchen Island, Ceiling Fan(s), Hardwood Floors, High Speed Internet, In-Law Floorplan, Pantry, Walk-In Closet(s)
- Flooring: Hardwood
- Basement: Ceiling - 9+ feet,Daylight
- Attic: Access Only
- Number of fireplaces: 2
- Fireplace features: Double Sided, Basement, Gas Log, Living Room
Interior area
- Total structure area: 6,954
- Total interior livable area: 6,954 sqft
- Finished area below ground: 2,283
Property
Parking
- Total spaces: 3
- Parking features: Attached
- Attached garage spaces: 3
- Details: Garage Parking Other(Finished Garage)
Features
- Levels: Two
- Stories: 2
- Patio & porch: Deck, Covered
- Exterior features: Sprinkler System
- Pool features: Heated, In Ground, Liner, Outdoor Pool, Pool Cover
- Has spa: Yes
- Spa features: In Ground, Private
- Fencing: Fenced,Partial
Lot
- Size: 0.29 Acres
- Features: Curbs, Gated Community, Sidewalks, Street Lights, Mature Trees, Trees-Small (Under 20 Ft)
Details
- Parcel number: 490220108005000800
- Other equipment: Satellite Dish Paid
- Horse amenities: None
Construction
Type & style
- Home type: SingleFamily
- Architectural style: Traditional
- Property subtype: Residential, Single Family Residence
Materials
- Brick
- Foundation: Concrete Perimeter
Condition
- Updated/Remodeled
- New construction: No
- Year built: 2001
Utilities & green energy
- Water: Municipal/City
Community & neighborhood
Location
- Region: Indianapolis
- Subdivision: Sycamore Springs
HOA & financial
HOA
- Has HOA: Yes
- HOA fee: $495 quarterly
- Amenities included: Pool
- Services included: Association Home Owners, Clubhouse, Exercise Room, Insurance, Maintenance, Management, Snow Removal, Trash, Security
- Association phone: 317-570-4358
Price history
| Date | Event | Price |
|---|---|---|
| 7/18/2024 | Sold | $1,019,000-7.4%$147/sqft |
Source: | ||
| 6/21/2024 | Pending sale | $1,100,000$158/sqft |
Source: | ||
| 6/19/2024 | Listed for sale | $1,100,000+64.2%$158/sqft |
Source: | ||
| 11/17/2011 | Sold | $670,000-9.4%$96/sqft |
Source: Public Record Report a problem | ||
| 4/7/2011 | Price change | $739,900-1.3%$106/sqft |
Source: F. C. Tucker Company, Inc #21107593 Report a problem | ||
| 6/18/2010 | Price change | $749,900-3.2%$108/sqft |
Source: F. C. Tucker Company, Inc #21020227 Report a problem | ||
| 4/17/2010 | Listed for sale | $774,900$111/sqft |
Source: F. C. Tucker Company, Inc #21020227 Report a problem | ||
Public tax history
| Year | Property taxes | Tax assessment |
|---|---|---|
| 2025 | $12,115 +0.6% | $963,800 +11% |
| 2024 | $12,047 +6.7% | $868,000 -0.3% |
| 2023 | $11,288 +10.4% | $870,900 +9.2% |
| 2022 | $10,225 +7.8% | $797,600 +8.1% |
| 2021 | $9,483 +7.6% | $737,900 +1.1% |
| 2020 | $8,816 +3.3% | $730,100 |
| 2019 | $8,533 +6.3% | $730,100 +0.5% |
| 2018 | $8,030 +6.9% | $726,200 +5% |
| 2017 | $7,514 +13.5% | $691,300 +0.1% |
| 2016 | $6,620 -1% | $690,400 +8% |
| 2014 | $6,685 -3.6% | $639,000 -5.5% |
| 2013 | $6,931 | $676,000 +2.1% |
| 2012 | $6,931 | $662,400 -2.2% |
| 2011 | -- | $677,100 |
| 2010 | $7,082 -4.2% | $677,100 -10.2% |
| 2009 | $7,394 | $754,000 +4.5% |
| 2007 | -- | $721,700 -5.8% |
| 2006 | -- | $766,200 +18% |
| 2005 | -- | $649,300 |
| 2004 | -- | $649,300 -6.3% |
| 2003 | -- | $693,100 |
Find assessor info on the county website
Neighborhood: Allisonville
Nearby schools
GreatSchools rating
- 6/10Allisonville Elementary SchoolGrades: K-5Distance: 0.4 mi
- 6/10Eastwood Middle SchoolGrades: 6-8Distance: 2.2 mi
- 7/10North Central High SchoolGrades: 9-12Distance: 2 mi
Get a cash offer in 3 minutes
- Indiana
- Marion County
- Indianapolis
- 46250
- Allisonville
- 4317 Heyward Ln
