Skip main navigation
Sold
  • $777,777

    4327 Heyward Ln, Indianapolis, IN 46250

    4beds
    5,501sqft
    Residential, Single Family Residence
    Built in 2000
    0.3 Acres Lot
    $938,000 Zestimate®
    $141/sqft
    $5,043 Estimated rent

    Home value

    $938,000

    $882,000 - $1.01M

    $5,043/mo

    Zestimate® history
    Loading
    Loading...

    Owner options

    List your home for rent

    $5,043/mo

    Rent Zestimate®

    Find your next renter with Zillow Rental Manager. Plus, with online applications, you can quickly screen prospective tenants – for free.

    Learn more

    $5,043/mo

    Rent Zestimate®

    Refinance and save

    $4,335/mo

    Est. payment

    Refinancing to a lower rate could help reduce your monthly payments and save thousands over the life of the loan.

    See today's rates

    $4,335/mo

    Est. payment

    Explore your selling options

    Work with a Zillow partner agent

    Leverage their expertise and Zillow's premium Showcase listings to get your home seen by more buyers.

    Get started

    List with your own agent

    Get your home in front of millions of buyers by listing it on Zillow.

    Learn how to do it

    Sell it yourself

    Take full control of how buyers see your home on Zillow by listing For Sale by Owner (FSBO).

    List your home

    What's special

    Spacious layoutNewly paintedAmple roomClose to restaurants
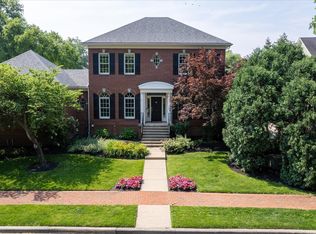
    This stunning custom built home is a true gem, newly painted with a bright an inviting interior that will leave you breathless. The spacious layout provides ample room for entertaining guest and hosting gatherings, perfect for those who enjoy the company of friends and family. The fully finish basement is a true oasis, complete with a bar and sauna. It's the perfect place to relax and unwind after a long day or to entertain guest with a night of drinks and laughter. Located in the desirable neighborhood, this home is conveniently situated close to restaurants and shopping, providing easy access to everything you need for day-to-day life. If you are looking for a perfect home for your family, this stunning HOME is a must-see.

    Zillow last checked:

    Listing updated:

    Listing Provided by:

    Awett Tedla 317-847-1033,

    F.C. Tucker Company

    Bought with:

    Nicholas McNeely

    F.C. Tucker Company

    Source: MIBOR as distributed by MLS GRID,MLS#: 21927365MLS Logo

    Facts & features

    Interior

    Bedrooms & bathrooms
    • Bedrooms: 4
    • Bathrooms: 5
    • Full bathrooms: 4
    • 1/2 bathrooms: 1
    • Main level bathrooms: 2
    • Main level bedrooms: 1
    Primary bedroom
    • Features: Hardwood
    • Level: Main
    • Area: 255 Square Feet
    • Dimensions: 17 x 15
    Bedroom 2
    • Level: Upper
    • Area: 182 Square Feet
    • Dimensions: 13 x 14
    Bedroom 3
    • Level: Upper
    • Area: 182 Square Feet
    • Dimensions: 13 x 14
    Bedroom 4
    • Level: Upper
    • Area: 336 Square Feet
    • Dimensions: 28 x 12
    Breakfast room
    • Features: Hardwood
    • Level: Main
    • Area: 130 Square Feet
    • Dimensions: 13 x 10
    Dining room
    • Features: Hardwood
    • Level: Main
    • Area: 169 Square Feet
    • Dimensions: 13 x 13
    Great room
    • Features: Hardwood
    • Level: Main
    • Area: 320 Square Feet
    • Dimensions: 16 x 20
    Hearth room
    • Features: Hardwood
    • Level: Main
    • Area: 169 Square Feet
    • Dimensions: 13 x 13
    Kitchen
    • Features: Hardwood
    • Level: Main
    • Area: 196 Square Feet
    • Dimensions: 14 x 14
    Loft
    • Level: Upper
    • Area: 126 Square Feet
    • Dimensions: 14 x 9
    Office
    • Level: Main
    • Area: 182 Square Feet
    • Dimensions: 13 x 14
    Heating
    • Dual, Forced Air
    Cooling
    • Has cooling: Yes
    Appliances
    • Included: Gas Cooktop, Dishwasher, Disposal, Gas Water Heater, Microwave, Oven, Refrigerator
    Features
    • Attic Access, High Ceilings, Entrance Foyer, Hardwood Floors, Sauna, Walk-In Closet(s), Wet Bar
    • Flooring: Hardwood
    • Windows: Screens
    • Has basement: Yes
    • Attic: Access Only
    • Number of fireplaces: 2
    • Fireplace features: Double Sided, Basement
    Interior area
    • Total structure area: 5,501
    • Total interior livable area: 5,501 sqft
    • Finished area below ground: 1,415

    Property

    Parking
    • Total spaces: 3
    • Parking features: Attached
    • Attached garage spaces: 3
    Features
    • Levels: Three Or More
    • Fencing: Wrought Iron
    Lot
    • Size: 0.30 Acres
    Details
    • Parcel number: 490220108006000800

    Construction

    Type & style
    • Home type: SingleFamily
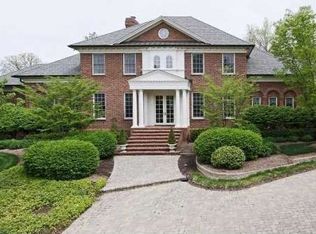
    • Architectural style: Georgian
    • Property subtype: Residential, Single Family Residence
    Materials
    • Brick
    • Foundation: Concrete Perimeter
    Condition
    • New construction: No
    • Year built: 2000

    Utilities & green energy

    • Water: Municipal/City

    Community & neighborhood

    Location
    • Region: Indianapolis
    • Subdivision: Sycamore Springs

    HOA & financial

    HOA
    • Has HOA: Yes
    • HOA fee: $425 quarterly
    • Services included: Clubhouse, Exercise Room, Maintenance, Management, Security, Trash
    • Association phone: 317-570-4358

    Price history

    DateEventPrice
    11/28/2023Sold$777,777-1.5%$141/sqft
    Source: MIBOR as distributed by MLS GRID #21927365 Report a problem
    10/24/2023Pending sale$790,000$144/sqft
    Source: MIBOR as distributed by MLS GRID #21927365 Report a problem
    10/17/2023Price change$790,000-4.2%$144/sqft
    Source: MIBOR as distributed by MLS GRID #21927365 Report a problem
    9/6/2023Price change$825,000-2.4%$150/sqft
    Source: MIBOR as distributed by MLS GRID #21927365 Report a problem
    7/24/2023Price change$845,000-0.6%$154/sqft
    Source: MIBOR as distributed by MLS GRID #21927365 Report a problem
    6/16/2023Listed for sale$850,000+6.9%$155/sqft
    Source: MIBOR as distributed by MLS GRID #21927365 Report a problem
    3/16/2023Listing removed--
    Source: MIBOR as distributed by MLS GRID #21881130 Report a problem
    2/9/2023Price change$795,000-0.6%$145/sqft
    Source: MIBOR as distributed by MLS GRID #21881130 Report a problem
    10/19/2022Price change$800,000-2.4%$145/sqft
    Source: MIBOR as distributed by MLS GRID #21881130 Report a problem
    9/22/2022Price change$820,000-0.6%$149/sqft
    Source: MIBOR as distributed by MLS GRID #21881130 Report a problem
    9/8/2022Listed for sale$825,000-1.2%$150/sqft
    Source: MIBOR as distributed by MLS GRID #21881130 Report a problem
    8/30/2022Listing removed--
    Source: MIBOR as distributed by MLS GRID #21873858 Report a problem
    8/4/2022Price change$835,000-1.8%$152/sqft
    Source: MIBOR as distributed by MLS GRID #21873858 Report a problem
    7/29/2022Listed for sale$850,000+13.3%$155/sqft
    Source: MIBOR as distributed by MLS GRID #21873858 Report a problem
    2/9/2022Sold$750,000-3.8%$136/sqft
    Source: Public Record Report a problem
    12/27/2021Pending sale$779,500$142/sqft
    Source: MIBOR as distributed by MLS GRID #21802004 Report a problem
    12/20/2021Listed for sale$779,500$142/sqft
    Source: MIBOR as distributed by MLS GRID #21802004 Report a problem
    11/7/2021Pending sale$779,500$142/sqft
    Source: MIBOR as distributed by MLS GRID #21802004 Report a problem
    9/28/2021Price change$779,500-1.9%$142/sqft
    Source: MIBOR as distributed by MLS GRID #21802004 Report a problem
    8/23/2021Price change$795,000-3.3%$145/sqft
    Source: MIBOR as distributed by MLS GRID #21802004 Report a problem
    7/29/2021Listed for sale$822,500$150/sqft
    Source: MIBOR as distributed by MLS GRID #21802004 Report a problem

    Public tax history

    YearProperty taxesTax assessment
    2025$11,657 +0.5%$929,500 +11.1%
    2024$11,594 +7.5%$836,800 -0.3%
    2023$10,784 +12.6%$839,700 +9.9%
    2022$9,579 +6.5%$763,900 +10.1%
    2021$8,992 +6.3%$693,900 0%
    2020$8,456 +4.4%$694,100 -1%
    2019$8,100 +5.9%$701,400 +1.6%
    2018$7,652 +7.1%$690,500 +4.7%
    2017$7,145 +13%$659,600 +0.1%
    2016$6,324 -1%$658,900 +7.8%
    2014$6,391 -3.4%$611,000 -5.4%
    2013$6,617 $646,100 +2.1%
    2012$6,617 $632,600 -4.1%
    2011-- $659,900
    2010$6,901 -3.6%$659,900 -10.1%
    2009$7,161 $734,300 +4.5%
    2007-- $703,000

    Find assessor info on the county website

    Neighborhood: Allisonville

    Nearby schools

    GreatSchools rating
    Schools provided by the listing agent
    • Elementary: Allisonville Elementary School
    • Middle: Eastwood Middle School
    • High: North Central High School

    Source: MIBOR as distributed by MLS GRID. This data may not be complete. We recommend contacting the local school district to confirm school assignments for this home.

    Get a cash offer in 3 minutes
    Find out how much your home could sell for in as little as 3 minutes with a no-obligation cash offer.
    Estimated market value
    $938,000
    Get a cash offer in 3 minutes
    Find out how much your home could sell for in as little as 3 minutes with a no-obligation cash offer.
    Estimated market value
    $938,000