Welcome to the highly sought-after Pelican Point Golf Community—where luxury living meets everyday convenience. This stunning 5BR/3BA home with a dedicated office offers serene golf course and lake views, enjoyed best from the spacious screened-in porch perfect for relaxing evenings or morning coffee. Inside, you’ll find tall ceilings, crown molding, rich wood flooring, and updates including a 2019 roof and lighting. The gourmet kitchen features 3 cm granite countertops, stainless steel appliances, abundant cabinetry, and a large walk-in pantry, opening seamlessly into a generous breakfast/keeping area. The inviting living room includes a gas fireplace flanked by custom built-ins. The oversized primary suite is a true retreat with dual vanities, a makeup area, Jacuzzi tub, separate shower, private water closet, and two walk-in closets. Additional bedrooms are spacious with excellent storage. The laundry room offers granite folding space, sink, and ample cabinetry. Pelican Point homeowners enjoy exceptional amenities including a clubhouse, championship golf course, tennis courts, community pool, playgrounds, and walking trails—all within minutes of everyday conveniences. Nearby local attractions include Tanger Outlets, Cabela’s, Lamar-Dixon Expo Center, Jambalaya Park, and numerous restaurants and shopping options in Gonzales. Perfectly situated for commuters, this home is approximately 25–30 minutes to Baton Rouge and 45–60 minutes to New Orleans, with quick access to I-10. Located in Flood Zone X, this property offers peace of mind along with its exceptional lifestyle. Don’t miss the opportunity to own in one of Ascension Parish’s premier communities!
Sold
Price Unknown
42439 Greens View Dr, Gonzales, LA 70737
5beds
3,156sqft
Single Family Residence, Residential
Built in 2013
0.34 Acres Lot
$487,000 Zestimate®
$--/sqft
$3,139 Estimated rent
Home value
$487,000
$458,000 - $516,000
$3,139/mo
Zestimate® history
Owner options
List your home for rent
$3,139/mo
Rent Zestimate®
Find your next renter with Zillow Rental Manager. Plus, with online applications, you can quickly screen prospective tenants – for free.
$3,139/mo
Rent Zestimate®
Refinance and save
$780/mo
Est. payment
Refinancing to a lower rate could help reduce your monthly payments and save thousands over the life of the loan.
$780/mo
Est. payment
Explore your selling options
Work with a Zillow partner agent
Leverage their expertise and Zillow's premium Showcase listings to get your home seen by more buyers.
Get startedList with your own agent
Get your home in front of millions of buyers by listing it on Zillow.
Learn how to do itSell it yourself
Take full control of how buyers see your home on Zillow by listing For Sale by Owner (FSBO).
List your homeWhat's special
Gourmet kitchenSeparate showerMakeup areaAbundant cabinetryJacuzzi tubStainless steel appliancesTwo walk-in closets
Zillow last checked:
Listing updated:
Listed by:
Johnette Tolliver,
CENTURY 21 Bessette Flavin
Bought with:
Julie Reynolds, 995718354
Reve REALTORS
Source: ROAM MLS,MLS#: 2025015278
Facts & features
Interior
Bedrooms & bathrooms
- Bedrooms: 5
- Bathrooms: 3
- Full bathrooms: 3
Rooms
- Room types: Bedroom, Primary Bedroom, Breakfast Room, Dining Room, Kitchen, Living Room
Primary bedroom
- Features: En Suite Bath, 2 Closets or More, Ceiling 9ft Plus, Ceiling Boxed, Ceiling Fan(s), Tray Ceiling(s), Walk-In Closet(s), Sitting/Office Area, Split, Master Downstairs
- Level: First
- Area: 252.77
- Width: 15.7
Bedroom 1
- Level: First
- Area: 140.61
- Width: 10.9
Bedroom 2
- Level: First
- Area: 130.42
- Width: 10.11
Bedroom 3
- Level: First
- Area: 129.47
- Width: 10.7
Bedroom 4
- Level: First
- Area: 195.84
- Width: 13.6
Dining room
- Level: First
- Area: 146.25
Kitchen
- Features: Granite Counters, Kitchen Island, Pantry, Cabinets Custom Built
- Level: First
- Area: 270.81
Living room
- Level: First
- Area: 322.2
- Length: 18
Heating
- Central
Cooling
- Multi Units, Central Air
Appliances
- Included: Electric Cooktop, Dishwasher, Disposal, Freezer, Microwave, Range/Oven, Refrigerator, Self Cleaning Oven, Oven, Range Hood, Stainless Steel Appliance(s)
Interior area
- Total structure area: 4,013
- Total interior livable area: 3,156 sqft
Property
Parking
- Total spaces: 4
- Parking features: 4+ Cars Park, Attached, Garage
- Has attached garage: Yes
Features
- Stories: 2
Lot
- Size: 0.34 Acres
- Dimensions: 87 x 234 x 93 x 163
Details
- Parcel number: 20025101
- Special conditions: Standard
Construction
Type & style
- Home type: SingleFamily
- Architectural style: Traditional
- Property subtype: Single Family Residence, Residential
Materials
- Brick Siding, Stucco Siding
- Foundation: Slab
Condition
- New construction: No
- Year built: 2013
Utilities & green energy
- Gas: Atmos
- Sewer: Public Sewer
- Water: Public
Community & HOA
Community
- Subdivision: Pelican Point
HOA
- Has HOA: Yes
- HOA fee: $780 annually
Location
- Region: Gonzales
Financial & listing details
- Tax assessed value: $396,100
- Annual tax amount: $4,152
- Date on market: 8/16/2025
- Listing terms: Cash,Conventional,FHA,FMHA/Rural Dev,VA Loan
Price history
| Date | Event | Price |
|---|---|---|
| 2/27/2026 | Sold | -- |
Source:  ROAM MLS #2025015278 Report a problem ROAM MLS #2025015278 Report a problem | ||
| 2/3/2026 | Pending sale | $500,000$158/sqft |
Source: ROAM MLS #2025015278 Report a problem | ||
| 1/5/2026 | Price change | $500,000-3.8%$158/sqft |
Source: ROAM MLS #2025015278 Report a problem | ||
| 11/18/2025 | Price change | $520,000-10.3%$165/sqft |
Source: ROAM MLS #2025015278 Report a problem | ||
| 10/8/2025 | Price change | $580,000-2.4%$184/sqft |
Source: ROAM MLS #2025015278 Report a problem | ||
| 9/4/2025 | Price change | $594,000-1%$188/sqft |
Source: ROAM MLS #2025015278 Report a problem | ||
| 8/16/2025 | Listed for sale | $600,000+36.4%$190/sqft |
Source: ROAM MLS #2025015278 Report a problem | ||
| 10/23/2020 | Sold | -- |
Source: ROAM MLS #2020014497 Report a problem | ||
| 9/15/2020 | Pending sale | $440,000$139/sqft |
Source: Weichert, Realtors- Villar & Company #2020014497 Report a problem | ||
| 9/11/2020 | Listed for sale | $440,000+8.6%$139/sqft |
Source: Weichert, Realtors- Villar & Company #2020014497 Report a problem | ||
| 7/10/2019 | Listing removed | $405,000$128/sqft |
Source: CENTURY 21 Investment Realty #2019003500 Report a problem | ||
| 6/4/2019 | Price change | $405,000-2.6%$128/sqft |
Source: CENTURY 21 Investment Realty #2019003500 Report a problem | ||
| 5/17/2019 | Price change | $416,000-2.1%$132/sqft |
Source: CENTURY 21 Investment Realty #2019003500 Report a problem | ||
| 3/29/2019 | Price change | $425,000-3.2%$135/sqft |
Source: CENTURY 21 Investment Realty #2019003500 Report a problem | ||
| 3/1/2019 | Price change | $439,000+12.6%$139/sqft |
Source: CENTURY 21 Investment Realty #2019003500 Report a problem | ||
| 8/15/2018 | Listed for sale | $389,900$124/sqft |
Source: C J Brown Airline Hwy #2018013963 Report a problem | ||
| 10/30/2013 | Sold | -- |
Source: Agent Provided Report a problem | ||
Public tax history
| Year | Property taxes | Tax assessment |
|---|---|---|
| 2025 | $4,152 -1.7% | $39,610 |
| 2024 | $4,224 -0.4% | $39,610 |
| 2023 | $4,241 +0% | $39,610 |
| 2022 | $4,241 +0% | $39,610 |
| 2021 | $4,240 +35.2% | $39,610 +8.1% |
| 2020 | $3,137 -20.9% | $36,650 |
| 2019 | $3,965 +1.1% | $36,650 |
| 2018 | $3,922 +25.7% | $36,650 +32.5% |
| 2017 | $3,119 0% | $27,650 |
| 2015 | $3,119 +544.5% | $27,650 +514.4% |
| 2014 | $484 | $4,500 |
| 2013 | $484 +0.9% | $4,500 |
| 2012 | $479 -25% | $4,500 -25% |
| 2011 | $640 | $6,000 |
| 2010 | $640 | $6,000 |
| 2009 | $640 | $6,000 |
| 2008 | $640 +34% | $6,000 +30.4% |
| 2007 | $477 | $4,600 |
Find assessor info on the county website
Neighborhood: 70737
Nearby homes
- $517,7004 bd3 ba3.2k sqft42379 Greens View Dr, Gonzales, LA 70737Off Market
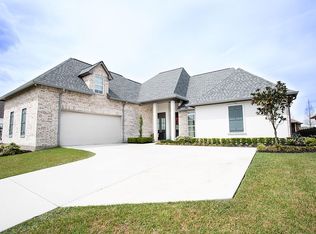
- $490,6000.64 Acres42447 Greens View Dr, Gonzales, LA 70737Off Market

- $720,0004 bd4 ba3.3k sqft42387 Greens View Dr, Gonzales, LA 70737Pending

- $612,200-- bd-- ba3.7k sqft42371 Greens View Dr, Gonzales, LA 70737Off Market
- $373,5000.4 Acres42446 Greens View Dr, Gonzales, LA 70737Off Market
- $---- sqftGreens View Dr, Gonzales, LA 70737Off Market
- $501,200-- bd-- ba2.7k sqft42432 Greens View Dr, Gonzales, LA 70737Off Market
- $473,5004 bd3 ba2.4k sqft42422 Greens View Dr, Gonzales, LA 70737Off Market
Nearby schools
GreatSchools rating
- 8/10Sorrento Primary SchoolGrades: PK-5Distance: 2.9 mi
- 6/10St. Amant Middle SchoolGrades: 6-8Distance: 6.4 mi
- 10/10St. Amant High SchoolGrades: 9-12Distance: 6.9 mi
Schools provided by the listing agent
- District: Ascension Parish
Source: ROAM MLS. This data may not be complete. We recommend contacting the local school district to confirm school assignments for this home.
Get a cash offer in 3 minutes
Find out how much your home could sell for in as little as 3 minutes with a no-obligation cash offer.
Estimated market value
$487,000
Get a cash offer in 3 minutes
Find out how much your home could sell for in as little as 3 minutes with a no-obligation cash offer.
Estimated market value
$487,000
- Louisiana
- Ascension Parish
- Gonzales
- 70737
- 42439 Greens View Dr
Nearby cities
Nearby zip codes
Other Gonzales Topics
