Exceptional 4-bedroom home plus huge upstairs bonus room with its own bathroom. Located in Pelican Point, this beautiful home has been meticulously maintained inside and out and truly move-in ready. Full of upgrades including an upstairs half bath, a 32-kw liquid cooled whole house generator, gutters with a leaf filter system, a full irrigation system, a Sentricon termite system, and a three-car garage with a polyurethane-coated floor. The floor plan is spacious, open, and functional, featuring four bedrooms and three bathrooms downstairs and a bonus room upstairs with a half bath and closet, all climate controlled with three, separate HVAC systems. Situated on a corner lot in a quiet, secluded section of Pelican Point, this home offers beautiful outdoor living spaces, including a screened patio, outdoor kitchen, lush landscaping, and a privacy-fenced backyard. Additional upgrades include enhanced wall and attic fiberglass insulation, insulated garage doors with keypads, added garage insulation, recessed lighting with dimmer switches throughout, a remote-controlled fireplace, built out closets, automatic window shades on front and back doors, and tiled front and back porches. The fully upgraded kitchen features a double oven plus an oversized island, which opens to spacious living areas, ideal for entertaining. The primary suite is generously sized and beautifully appointed with dual access to a fully built out closet. The home is high and dry and does not require flood insurance. The highly desirable Pelican Point community offers outstanding amenities including newly redone golf courses, a swimming pool, tennis courts, playground, clubhouse with restaurant, and so much more. Easy access to Baton Rouge and New Orleans and conveniently close to restaurants, grocery stores, shopping, and other services. This 4+ bedroom, 3.5 bath home offers exceptional quality, upgrades, and location. Schedule your private showing today.
Pending
Price cut: $15K (5/14)
$720,000
42387 Greens View Dr, Gonzales, LA 70737
4beds
3,305sqft
:
Get pre-qualified$4,612/mo
Single Family Residence, Residential
Built in 2019
0.3 Acres Lot
$-- Zestimate®
$218/sqft
$52/mo HOA
What's special
Added garage insulationPrivacy-fenced backyardLush landscapingBeautiful outdoor living spacesScreened patioBuilt out closetsFully upgraded kitchen
- 135 days |
- 295 |
- 8 |
Zillow last checked:
Listing updated:
Listed by:
Laura Buck Smith,
The Market Real Estate Co 225-953-8889
Source: ROAM MLS,MLS#: 2026004427
Facts & features
Interior
Bedrooms & bathrooms
- Bedrooms: 4
- Bathrooms: 4
- Full bathrooms: 3
- Partial bathrooms: 1
Rooms
- Room types: Bathroom, Primary Bathroom, Bedroom, Primary Bedroom, Breakfast Room, Dining Room, Foyer, Kitchen, Living Room, Storage, Keeping Room, Bonus Room
Primary bedroom
- Features: En Suite Bath, Ceiling 9ft Plus, Ceiling Fan(s), Tray Ceiling(s)
- Level: First
- Area: 332.64
- Width: 16.8
Bedroom 1
- Level: First
- Area: 187.62
- Width: 11.8
Bedroom 2
- Level: First
- Area: 145
- Width: 11.6
Bedroom 3
- Level: First
- Area: 132
- Dimensions: 12 x 11
Primary bathroom
- Features: Double Vanity, Walk-In Closet(s), Separate Shower, Soaking Tub, Water Closet
- Level: First
- Area: 223.45
- Width: 10.9
Bathroom 1
- Level: First
- Area: 242.73
Dining room
- Level: First
- Area: 174
- Length: 12
Kitchen
- Features: Granite Counters, Kitchen Island, Pantry
- Level: First
- Area: 449.54
Living room
- Level: First
- Area: 322.96
Heating
- Central
Cooling
- Central Air, Ceiling Fan(s)
Appliances
- Included: Gas Stove Con, Gas Cooktop, Dishwasher, Microwave, Oven, Double Oven, Range Hood, Separate Cooktop, Stainless Steel Appliance(s)
- Laundry: Electric Dryer Hookup, Washer Hookup, Inside, Washer/Dryer Hookups, Laundry Room
Features
- Breakfast Bar, Eat-in Kitchen, Built-in Features, Ceiling 9'+, Beamed Ceilings, Tray Ceiling(s), Ceiling Varied Heights, Crown Molding, Pantry, Primary Closet
- Flooring: Carpet, Ceramic Tile, Wood
- Has fireplace: Yes
- Fireplace features: Outside, Gas Log
Interior area
- Total structure area: 4,446
- Total interior livable area: 3,305 sqft
Property
Parking
- Total spaces: 3
- Parking features: 3 Cars Park, Attached, Garage, Other, Concrete, Driveway, Garage Door Opener
- Has attached garage: Yes
Features
- Stories: 2
- Patio & porch: Patio, Screened, Porch
- Exterior features: Outdoor Kitchen, Lighting, Rain Gutters
- Fencing: Full,Privacy,Wood
- Waterfront features: Walk To Water
Lot
- Size: 0.3 Acres
- Dimensions: 84.6 x 131.7 x 93.8 x 150
- Features: Corner Lot, Landscaped
Details
- Parcel number: 20025104
- Special conditions: Standard
- Other equipment: Generator
Construction
Type & style
- Home type: SingleFamily
- Architectural style: Traditional
- Property subtype: Single Family Residence, Residential
Materials
- Brick Siding, Fiber Cement, Stucco Siding, Brick, Frame
- Foundation: Slab
- Roof: Shingle
Condition
- New construction: No
- Year built: 2019
Details
- Builder name: Acadian Residential Contractors, LLC
Utilities & green energy
- Gas: Atmos
- Sewer: Comm. Sewer
- Water: Public
Community & HOA
Community
- Features: Clubhouse, Pool, Golf, Health Club, Park, Playground, Shopping/Mall, Tennis Court(s), Sidewalks
- Security: Security System, Smoke Detector(s)
- Subdivision: Pelican Point
HOA
- Has HOA: Yes
- Services included: Common Areas, Maint Subd Entry HOA, Management, Pool HOA, Rec Facilities, Common Area Maintenance
- HOA fee: $625 annually
Location
- Region: Gonzales
Financial & listing details
- Price per square foot: $218/sqft
- Tax assessed value: $428,700
- Annual tax amount: $4,494
- Price range: $720K - $720K
- Date on market: 3/12/2026
- Listing terms: Cash,Conventional,FHA,VA Loan
Estimated market value
Not available
Estimated sales range
Not available
Not available
Price history
| Date | Event | Price |
|---|---|---|
| 7/7/2026 | Pending sale | $720,000$218/sqft |
Source:  ROAM MLS #2026004427 Report a problem ROAM MLS #2026004427 Report a problem | ||
| 5/14/2026 | Price change | $720,000-2%$218/sqft |
Source: ROAM MLS #2026004427 Report a problem | ||
| 3/12/2026 | Listed for sale | $735,000+56.4%$222/sqft |
Source: ROAM MLS #2026004427 Report a problem | ||
| 5/8/2019 | Sold | -- |
Source: ROAM MLS #2018008192 Report a problem | ||
| 11/17/2018 | Listing removed | $469,900$142/sqft |
Source: Acadian Residential Contractors Report a problem | ||
| 5/17/2018 | Listed for sale | $469,900$142/sqft |
Source: Pelican Point Realtors LLC #2018008192 Report a problem | ||
Public tax history
| Year | Property taxes | Tax assessment |
|---|---|---|
| 2025 | $4,494 -1.7% | $42,870 |
| 2024 | $4,572 -0.4% | $42,870 |
| 2023 | $4,590 +0% | $42,870 |
| 2022 | $4,590 +0% | $42,870 |
| 2021 | $4,589 -0.5% | $42,870 |
| 2020 | $4,613 +847.4% | $42,870 +852.7% |
| 2019 | $487 +1.1% | $4,500 |
| 2018 | $482 | $4,500 |
| 2017 | $482 | -- |
| 2015 | $482 -0.5% | -- |
| 2014 | $484 | $4,500 |
| 2013 | $484 +0.9% | $4,500 |
| 2012 | $479 -25% | $4,500 -25% |
| 2011 | $640 | $6,000 |
| 2010 | $640 | $6,000 |
| 2009 | $640 | $6,000 |
| 2008 | $640 +34% | $6,000 +30.4% |
| 2007 | $477 | $4,600 |
Find assessor info on the county website
Monthly payment
Est. payment
Payment breakdown
Explore the cost of this home by adjusting the details. Changes won't be saved.Climate risks
Neighborhood: 70737
Nearby schools
GreatSchools rating
- 8/10Sorrento Primary SchoolGrades: PK-5Distance: 2.9 mi
- 6/10St. Amant Middle SchoolGrades: 6-8Distance: 6.4 mi
- 10/10St. Amant High SchoolGrades: 9-12Distance: 7 mi
Schools provided by the listing agent
- District: Ascension Parish
Source: ROAM MLS. This data may not be complete. We recommend contacting the local school district to confirm school assignments for this home.
- $517,7004 bd3 ba3.2k sqft42379 Greens View Dr, Gonzales, LA 70737Off Market
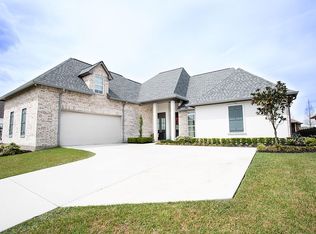
- $--5 bd3 ba3.1k sqft42439 Greens View Dr, Gonzales, LA 70737Sold

- $473,5004 bd3 ba2.4k sqft42422 Greens View Dr, Gonzales, LA 70737Off Market
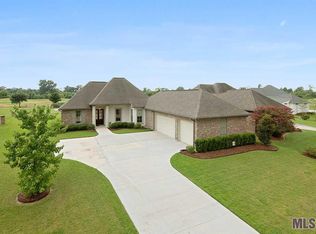
- $501,200-- bd-- ba2.7k sqft42432 Greens View Dr, Gonzales, LA 70737Off Market
- $612,200-- bd-- ba3.7k sqft42371 Greens View Dr, Gonzales, LA 70737Off Market
- $---- sqftGreens View Dr, Gonzales, LA 70737Off Market
- $508,600-- bd-- ba2.5k sqft42406 Greens View Dr, Gonzales, LA 70737Off Market
- $738,600-- bd-- ba4.7k sqft42416 Greens View Dr, Gonzales, LA 70737Off Market
A local agent can set up tours, give advice and negotiate with sellers.
A local lender can help you make sure your offer is ready when you are.
Similar homes
- $699,9005 bd3 ba3.2k sqft6060 Royal Palms Ct, Gonzales, LA 70737For Sale

 MLS ID #2026010852, Rae Broussard, Keller Williams Realty-First Choice. ROAM MLS
 - $620,0004 bd3 ba3.4k sqft6250 Beau Douglas Ave, Gonzales, LA 70737For Sale
 MLS ID #2026006559, Jodie Strain, Compass - Perkins. ROAM MLS
 - $585,0004 bd3 ba3k sqft6123 Jonathan Alaric Ave, Gonzales, LA 70737For Sale
 MLS ID #2026012464, Keaton Dubois, RE/MAX Professional. ROAM MLS
 - $519,9004 bd3 ba2.6k sqft6182 Breeze Point Dr, Gonzales, LA 70737For Sale
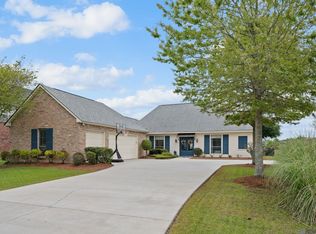 MLS ID #2026005929, Leighton Thorning, RE/MAX Professional. ROAM MLS
 - $859,0004 bd5 ba3.5k sqft4760 Claremont Ave, Gonzales, LA 70737For SaleMLS ID #2026003393, Laura Buck Smith, The Market Real Estate Co. ROAM MLS
- $749,9004 bd4 ba3.7k sqft10573 Shadow Lake Dr, Geismar, LA 70734For SaleMLS ID #2026000871, Johnny Mondello, Property First Realty Group. ROAM MLS
- $585,0005 bd5 ba4k sqft1033 W Worthey St, Gonzales, LA 70737New ConstructionMLS ID #2026008529, Kevin Jones, Supreme. ROAM MLS
- $700,0004 bd3 ba2.6k sqft10290 Bayou Xing, Saint Amant, LA 70774For SaleMLS ID #2026008288, Beth Alford, RE/MAX Properties. ROAM MLS
- $640,0004 bd3 ba3.1k sqft17713 Coffee Rd, Baton Rouge, LA 70817For SaleMLS ID #2026013433, David Madaffari, Grassroots Real Estate Group. ROAM MLS
- $489,0003 bd3 ba2.2k sqft4775 Claremont Ave, Gonzales, LA 70737For SaleMLS ID #2025018866, Derek Fontenot, Proven Properties, LLC. ROAM MLS
- $650,0004 bd3 ba3.4k sqft35390 Oakcrest Ave, Geismar, LA 70734For SaleMLS ID #2026011603, Jodie Strain, Compass - Perkins. ROAM MLS
- $748,0004 bd4 ba3.3k sqft7046 Dianthus Dr, Baton Rouge, LA 70817For SaleMLS ID #2026012702, Danielle Musso, The Musso Group. ROAM MLS
- $618,0005 bd3 ba3.2k sqft11177 Toria Ln, Saint Amant, LA 70774For SaleMLS ID #2026009667, Scott Gaspard, Gaspard & Co Real Estate LLC. ROAM MLS
- $485,0005 bd3 ba3.5k sqft10517 Buxton Rd, Saint Amant, LA 70774For SaleMLS ID #2026013442, Maria Thorn, eXp Realty. ROAM MLS
- $389,0003 bd2 ba1.8k sqft387 Bellecrest Ave, Gonzales, LA 70737For SaleMLS ID #2026011618, Jessica Huber, Keller Williams Realty-First Choice. ROAM MLS
- $545,0004 bd4 ba4.3k sqft19617 River Breeze Dr, Baton Rouge, LA 70816For SaleMLS ID #2026013376, Happi Hoffer, RE/MAX Professional. ROAM MLS
- $395,0003 bd2 ba2k sqft4792 Hanover Ave, Gonzales, LA 70737For SaleMLS ID #2026002949, Stacey Boudreaux, Guidry Group Properties. ROAM MLS
- $660,0004 bd3 ba3.1k sqft36194 Bluff Oaks Ave, Prairieville, LA 70769For SaleMLS ID #2026009673, Scott Gaspard, Gaspard & Co Real Estate LLC. ROAM MLS
- $425,0004 bd3 ba2.2k sqft39215 Canopy Ct, Gonzales, LA 70737For SaleMLS ID #2026012458, Selina Loupe, The Market Real Estate Co. ROAM MLS
- $710,0005 bd4 ba3.3k sqft19890 Southern Hills Ave, Baton Rouge, LA 70809For SaleMLS ID #2026008987, Laura Buck Smith, The Market Real Estate Co. ROAM MLS
