CUSTOM home with lots of extras, including a full size, fenced Extra Lot! This like new home has many beautiful upgrades from lighting to cabinetry. The home features 4 large bedrooms, primary suite and additional bedroom downstairs. Oversized primary bedroom encompasses lovely light filled bathroom with large soaking tub, separate glass shower, and walk-in closet with abundant space. Second level includes 2 more large bedrooms, double vanity full bath, designated office, and bonus Living/Library room. Custom Library Wall boasts ample storage, cabinets and media/tv niche. Other attributes of the home are abundant windows that allow beautiful natural light to illuminate each space, highlighting the 11ft ceilings down and 9ft ceilings upstairs. Upon entering the home there is a lovely foyer with adjacent storage/pet room. The living room has large windows, gas fireplace and built-in credenza storage. A natural beam frame welcomes you into the bright kitchen with a spacious island, quartz counters, gas range, custom hood and under counter/over cabinet lighting. Right off the kitchen, enjoy a Butler’s Pantry/bar perfect for hosting guests. Directly across from the bar is a large walk-in pantry with shelving and appliance outlets. Enter the outdoor covered patio through French doors. Outdoor Kitchen includes a built-in grill, sink, upper cabinetry, and lower storage. Additional 16x16 pad added to extend entertaining area as you move into the large yard situated on an ally-cornered, 8ft privacy fenced lot. Secondary back entrance features mudroom, storage cubbies, and coat closet adjacent to the laundry room (gas and electric hookups). The subdivision is host to several restaurants, a medical office, walking trails, a dog park, a playground, and a YMCA. *See Exclusion addendum for items that do not remain
Sold
Price Unknown
4244 Chapel Hill Row, Zachary, LA 70791
4beds
2,485sqft
Single Family Residence, Residential
Built in 2021
7,405 Square Feet Lot
$468,200 Zestimate®
$--/sqft
$3,081 Estimated rent
Home value
$468,200
$445,000 - $492,000
$3,081/mo
Zestimate® history
Owner options
List your home for rent
$3,081/mo
Rent Zestimate®
Find your next renter with Zillow Rental Manager. Plus, with online applications, you can quickly screen prospective tenants – for free.
$3,081/mo
Rent Zestimate®
Refinance and save
$1,100/mo
Est. payment
Refinancing to a lower rate could help reduce your monthly payments and save thousands over the life of the loan.
$1,100/mo
Est. payment
Explore your selling options
Work with a Zillow partner agent
Leverage their expertise and Zillow's premium Showcase listings to get your home seen by more buyers.
Get startedList with your own agent
Get your home in front of millions of buyers by listing it on Zillow.
Learn how to do itSell it yourself
Take full control of how buyers see your home on Zillow by listing For Sale by Owner (FSBO).
List your homeWhat's special
Separate glass showerDesignated officeLaundry roomBuilt-in credenza storageWalk-in closetCoat closetAmple storage
Zillow last checked:
Listing updated:
Listed by:
Debbie Guilbeau,
eXp Realty
Bought with:
Lizzie Blair Benzer, 0995682359
Geaux-2 Realty
Source: ROAM MLS,MLS#: 2024002270
Facts & features
Interior
Bedrooms & bathrooms
- Bedrooms: 4
- Bathrooms: 3
- Full bathrooms: 3
Rooms
- Room types: Bedroom, Primary Bedroom, Bonus Room, Dining Room, Family Room, Foyer, Kitchen, Office
Primary bedroom
- Features: Ceiling 9ft Plus, Ceiling Fan(s), En Suite Bath, Walk-In Closet(s)
- Level: First
- Area: 223.2
- Width: 14.4
Bedroom 1
- Level: First
- Area: 122.85
- Width: 10.5
Bedroom 2
- Level: First
- Area: 141.69
- Width: 11.7
Bedroom 3
- Level: First
- Area: 14168.7
- Dimensions: 1211 x 11.7
Primary bathroom
- Features: Double Vanity, Multi Head Shower, Separate Shower, Walk-In Closet(s), Soaking Tub, Water Closet
Dining room
- Level: First
- Area: 110.58
Family room
- Level: First
- Area: 297.54
Kitchen
- Level: First
- Area: 1982.4
- Length: 177
Office
- Level: First
- Area: 80
- Dimensions: 10 x 8
Heating
- Electric
Cooling
- Central Air, Ceiling Fan(s)
Appliances
- Included: Gas Stove Con
- Laundry: Washer Hookup, Gas Dryer Hookup
Features
- Built-in Features, Ceiling 9'+, Wet Bar, See Remarks
- Windows: Drapes, Curtain Rods
Interior area
- Total structure area: 3,161
- Total interior livable area: 2,485 sqft
Property
Parking
- Parking features: Garage Faces Rear, Garage
- Has garage: Yes
Features
- Stories: 2
- Fencing: Full,Privacy,Wood
Lot
- Size: 7,405 Square Feet
- Dimensions: 80 x 95 x 80 x 82
- Features: Corner Lot
Details
- Parcel number: 03033503
Construction
Type & style
- Home type: SingleFamily
- Architectural style: Cottage
- Property subtype: Single Family Residence, Residential
Materials
- Fiber Cement, Frame
- Foundation: Slab
Condition
- New construction: No
- Year built: 2021
Details
- Builder name: A. P. Dodson, LLC
Utilities & green energy
- Gas: City/Parish
- Sewer: Public Sewer
- Water: Public
Community & HOA
Community
- Features: Health Club, Park, Playground, Sidewalks
- Subdivision: Americana
HOA
- Has HOA: Yes
- Services included: Common Areas, Maintenance Grounds, Maint Subd Entry HOA, Management
- HOA fee: $1,100 annually
Location
- Region: Zachary
Financial & listing details
- Tax assessed value: $459,000
- Annual tax amount: $4,756
- Date on market: 2/9/2024
- Listing terms: Cash,Conventional,FHA
Price history
| Date | Event | Price |
|---|---|---|
| 4/19/2024 | Sold | -- |
Source:  ROAM MLS #2024002270 Report a problem ROAM MLS #2024002270 Report a problem | ||
| 3/22/2024 | Pending sale | $548,000$221/sqft |
Source: ROAM MLS #2024002270 Report a problem | ||
| 2/29/2024 | Contingent | $548,000$221/sqft |
Source: ROAM MLS #2024002270 Report a problem | ||
| 2/23/2024 | Price change | $548,000-2%$221/sqft |
Source: ROAM MLS #2024002270 Report a problem | ||
| 2/9/2024 | Listed for sale | $559,000+37%$225/sqft |
Source: ROAM MLS #2024002270 Report a problem | ||
| 9/15/2021 | Sold | -- |
Source: ROAM MLS #2020014516 Report a problem | ||
| 7/1/2021 | Pending sale | $408,000$164/sqft |
Source: ROAM MLS #2020014516 Report a problem | ||
| 3/29/2021 | Price change | $408,000+4.9%$164/sqft |
Source: ROAM MLS #2020014516 Report a problem | ||
| 11/17/2020 | Listed for sale | $389,000$157/sqft |
Source: ROAM MLS #2020014516 Report a problem | ||
| 5/14/2020 | Sold | -- |
Source: Public Record Report a problem | ||
Public tax history
| Year | Property taxes | Tax assessment |
|---|---|---|
| 2025 | $4,756 +19.2% | $45,900 +18.4% |
| 2024 | $3,989 -17.7% | $38,760 |
| 2023 | $4,850 -0.2% | $38,760 |
| 2022 | $4,861 +744.5% | $38,760 +744.4% |
| 2021 | $576 +208.6% | $4,590 +206% |
| 2020 | $187 -9.1% | $1,500 |
| 2019 | $205 -0.4% | $1,500 |
| 2018 | $206 | $1,500 |
| 2017 | $206 | $1,500 |
| 2016 | $206 +2.2% | $1,500 |
| 2015 | $202 +2.2% | $1,500 |
| 2014 | $197 | $1,500 |
Find assessor info on the county website
Neighborhood: 70791
Nearby homes
- $---- sqft4256 Chapel Hill Row, Zachary, LA 70791Off Market

- $--3 bd2 ba1.4k sqft4268 Chapel Hill Row, Zachary, LA 70791Sold

- $443,700-- bd-- ba2.2k sqft4270 Chapel Hill Row, Zachary, LA 70791Off Market
- $347,7003 bd2 ba1.6k sqft1161 Memorial Sq, Zachary, LA 70791Off Market
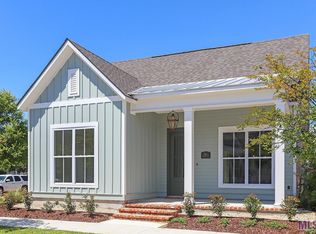
- $301,7003 bd2 ba1.6k sqft1173 Memorial Sq, Zachary, LA 70791Off Market
- $352,700-- bd-- ba1.8k sqft1185 Memorial Sq, Zachary, LA 70791Off Market
- $--3 bd3 ba2.2k sqft4267 Chapel Hill Row, Zachary, LA 70791Sold
- $15,000-- bd-- ba-- sqft70791-7840 7840, Zachary, LA 70791Off Market
Nearby schools
GreatSchools rating
- 8/10Copper Mill Elementary SchoolGrades: 5-6Distance: 1.4 mi
- 8/10Northwestern Middle SchoolGrades: 7-8Distance: 3.5 mi
- 7/10Zachary High SchoolGrades: 9-12Distance: 3.1 mi
Schools provided by the listing agent
- District: Zachary Community
Source: ROAM MLS. This data may not be complete. We recommend contacting the local school district to confirm school assignments for this home.
Get a cash offer in 3 minutes
Find out how much your home could sell for in as little as 3 minutes with a no-obligation cash offer.
Estimated market value
$468,200
Get a cash offer in 3 minutes
Find out how much your home could sell for in as little as 3 minutes with a no-obligation cash offer.
Estimated market value
$468,200
- Louisiana
- East Baton Rouge Parish
- Zachary
- 70791
- 4244 Chapel Hill Row
Nearby cities
Nearby zip codes
Other Zachary Topics
