Skip main navigation
Sold
  • Price Unknown

    4267 Chapel Hill Row, Zachary, LA 70791

    3beds
    2,204sqft
    Single Family Residence
    Built in 2015
    5,662 Square Feet Lot
    $387,700 Zestimate®
    $--/sqft
    $2,402 Estimated rent

    Home value

    $387,700

    $368,000 - $407,000

    $2,402/mo

    Zestimate® history
    Loading
    Loading...

    Owner options

    List your home for rent

    $2,402/mo

    Rent Zestimate®

    Find your next renter with Zillow Rental Manager. Plus, with online applications, you can quickly screen prospective tenants – for free.

    Learn more

    $2,402/mo

    Rent Zestimate®

    Refinance and save

    $1,100/mo

    Est. payment

    Refinancing to a lower rate could help reduce your monthly payments and save thousands over the life of the loan.

    See today's rates

    $1,100/mo

    Est. payment

    Explore your selling options

    Work with a Zillow partner agent

    Leverage their expertise and Zillow's premium Showcase listings to get your home seen by more buyers.

    Get started

    List with your own agent

    Get your home in front of millions of buyers by listing it on Zillow.

    Learn how to do it

    Sell it yourself

    Take full control of how buyers see your home on Zillow by listing For Sale by Owner (FSBO).

    List your home

    What's special

    Master suiteOpen-concept layoutProximity to local schoolsFenced side-yardPointe at americanaBonus media roomHalf bath
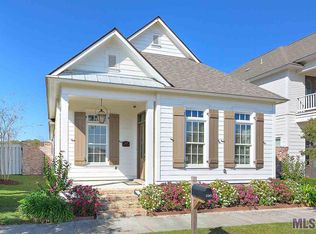
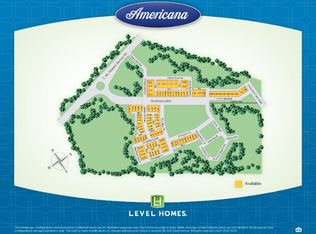
    Discover the elegance of 4267 Chapel Hill, an exquisite two-story home that marries style with functionality. Just 8 years old, this modern haven offers 3 bedrooms and 2.5 bathrooms. The open-concept layout seamlessly connects living spaces, making it ideal for relaxation and gatherings. The modern kitchen, adorned with sleek appliances and tasteful finishes, is a haven for culinary enthusiasts. Imagine cooking up gourmet meals while enjoying the company of friends and family in the adjacent dining area or adjoining living room in front of the gas log fireplace. The master suite is a retreat within itself, boasting ample space, natural light, and a private en-suite bathroom with his and her vanities. Two additional bedrooms provide versatility for a growing family, a home office, or a guest room, tailored to your needs. Notable features of this home are the 2.5 bathrooms, large laundry room, and bonus media room, providing convenience and accommodating a busy household. The half bath on the main level adds an extra layer of functionality for both residents and guests. Beyond the walls, a large well-manicured, fenced side-yard offers a canvas for outdoor enjoyment. Imagine sipping your morning coffee on the front porch, enjoying your home’s beautiful landscaping, or sitting on the porch swing enjoying the fresh air – the possibilities are endless. Nestled in Zachary’s Americana Development, this home is within walking distance of Americana’s YMCA, Kidz Karousel, The Pointe at Americana, 2 lakes, a variety of restaurants, and more. This family orientated neighborhood hosts several seasonal events and offers proximity to local schools, parks, and shopping.

    Zillow last checked:

    Listing updated:

    Listed by:

    Heath Monte,

    Monte Real Estate LLC

    Bought with:

    Lindsey Brou, 0995690687

    Keller Williams Realty Red Stick Partners

    Source: ROAM MLS,MLS#: 2023014265MLS Logo

    Facts & features

    Interior

    Bedrooms & bathrooms
    • Bedrooms: 3
    • Bathrooms: 3
    • Full bathrooms: 2
    • 1/2 bathrooms: 1
    Primary bedroom
    • Level: First
    • Area: 217.44 Square Feet
    • Dimensions: 15.1 X 14.4
    Bedroom
    • Level: Second
    • Area: 149.94 Square Feet
    • Dimensions: 12.6 X 11.9
    Bedroom
    • Level: Second
    • Area: 143.19 Square Feet
    • Dimensions: 12.9 X 11.1
    Bonus room
    • Level: Second
    • Area: 209.55 Square Feet
    • Dimensions: 16.5 X 12.7
    Dining room
    • Level: First
    • Area: 162.56 Square Feet
    • Dimensions: 12.8 X 12.7
    Kitchen
    • Level: First
    • Area: 153.76 Square Feet
    • Dimensions: 12.4 X 12.4
    Laundry
    • Level: First
    • Area: 61.6 Square Feet
    • Dimensions: 11.0 X 5.6
    Living room
    • Level: First
    • Area: 277.16 Square Feet
    • Dimensions: 16.9 X 16.4
    Heating
    • Central, Electric
    Cooling
    • Central Air, Ceiling Fan(s)
    Appliances
    • Included: Disposal, Dishwasher, Gas Cooktop, Microwave, Range Hood, Stainless Steel Appliance(s), Cooktop, Oven, Gas Stove Connection
    • Laundry: Electric Dryer Hookup, Other, Washer Hookup, Inside
    Features
    • Double Vanity, Dual Closets, Kitchen Island, Pantry, Primary Downstairs, Walk-In Closet(s), High Ceilings, Separate Shower, Varied Ceiling Heights, Crown Molding, Water Closet, En Suite
    • Flooring: Carpet, Ceramic Tile, Wood
    • Fireplace features: Ventless, Gas Log
    Interior area
    • Total structure area: 3,398
    • Total interior livable area: 2,204 sqft

    Property

    Parking
    • Total spaces: 2
    • Parking features: Driveway, Garage Door Opener, On Street, Garage Faces Rear
    • Has garage: Yes
    • Has uncovered spaces: Yes
    Features
    • Levels: Two
    • Stories: 2
    • Exterior features: Lighting, Rain Gutters
    • Fencing: Partial,Brick
    Lot
    • Size: 5,662 Square Feet
    • Dimensions: 69 x 100 x 41 x 95
    • Features: Landscaped, Level
    Details
    • Parcel number: 3033597
    • Zoning: Res Single Family Zone

    Construction

    Type & style
    • Home type: SingleFamily
    • Architectural style: Traditional
    • Property subtype: Single Family Residence
    Materials
    • Frame, Fiber Cement
    • Foundation: Slab
    • Roof: Shingle
    Condition
    • Year built: 2015
    Details
    • Builder model: Madison
    • Builder name: Level Construction & Development, LLC

    Utilities & green energy

    • Sewer: Public Sewer
    • Water: Public
    • Utilities for property: Cable Available

    Community & HOA

    Community
    • Features: Curbs, Playground, Sidewalks, Other
    • Security: Smoke Detector(s), Security System
    • Subdivision: Americana
    HOA
    • Has HOA: Yes
    • Services included: Accounting, Common Area, Maintenance of Subdivision Entry, Management, Other, Recreation Facilities
    • HOA fee: $1,100 annually
    Location
    • Region: Zachary

    Financial & listing details

    • Tax assessed value: $376,200
    • Annual tax amount: $3,739
    • Date on market: 8/25/2023
    • Listing terms: Cash,Conventional,FHA,USDA Loan,VA Loan,Private Financing Available

    Price history

    DateEventPrice
    5/15/2024Sold--
    Source: ROAM MLS #2023014265 Report a problem
    4/8/2024Pending sale$392,000$178/sqft
    Source: ROAM MLS #2023014265 Report a problem
    2/21/2024Price change$392,000-0.8%$178/sqft
    Source: ROAM MLS #2023014265 Report a problem
    11/30/2023Price change$395,000-1%$179/sqft
    Source: ROAM MLS #2023014265 Report a problem
    9/15/2023Price change$399,000-2%$181/sqft
    Source: ROAM MLS #2023014265 Report a problem
    8/25/2023Listed for sale$407,000+33.4%$185/sqft
    Source: ROAM MLS #2023014265 Report a problem
    7/30/2019Sold--
    Source: ROAM MLS #2019008897 Report a problem
    7/3/2019Price change$305,000-2.2%$138/sqft
    Source: Keller Williams Realty Red Stick Partners #2019008897 Report a problem
    5/31/2019Price change$312,000-2.5%$142/sqft
    Source: Keller Williams Realty Red Stick Partners #2019008897 Report a problem
    5/23/2019Listed for sale$320,000$145/sqft
    Source: Keller Williams Realty Red Stick Partners #2019008897 Report a problem
    8/5/2016Sold--
    Source: ROAM MLS #2014001771 Report a problem
    8/25/2014Sold--
    Source: Public Record Report a problem

    Public tax history

    YearProperty taxesTax assessment
    2025$3,739 -0.7%$37,620 +1.7%
    2024$3,767 +26.3%$37,000 +19.4%
    2023$2,982 -0.2%$31,000
    2022$2,988 $31,000
    2021$2,988 +0.9%$31,000
    2020$2,961 -30.2%$31,000
    2019$4,242 -0.4%$31,000
    2018$4,258 +30.3%$31,000
    2017$3,269 $31,000 +5.6%
    2016$3,269 -17.1%$29,350 +590.6%
    2015$3,944 +1899.9%$4,250 +183.3%
    2014$197 $1,500
    Find assessor info on the county website

    Neighborhood: 70791

    Nearby schools

    GreatSchools rating
    Get a cash offer in 3 minutes
    Find out how much your home could sell for in as little as 3 minutes with a no-obligation cash offer.
    Estimated market value

    $387,700

    Get a cash offer in 3 minutes
    Find out how much your home could sell for in as little as 3 minutes with a no-obligation cash offer.
    Estimated market value

    $387,700