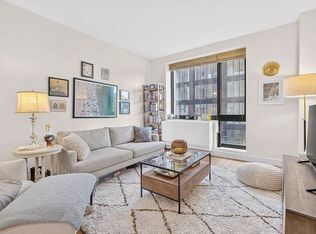
Welcome to Unit 6B — a boutique 1 bed/1 bath residence on the 6th floor of 8, with stunning south- and west-facing Manhattan skyline views, framed by soaring plate-glass windows that flood the home with light and deliver breathtaking sunset views every evening.
- Open floor plan, 9’ ceilings, soaring plate-glass windows
- 7-1/8” wide engineered European oak flooring
- LED lighting throughout, including under-cabinet LED pin lights
- Split AC/heating unit
- Private balcony/terrace
- Kitchen: Calacatta Ultra™ white quartz countertops, white high-gloss soft-close cabinets, Bertazzoni appliances (brushed stainless steel)
- Laundry: built-in Blomberg washer/dryer stack
- Bathroom: Kohler deep-soak tub, Delta “rain” shower head and fixtures, white porcelain/ceramic tile, floating white vanity, LED-lit medicine cabinet
- Building: virtual concierge, bike room, landscaped roof deck
- One stop to Manhattan — N/W/7 at Queensboro Plaza
Privacy & Convenience:
- Only two residences per floor — quiet, low-traffic living with none of the high-rise crowding
- No elevator waits — a boutique 12-unit building means fast, easy access every time
Property is currently tenant-occupied, leased through 6/30/2027.
For sale
$950,000
4244 Crescent Street #6B, Long Island City, NY 11101
1beds
621sqft
Condominium, Residential
Built in 2022
-- sqft lot
$-- Zestimate®
$1,530/sqft
$477/mo HOA
What's special
Landscaped roof deckOpen floor planLed lighting throughoutKohler deep-soak tubWhite high-gloss soft-close cabinetsUnder-cabinet led pin lightsFloating white vanity
- 38 days |
- 218 |
- 7 |
Zillow last checked:
Listing updated:
Listed by:
Hauseit LLC 888-494-8258,
Nicholas Oliver 888-494-8258
Source: OneKey® MLS as distributed by MLS GRID,MLS#: 1027264
Facts & features
Interior
Bedrooms & bathrooms
- Bedrooms: 1
- Bathrooms: 1
- Full bathrooms: 1
Bedroom 1
- Level: Other
Living room
- Description: Living room with kitchen
- Level: Other
Heating
- See Remarks
Cooling
- Wall/Window Unit(s)
Appliances
- Included: Convection Oven, Dishwasher, Dryer, Electric Oven, Gas Cooktop, Refrigerator, Stainless Steel Appliance(s), Washer
- Laundry: Washer/Dryer Hookup, In Unit
Features
- High Ceilings, Open Floorplan, Open Kitchen, Quartz/Quartzite Counters
- Flooring: Wood
- Windows: Floor to Ceiling Windows
- Attic: None
- Has fireplace: No
- Common walls with other units/homes: 2+ Common Walls
Interior area
- Total structure area: 621
- Total interior livable area: 621 sqft
Property
Parking
- Parking features: On Street, Other
- Has uncovered spaces: Yes
Features
- Levels: One
- Has view: Yes
- View description: Open
Details
- Parcel number: 004291211
- Special conditions: None
Construction
Type & style
- Home type: Condo
- Property subtype: Condominium, Residential
- Attached to another structure: Yes
Materials
- Other
- Foundation: Other, Concrete Perimeter
Condition
- Actual
- Year built: 2022
Utilities & green energy
- Sewer: Public Sewer
- Water: Public
- Utilities for property: Cable Connected, Electricity Connected, Natural Gas Connected, Phone Connected, Sewer Connected, Trash Collection Public, Water Connected
Community & HOA
HOA
- Has HOA: Yes
- Services included: Common Area Maintenance, Maintenance Structure, Trash
- HOA fee: $477 monthly
Location
- Region: Long Island City
Financial & listing details
- Price per square foot: $1,530/sqft
- Tax assessed value: $87,652
- Annual tax amount: $7,244
- Date on market: 7/16/2026
- Cumulative days on market: 39 days
- Listing agreement: Exclusive Agency
- Electric utility on property: Yes
Estimated market value
Not available
Estimated sales range
Not available
Not available
Price history
| Date | Event | Price |
|---|---|---|
| 7/17/2026 | Listed for sale | $950,000+15.2%$1,530/sqft |
Source:  OneKey® MLS as distributed by MLS GRID #1027264 Report a problem OneKey® MLS as distributed by MLS GRID #1027264 Report a problem | ||
| 5/21/2025 | Listing removed | $4,100$7/sqft |
Source: Zillow Rentals Report a problem | ||
| 5/13/2025 | Listed for rent | $4,100+3%$7/sqft |
Source: Zillow Rentals Report a problem | ||
| 8/4/2022 | Listing removed | -- |
Source: StreetEasy Report a problem | ||
| 8/3/2022 | Listed for rent | $3,980$6/sqft |
Source: StreetEasy Report a problem | ||
| 8/3/2021 | Sold | $825,000$1,329/sqft |
Source: StreetEasy #S1522147 Report a problem | ||
Public tax history
Tax history is unavailable.
Monthly payment
Climate risks
Neighborhood: Long Island City
Nearby schools
GreatSchools rating
- 8/10P.S. 78Grades: PK-8Distance: 0.9 mi
- 3/10Long Island City High SchoolGrades: 9-12Distance: 1.2 mi
- 8/10Is 204 Oliver W HolmesGrades: 6-8Distance: 0.7 mi
Schools provided by the listing agent
- Elementary: 30Th Avenue School (The)
- Middle: Baccalaureate School-Global Ed
- High: Academy Of American Studies
Source: OneKey® MLS as distributed by MLS GRID. This data may not be complete. We recommend contacting the local school district to confirm school assignments for this home.
- $2,074,302-- bd-- ba15k sqft4244 Crescent St, Long Island City, NY 11101Off Market
- $986,100-- bd-- ba621 sqft4244 Crescent St, Long Island City, NY 11101Off Market
- $991,100-- bd-- ba624 sqft4244 Crescent St, Long Island City, NY 11101Off Market
- $985,700-- bd-- ba621 sqft4244 Crescent St, Long Island City, NY 11101Off Market
- $881,000-- bd-- ba621 sqft4244 Crescent St, Long Island City, NY 11101Off Market
- $892,300-- bd-- ba621 sqft4244 Crescent St, Long Island City, NY 11101Off Market
- $912,500-- bd-- ba624 sqft4244 Crescent St, Long Island City, NY 11101Off Market
- $989,600-- bd-- ba624 sqft4244 Crescent St, Long Island City, NY 11101Off Market
- $914,200-- bd-- ba621 sqft4244 Crescent St, Long Island City, NY 11101Off Market
A local agent can set up tours, give advice and negotiate with sellers.
Similar homes
- $948,0001 bd1 ba604 sqftStar Tower Lic, Long Island City, NY 11101Active
 MLS ID #S1837534, Michael Frucht, Listing by: FIND Real Estate. StreetEasy
 - $950,0001 bd1 ba770 sqftDutch Lic, Long Island City, NY 11101Active
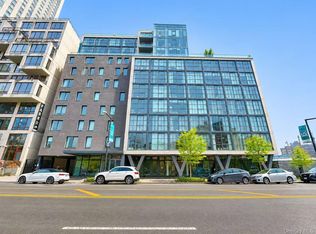
 MLS ID #S1838983, Henry Yang, Listing by: Modern Spaces. StreetEasy
 - $938,0001 bd1 ba741 sqft2218 Jackson Avenue #1006, Long Island City, NY 11101For Sale
 MLS ID #1001960, Qun D. Lin, Listing by: Sweet Key Realty Group Inc. OneKey® MLS as distributed by MLS GRID
 - $950,0001 bd1 ba665 sqftSkyline Tower, Long Island City, NY 11101Active
 MLS ID #S1834581, Brett Ari Fischer, Listing by: Sefirot Real Estate. StreetEasy
 - $965,0001 bd1 ba581 sqft5 Court Square, Long Island City, NY 11101ActiveMLS ID #S1836035, Hailan Cui, Listing by: Compass. StreetEasy
- $939,0001 bd1 ba596 sqftNova, Long Island City, NY 11101ActiveMLS ID #S1840677, Alicia Dong, Listing by: Douglas Elliman. StreetEasy
- $950,0001 bd1 ba709 sqftSkyline Tower, Long Island City, NY 11101ActiveMLS ID #S1816943, Jiali Hua, Listing by: Corcoran. StreetEasy
- $899,0001 bd1 ba709 sqftView 59, Long Island City, NY 11101ActiveMLS ID #S1839493, David Barriga, Listing by: Douglas Elliman. StreetEasy
- $948,0001 bd1 ba596 sqftNova, Long Island City, NY 11101ActiveMLS ID #S1836225, Jee Young Sophia Park, Listing by: Modern Spaces. StreetEasy
- $1,135,0001 bd1 ba709 sqftStar Tower Lic, Long Island City, NY 11101ActiveMLS ID #S1842852, Shufen Striedter, Listing by: FIND Real Estate. StreetEasy
- $948,0001 bd1 ba596 sqft41st Avenue 29-18 #14B, Long Island City, NY 11101For SaleMLS ID #1020723, Jee Young S. Park, Listing by: Modern Spaces Love Your Place. OneKey® MLS as distributed by MLS GRID
- $899,0001 bd1 ba709 sqft2415 Queens Plaza N #6B, Long Island City, NY 11101For SaleMLS ID #1029994, David A. Barriga GRI, Listing by: Douglas Elliman Real Estate. OneKey® MLS as distributed by MLS GRID
- $975,0001 bd1 ba581 sqft5 Court Square, Long Island City, NY 11101ActiveMLS ID #S1813639, Isabella Bravo, Listing by: Nest Seekers International. StreetEasy
- $995,0001 bd1 ba621 sqftGreene, Long Island City, NY 11101ActiveMLS ID #S1842493, Susan Wu, Listing by: HALF AVE COMPANY LLC. StreetEasy
- $859,0001 bd1 ba578 sqftHero, Long Island City, NY 11101ActiveMLS ID #S1838011, Suzanne Jesnes, Listing by: William J Farmer Inc. StreetEasy
- $849,9001 bd1 ba598 sqft41-04 27th St #D8d, Long Island City, NY 11101ActiveMLS ID #S1838771, Yiwen Zhu, Listing by: B Square Realty. StreetEasy
- $799,000-- bd1 ba420 sqftSkyline Tower, Long Island City, NY 11101ActiveMLS ID #S1843071, Jocelyn Ling, Listing by: CPRE ELITE INC. StreetEasy
- $910,0001 bd1 ba739 sqftDutch Lic, Long Island City, NY 11101ActiveMLS ID #S1816143, Han Lin, Listing by: Hooli Homes New York Inc. StreetEasy
- $950,0001 bd1 ba600 sqftThe Icon, Long Island City, NY 11101ActiveMLS ID #S1830789, Li Barbie Li, Listing by: B Square Realty. StreetEasy
- $895,0001 bd1 ba669 sqft21-19 46th Ave #4, Long Island City, NY 11101ActiveMLS ID #S1829327, Cary Tamura, Listing by: The Agency. StreetEasy
