Inviting One-Bedroom with Private Balcony! An indoor Parking Space also available for separately purchase!
GALERIE is located in the heart of Long Island City, One Stop to Manhattan! the fastest growing neighborhood in New York. It's vibrant and central location in the arts district affords it enviable access to numerous places to shop, dine and be entertained.
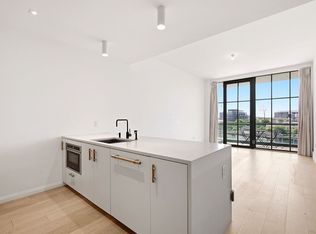
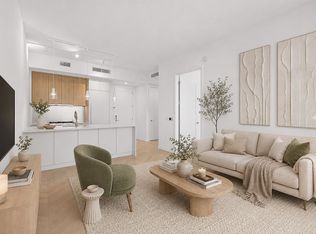
This beautifully designed ONE BEDROOM residence features a bright, open layout enhanced by thoughtful details throughout. Highlights include a generous walk-in entry closet, a spacious dining island perfect for entertaining, and an east-facing balcony that stretches nearly the full width of the living area—filling the home with natural light.
The interiors reflect a seamless modern aesthetic, defined by custom oak flooring, clean architectural lines, and a soft neutral palette enriched with subtle, sophisticated finishes. At GALERIE, residents enjoy distinctive design elements, including three architectural glazing styles: punched windows, expansive window walls, and dramatic curtain walls.
Craftsmanship is exceptional, with carefully selected materials and refined finishes that elevate every space. The airy, open design creates a versatile canvas for owners to personalize and make their own.
The kitchen integrates effortlessly with the living area, showcasing meticulous woodwork and elevated design. Matte white oak millwork pairs beautifully with sleek white lacquer cabinetry, complemented by a premium suite of stainless steel Bosch appliances and integrated LED lighting.
The primary bath offers a spa-like retreat, featuring custom lacquer cabinetry and striking Zebra-Mink marble wall tiles and accents. the bathroom is appointed with polished Waterworks fixtures, delivering timeless elegance and quality throughout.
For sale
$938,000
2218 Jackson Avenue #1006, Long Island City, NY 11101
1beds
741sqft
Condominium, Residential
Built in 2017
-- sqft lot
$-- Zestimate®
$1,266/sqft
$870/mo HOA
What's special
Integrated led lightingSleek white lacquer cabinetryInviting one-bedroomBright open layoutPrivate balconyClean architectural linesGenerous walk-in entry closet
- 102 days
- 218
- 12
Likely to sell faster than
Zillow last checked:
Listing updated:
Listed by:
Sweet Key Realty Group Inc 347-323-2443,
Qun D. Lin 347-323-2443,
Kayla Piao 917-292-1818,
Sweet Key Realty Group Inc
Source: OneKey® MLS as distributed by MLS GRID,MLS#: 1001960
Facts & features
Interior
Bedrooms & bathrooms
- Bedrooms: 1
- Bathrooms: 1
- Full bathrooms: 1
Heating
- Hot Air
Cooling
- Central Air
Appliances
- Included: Dishwasher, Dryer, Gas Range, Microwave, Washer
- Laundry: Washer/Dryer Hookup
Features
- Eat-in Kitchen, Elevator, Entertainment Cabinets, Galley Type Kitchen, Granite Counters, Kitchen Island, Open Kitchen
- Basement: None
- Attic: None
- Common walls with other units/homes: Center
Interior area
- Total structure area: 741
- Total interior livable area: 741 sqft
Property
Parking
- Parking features: Underground
Lot
- Size: 0.78 Acres
Details
- Parcel number: 000721163
- Special conditions: None
Construction
Type & style
- Home type: Condo
- Architectural style: Other
- Property subtype: Condominium, Residential
- Attached to another structure: Yes
Materials
- Brick, Fiberglass Insulation, Fiberglass Siding
Condition
- Year built: 2017
Utilities & green energy
- Sewer: Public Sewer
- Water: Public
- Utilities for property: Cable Available, Electricity Available, Electricity Connected, Natural Gas Available, Natural Gas Connected, Trash Collection Private, Water Connected
Community & HOA
HOA
- Has HOA: Yes
- Services included: Gas, Heat, Hot Water
- HOA fee: $870 monthly
Location
- Region: Long Island City
Financial & listing details
- Price per square foot: $1,266/sqft
- Tax assessed value: $96,247
- Annual tax amount: $9,292
- Date on market: 5/19/2026
- Cumulative days on market: 103 days
- Listing agreement: Exclusive Right To Sell
- Electric utility on property: Yes
Estimated market value
Not available
Estimated sales range
Not available
Not available
Price history
| Date | Event | Price |
|---|---|---|
| 8/4/2026 | Listing removed | $4,300$6/sqft |
Source: Zillow Rentals Report a problem | ||
| 7/28/2026 | Listed for rent | $4,300$6/sqft |
Source: Zillow Rentals Report a problem | ||
| 5/19/2026 | Price change | $938,000-3.1%$1,266/sqft |
Source:  OneKey® MLS as distributed by MLS GRID #1001960 Report a problem OneKey® MLS as distributed by MLS GRID #1001960 Report a problem | ||
| 4/13/2026 | Price change | $968,000-3%$1,306/sqft |
Source: OneKey® MLS as distributed by MLS GRID #968521 Report a problem | ||
| 3/3/2026 | Listed for sale | $998,000+1%$1,347/sqft |
Source: StreetEasy #S1813393 Report a problem | ||
| 2/16/2026 | Listing removed | $4,300$6/sqft |
Source: Zillow Rentals Report a problem | ||
| 1/30/2026 | Price change | $4,300+5.6%$6/sqft |
Source: Zillow Rentals Report a problem | ||
| 1/26/2026 | Price change | $4,073-4.2%$5/sqft |
Source: Zillow Rentals Report a problem | ||
| 1/3/2026 | Listed for rent | $4,250$6/sqft |
Source: Zillow Rentals Report a problem | ||
| 11/13/2025 | Listing removed | $4,250$6/sqft |
Source: Zillow Rentals Report a problem | ||
| 11/12/2025 | Listed for rent | $4,250-1.2%$6/sqft |
Source: Zillow Rentals Report a problem | ||
| 10/12/2024 | Listing removed | $4,300$6/sqft |
Source: Zillow Rentals Report a problem | ||
| 9/30/2024 | Listed for rent | $4,300$6/sqft |
Source: Zillow Rentals Report a problem | ||
| 9/12/2024 | Listing removed | $4,300$6/sqft |
Source: Zillow Rentals Report a problem | ||
| 8/29/2024 | Listed for rent | $4,300$6/sqft |
Source: Zillow Rentals Report a problem | ||
| 8/15/2024 | Listing removed | $4,300-2.3%$6/sqft |
Source: Zillow Rentals Report a problem | ||
| 7/30/2024 | Listed for rent | $4,400$6/sqft |
Source: Zillow Rentals Report a problem | ||
| 10/17/2019 | Sold | $988,250$1,334/sqft |
Source: StreetEasy #S1389032 Report a problem | ||
Public tax history
Tax history is unavailable.
Monthly payment
Climate risks
Neighborhood: Long Island City
Nearby schools
Schools provided by the listing agent
- Elementary: Contact Agent
- High: Contact Agent
Source: OneKey® MLS as distributed by MLS GRID. This data may not be complete. We recommend contacting the local school district to confirm school assignments for this home.
- $2,271,300-- bd-- ba1.1k sqft2218 Jackson Ave, Long Island City, NY 11101Off Market
- $2,619,300-- bd-- ba1.6k sqft2218 Jackson Ave, Long Island City, NY 11101Off Market
- $1,012,900-- bd-- ba673 sqft2218 Jackson Ave, Long Island City, NY 11101Off Market
- $2,443,300-- bd-- ba1.5k sqft2218 Jackson Ave, Long Island City, NY 11101Off Market
Similar homes
- $950,0001 bd1 ba665 sqftSkyline Tower, Long Island City, NY 11101Active
 MLS ID #S1834581, Brett Ari Fischer, Listing by: Sefirot Real Estate. StreetEasy
 - $1,050,0001 bd1 ba672 sqftGalerie, Long Island City, NY 11101Active
 MLS ID #S1835218, Yue Yu, Listing by: Acre NY Realty Inc. StreetEasy
 - $939,0001 bd1 ba596 sqftNova, Long Island City, NY 11101Active
 MLS ID #S1840677, Alicia Dong, Listing by: Douglas Elliman. StreetEasy
 - $899,0001 bd1 ba709 sqft2415 Queens Plaza N #6B, Long Island City, NY 11101For Sale

 MLS ID #1029994, David A. Barriga GRI, Listing by: Douglas Elliman Real Estate. OneKey® MLS as distributed by MLS GRID
