Wake up and smell the coffee in the delightful Honey Island. With four spacious bedrooms to stretch out in, and three modern bathrooms, you'll never want to leave. Did we mention the alluring bonus room? The perfect spot to turn into a movie snug, home office, or your young Picasso's art studio, the choice is yours. For nature enthusiasts, frolic into the Instagram-worthy fenced backyard. It's an open space so perfect it will make homebodies instantly catch the outdoor enthusiast bug! Honey Island is nestled in an established neighborhood that's barely blown out its third birthday candle, so it's as up-to-date as your latest smartphone. Plus, the community center is a social butterfly's dream!
Closed
Price Unknown
4244 Honey Island Dr, Slidell, LA 70461
4beds
2,658sqft
Single Family Residence
Built in 2020
6,969 Square Feet Lot
$341,400 Zestimate®
$--/sqft
$2,657 Estimated rent
Home value
$341,400
$324,000 - $358,000
$2,657/mo
Zestimate® history
Owner options
List your home for rent
$2,657/mo
Rent Zestimate®
Find your next renter with Zillow Rental Manager. Plus, with online applications, you can quickly screen prospective tenants – for free.
$2,657/mo
Rent Zestimate®
Refinance and save
$550/mo
Est. payment
Refinancing to a lower rate could help reduce your monthly payments and save thousands over the life of the loan.
$550/mo
Est. payment
Explore your selling options
Work with a Zillow partner agent
Leverage their expertise and Zillow's premium Showcase listings to get your home seen by more buyers.
Get startedList with your own agent
Get your home in front of millions of buyers by listing it on Zillow.
Learn how to do itSell it yourself
Take full control of how buyers see your home on Zillow by listing For Sale by Owner (FSBO).
List your homeWhat's special
Spacious bedroomsOpen space
Zillow last checked:
Listing updated:
Listed by:
Ashley Merritt 513-293-5070,
Coldwell Banker TEC METAIRIE
Bought with:
Natasha Dixon-Joseph
Essential Living Realty LLC
Source: GSREIN,MLS#: 2376345
Facts & features
Interior
Bedrooms & bathrooms
- Bedrooms: 4
- Bathrooms: 3
- Full bathrooms: 2
- 1/2 bathrooms: 1
Primary bedroom
- Description: Flooring: Carpet
- Level: Lower
- Dimensions: 18.0000 x 11.0000
Bedroom
- Description: Flooring: Carpet
- Level: Upper
- Dimensions: 12.0000 x 11.0000
Bedroom
- Description: Flooring: Carpet
- Level: Upper
- Dimensions: 12.0000 x 11.0000
Bedroom
- Description: Flooring: Carpet
- Level: Upper
- Dimensions: 12.0000 x 11.0000
Kitchen
- Description: Flooring: Laminate,Simulated Wood
- Level: Lower
- Dimensions: 12.0000 x 12.0000
Living room
- Description: Flooring: Laminate,Simulated Wood
- Level: Lower
- Dimensions: 18.0000 x 14.0000
Loft
- Description: Flooring: Carpet
- Level: Upper
- Dimensions: 18.0000 x 14.0000
Study
- Description: Flooring: Carpet
- Level: Lower
- Dimensions: 11.0000 x 11.0000
Heating
- Central
Cooling
- Central Air
Appliances
- Included: Oven, Range
Features
- Has fireplace: No
- Fireplace features: None
Interior area
- Total structure area: 3,301
- Total interior livable area: 2,658 sqft
Property
Parking
- Parking features: Attached, Two Spaces
Features
- Levels: Two
- Stories: 2
- Patio & porch: Covered
Lot
- Size: 6,969 Square Feet
- Dimensions: 60 x 120
- Features: Outside City Limits, Rectangular Lot
Details
- Parcel number: 1378210863
- Special conditions: Relocation
Construction
Type & style
- Home type: SingleFamily
- Architectural style: Traditional
- Property subtype: Single Family Residence
Materials
- Brick, Stucco, Vinyl Siding
- Foundation: Slab
- Roof: Shingle
Condition
- Excellent,Resale
- New construction: No
- Year built: 2020
Details
- Warranty included: Yes
Utilities & green energy
- Sewer: Public Sewer
- Water: Public
Community & HOA
Community
- Subdivision: Lakeshore Villages
HOA
- Has HOA: Yes
- HOA fee: $550 annually
Location
- Region: Slidell
Financial & listing details
- Tax assessed value: $326,565
- Annual tax amount: $4,853
- Date on market: 1/5/2023
Price history
| Date | Event | Price |
|---|---|---|
| 11/1/2023 | Sold | -- |
Source:  GSREIN #2376345 Report a problem GSREIN #2376345 Report a problem | ||
| 9/26/2023 | Contingent | $346,000$130/sqft |
Source: GSREIN #2376345 Report a problem | ||
| 5/11/2023 | Price change | $346,000-5.5%$130/sqft |
Source: GSREIN #2376345 Report a problem | ||
| 3/30/2023 | Price change | $366,000-2.7%$138/sqft |
Source: GSREIN #2376345 Report a problem | ||
| 2/10/2023 | Price change | $376,000-2.6%$141/sqft |
Source: GSREIN #2376345 Report a problem | ||
| 1/5/2023 | Listed for sale | $386,000+18.9%$145/sqft |
Source: GSREIN #2376345 Report a problem | ||
| 12/23/2020 | Sold | -- |
Source: Public Record Report a problem | ||
| 11/20/2020 | Pending sale | $324,725$122/sqft |
Source: D.R. Horton - Louisiana Report a problem | ||
| 11/19/2020 | Listed for sale | $324,725$122/sqft |
Source: D.R. Horton - Louisiana Report a problem | ||
| 11/19/2020 | Pending sale | $324,725$122/sqft |
Source: D.R. Horton - Louisiana Report a problem | ||
| 11/18/2020 | Pending sale | $324,725$122/sqft |
Source: D.R. Horton - Louisiana Report a problem | ||
| 11/13/2020 | Listed for sale | $324,725$122/sqft |
Source: D.R. Horton - Louisiana Report a problem | ||
Public tax history
| Year | Property taxes | Tax assessment |
|---|---|---|
| 2025 | $4,853 -2.1% | $32,657 |
| 2024 | $4,959 -7% | $32,657 +24% |
| 2023 | $5,334 +0.8% | $26,333 |
| 2022 | $5,290 +2.1% | $26,333 |
| 2021 | $5,182 | $26,333 |
Find assessor info on the county website
Neighborhood: 70461
Nearby homes
- $259,0004 bd2 ba1.7k sqft688 Cat Island Ct, Slidell, LA 70461For Sale
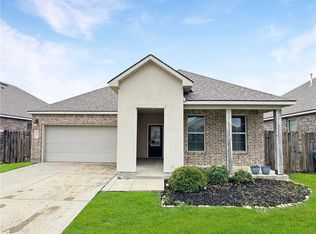
- $--4 bd3 ba2.6k sqft5943 Belfast Bend Ct, Slidell, LA 70461Sold
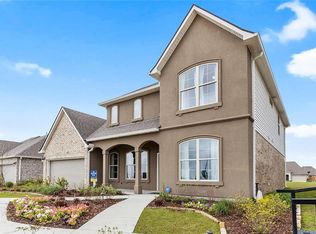
- $--4 bd2 ba1.8k sqft323 Lakeshore Vlg E, Slidell, LA 70461Sold
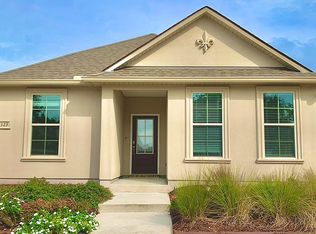
- $--4 bd2 ba1.8k sqft327 Lakeshore Vlg E, Slidell, LA 70461Sold
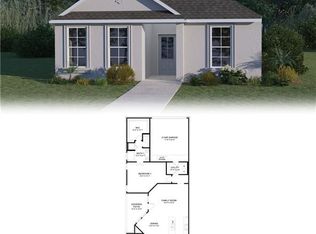
- $--3 bd2 ba1.6k sqft397 Lakeshore Vlg E, Slidell, LA 70461Sold
- $--4 bd2 ba1.8k sqft335 Lakeshore Vlg E, Slidell, LA 70461Sold
- $--5 bd3 ba2.5k sqft693 Cat Island Ct, Slidell, LA 70461Sold
- $232,4003 bd2 ba1.6k sqft632 Cat Island Ct, Slidell, LA 70461Off Market
- $322,2005 bd3 ba2.5k sqft625 Cat Island Ct, Slidell, LA 70461Off Market
Nearby schools
GreatSchools rating
- 4/10W.L. Abney Elementary SchoolGrades: 1-5Distance: 2.2 mi
- 3/10St. Tammany Junior High SchoolGrades: 6-8Distance: 2.9 mi
- 3/10Salmen High SchoolGrades: 9-12Distance: 1.9 mi
- Louisiana
- Saint Tammany Parish
- Slidell
- 70461
- 4244 Honey Island Dr
Nearby cities
Nearby zip codes
Other Slidell Topics
