Enjoy your GORGEOUS slice of heaven on almost 300 feet of waterfront, where the views are priceless & silence is golden! This beautiful, gated Lake Community just off Highway 21 offers convenience & piece of mind! This stunning home offers over 2,000 square feet of main level living space, plus a massive 2,000 square foot basement, is ready for plenty of kids' activities & storage. Giving you room to spread out, relax & enjoy life on the lake, you will never want to leave. This property includes a private dock, perfect for boating, fishing or simply soaking in the views. Inside, you'll find a cozy wood burning fireplace adding charm & warmth to the spacious living area. With your main floor laundry, open floor plan & main bedroom on separate side of the house (YOUR WELCOME) & every HUGE room has a walk-in closet, you will never run out of space. The back yard OASIS is breathtakingly beautiful & with privacy all around w/ your custom-built bar & deck looks out to your all-inspiring sunset views of your lake w/ huge level yard makes you want to finally come home to happiness, not too far away from major highways. WELCOME TO HOME SWEET HOME. Comes with your very own paddle boat & 95% of the personal property is for sale including a newer riding lawn mower. Does come with a new washer & dryer. Sellers can accept an offer at any time.
Closed
Listed by: Epique Realty • Amy L Kent • Contact: 636-678-7777
Bought with: Keller Williams Realty St. Louis
Price Unknown
4244 N Shore Dr, Hillsboro, MO 63050
3beds
2,040sqft
Manufactured Home, Single Family Residence
Built in 2003
0.7 Acres Lot
$381,700 Zestimate®
$--/sqft
$2,047 Estimated rent
Home value
$381,700
$340,000 - $431,000
$2,047/mo
Zestimate® history
Owner options
List your home for rent
$2,047/mo
Rent Zestimate®
Find your next renter with Zillow Rental Manager. Plus, with online applications, you can quickly screen prospective tenants – for free.
$2,047/mo
Rent Zestimate®
Refinance and save
$500/mo
Est. payment
Refinancing to a lower rate could help reduce your monthly payments and save thousands over the life of the loan.
$500/mo
Est. payment
Explore your selling options
Work with a Zillow partner agent
Leverage their expertise and Zillow's premium Showcase listings to get your home seen by more buyers.
Get startedList with your own agent
Get your home in front of millions of buyers by listing it on Zillow.
Learn how to do itSell it yourself
Take full control of how buyers see your home on Zillow by listing For Sale by Owner (FSBO).
List your homeWhat's special
Cozy wood burning fireplaceHuge level yardPrivate dockOpen floor planCustom-built barMain floor laundry
Zillow last checked:
Listing updated:
Listed by:
Amy L Kent 636-678-7777,
Epique Realty
Bought with:
Josh Voyles, 2003015129
Keller Williams Realty St. Louis
Source: MARIS,MLS#: 25046287 Originating MLS: Southern Gateway Association of REALTORS
Originating MLS: Southern Gateway Association of REALTORSFacts & features
Interior
Bedrooms & bathrooms
- Bedrooms: 3
- Bathrooms: 2
- Full bathrooms: 2
- Main level bathrooms: 2
- Main level bedrooms: 3
Heating
- Electric, Forced Air
Cooling
- Ceiling Fan(s), Central Air, Electric
Appliances
- Included: Electric Cooktop, Dishwasher, ENERGY STAR Qualified Dryer, Free-Standing Freezer, Plumbed For Ice Maker, Microwave, Built-In Electric Oven, Electric Oven, Self Cleaning Oven, Refrigerator, Free-Standing Refrigerator, Oven, ENERGY STAR Qualified Washer, Electric Water Heater
- Laundry: Inside, Laundry Room, Main Level
Features
- Bookcases, Breakfast Bar, Built-in Features, Ceiling Fan(s), Center Hall Floorplan, Dining/Living Room Combo, Double Vanity, Eat-in Kitchen, High Ceilings, High Speed Internet, Kitchen Island, Laminate Counters, Open Floorplan, Pantry, Separate Shower, Shower, Soaking Tub, Storage, Tub, Walk-In Closet(s), Walk-In Pantry, Workshop/Hobby Area
- Doors: Panel Door(s), Sliding Doors, Storm Door(s)
- Windows: Aluminum Frames, Blinds, Drapes, Insulated Windows, Storm Window(s), Window Coverings, Window Treatments
- Basement: Concrete,Full,Storage Space,Sump Pump,Unfinished,Walk-Out Access,Walk-Up Access
- Number of fireplaces: 1
- Fireplace features: Living Room, Wood Burning
Interior area
- Total structure area: 2,040
- Total interior livable area: 2,040 sqft
- Finished area above ground: 2,040
Property
Parking
- Parking features: Driveway, Gravel, Private
- Has uncovered spaces: Yes
Accessibility
- Accessibility features: Reinforced Floors
Features
- Levels: One
- Patio & porch: Awning(s), Covered, Deck, Front Porch, Patio, Porch
- Exterior features: Awning(s), Dock, Fire Pit, Private Yard, Rain Gutters
- Has view: Yes
- On waterfront: Yes
- Waterfront features: Waterfront, Lake, Lake Front, Lake Privileges, Navigable Water
- Body of water: Lake Lorraine
- Frontage length: 108.88 ft
Lot
- Size: 0.7 Acres
- Dimensions: 30492 SF
- Features: Back Yard, Front Yard, Gentle Sloping, Landscaped, Pie Shaped Lot, Private, Views, Waterfront
Details
- Additional structures: None
- Parcel number: 121.001.04001079
Construction
Type & style
- Home type: MobileManufactured
- Architectural style: Ranch
- Property subtype: Manufactured Home, Single Family Residence
Materials
- Vinyl Siding
- Foundation: Permanent
- Roof: Architectural Shingle,Shingle
Condition
- Year built: 2003
Utilities & green energy
- Electric: 220 Volts, Ameren
- Sewer: Septic Tank
- Water: Well
Community & HOA
Community
- Features: Fishing, Gated, Lake
- Security: Gated Community, Smoke Detector(s)
- Subdivision: Lake Lorraine
HOA
- Has HOA: Yes
- Services included: Maintenance Grounds, Maintenance Parking/Roads, Common Area Maintenance, Security
- HOA fee: $500 annually
- HOA name: Lake Lorraine
Location
- Region: Hillsboro
Financial & listing details
- Tax assessed value: $132,300
- Annual tax amount: $1,511
- Date on market: 7/8/2025
- Cumulative days on market: 24 days
- Listing terms: Cash,Conventional,FHA,USDA Loan,VA Loan
- Inclusions: Personal Property
- Ownership: Private
- Road surface type: Asphalt
Price history
| Date | Event | Price |
|---|---|---|
| 8/1/2025 | Sold | -- |
Source:  MARIS #25046287 Report a problem MARIS #25046287 Report a problem | ||
| 7/10/2025 | Contingent | $375,000$184/sqft |
Source: MARIS #25046287 Report a problem | ||
| 7/8/2025 | Listed for sale | $375,000$184/sqft |
Source: MARIS #25046287 Report a problem | ||
Public tax history
| Year | Property taxes | Tax assessment |
|---|---|---|
| 2025 | $1,522 +0.7% | $25,100 +9.1% |
| 2024 | $1,511 -2.5% | $23,000 |
| 2023 | $1,549 -3.4% | $23,000 |
| 2022 | $1,604 -2.2% | $23,000 |
| 2021 | $1,639 +8.6% | $23,000 +12.7% |
| 2020 | $1,510 +0% | $20,400 |
| 2019 | $1,509 | $20,400 |
| 2018 | $1,509 +5.1% | $20,400 |
| 2017 | $1,435 | $20,400 +13.3% |
| 2016 | $1,435 +13.3% | $18,000 |
| 2015 | $1,267 | $18,000 +5.3% |
| 2013 | $1,267 | $17,100 -20.1% |
| 2005 | -- | $21,400 |
Find assessor info on the county website
Neighborhood: 63050
Nearby homes
- $161,300-- bd1 ba816 sqft4231 N Shore Dr, Hillsboro, MO 63050Off Market
- $208,0002 bd1 ba950 sqft4228 N Shore Dr, Hillsboro, MO 63050Off Market
- $--2 bd2 ba1.4k sqft4260 N Shore Dr, Hillsboro, MO 63050Sold
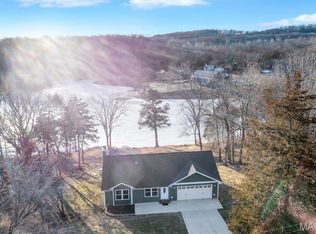
- $261,4003 bd2 ba1.9k sqft4259 N Shore Dr, Hillsboro, MO 63050Off Market
- $237,200-- bd1 ba1.1k sqft4224 N Shore Dr, Hillsboro, MO 63050Off Market
- $241,8004 bd2 ba964 sqft4279 N Shore Dr, Hillsboro, MO 63050Off Market
- $291,700-- bd1 ba984 sqft4280 N Shore Dr, Hillsboro, MO 63050Off Market
- $187,300-- bd1 ba792 sqft4284 N Shore Dr, Hillsboro, MO 63050Off Market
Nearby schools
GreatSchools rating
- NAHillsboro Primary SchoolGrades: K-1Distance: 5.7 mi
- 5/10Hillsboro Jr. High SchoolGrades: 7-8Distance: 5.8 mi
- 6/10Hillsboro High SchoolGrades: 9-12Distance: 5.7 mi
Schools provided by the listing agent
- Elementary: Hillsboro Elem.
- Middle: Hillsboro Jr. High
- High: Hillsboro High
Source: MARIS. This data may not be complete. We recommend contacting the local school district to confirm school assignments for this home.
Get a cash offer in 3 minutes
Find out how much your home could sell for in as little as 3 minutes with a no-obligation cash offer.
Estimated market value
$381,700
Get a cash offer in 3 minutes
Find out how much your home could sell for in as little as 3 minutes with a no-obligation cash offer.
Estimated market value
$381,700
- Missouri
- Jefferson County
- Hillsboro
- 63050
- 4244 N Shore Dr
Nearby cities
Nearby neighborhoods
Nearby zip codes
Other Hillsboro Topics
