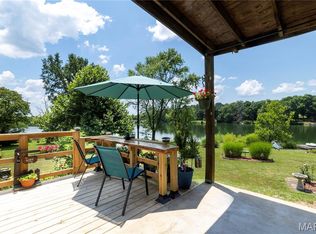
Welcome to this beautiful lakefront ranch home situated on a .44-acre lot with approximately 100' of shoreline in the gated community of Lake Lorraine — an 80-acre private lake nestled in the hills about 30 miles south of St. Louis.
This newly renovated home features new hardwood floors and beautiful trim work throughout, creating a warm and inviting atmosphere. The open floor plan offers recessed lighting, and spacious living spaces anchored by a wood-burning fireplace.
The kitchen showcases granite countertops, white cabinetry and black appliances — all included — with seamless flow into the main living and dining areas.
The primary suite includes a full bath, walk-in closet, its own heating/cooling system and gorgeous lake views. A second large bedroom and full bath complete the main level. Both baths feature custom tile work, new vanities, fixtures, etc.
Step outside to the stunning covered deck — the true highlight of the home — where you can enjoy morning coffee, entertain guests, or take in peaceful year-round water views.
The walkout lower level includes patio access, laundry and plenty of storage space.
Major exterior updates include new roof, siding, deck, oversized gutters and downspouts. Concrete driveway provides additional parking.
A premium lakefront lot, thoughtful renovations, and private gated access make this a rare opportunity for full-time living or a weekend retreat.
Closed
Listed by: Keller Williams Chesterfield • Tim Antrobus • Contact: 314-276-9178
Bought with: Realty Executives of St. Louis
Price Unknown
4260 N Shore Dr, Hillsboro, MO 63050
2beds
1,400sqft
Single Family Residence
Built in 1997
0.44 Acres Lot
$363,900 Zestimate®
$--/sqft
$1,530 Estimated rent
Home value
$363,900
$324,000 - $408,000
$1,530/mo
Zestimate® history
Owner options
List your home for rent
$1,530/mo
Rent Zestimate®
Find your next renter with Zillow Rental Manager. Plus, with online applications, you can quickly screen prospective tenants – for free.
$1,530/mo
Rent Zestimate®
Refinance and save
$500/mo
Est. payment
Refinancing to a lower rate could help reduce your monthly payments and save thousands over the life of the loan.
$500/mo
Est. payment
Explore your selling options
Work with a Zillow partner agent
Leverage their expertise and Zillow's premium Showcase listings to get your home seen by more buyers.
Get startedList with your own agent
Get your home in front of millions of buyers by listing it on Zillow.
Learn how to do itSell it yourself
Take full control of how buyers see your home on Zillow by listing For Sale by Owner (FSBO).
List your homeWhat's special
Wood-burning fireplaceGorgeous lake viewsPeaceful year-round water viewsPremium lakefront lotPatio accessGranite countertopsWalkout lower level
Zillow last checked:
Listing updated:
Listed by:
Tim Antrobus 314-276-9178,
Keller Williams Chesterfield
Bought with:
Haley D Spencer, 2016028786
Realty Executives of St. Louis
Source: MARIS,MLS#: 26007432 Originating MLS: St. Louis Association of REALTORS
Originating MLS: St. Louis Association of REALTORSFacts & features
Interior
Bedrooms & bathrooms
- Bedrooms: 2
- Bathrooms: 2
- Full bathrooms: 2
- Main level bathrooms: 2
- Main level bedrooms: 2
Primary bedroom
- Features: Floor Covering: Wood
- Level: Main
Bedroom
- Features: Floor Covering: Wood
- Level: Main
Family room
- Features: Floor Covering: Wood
- Level: Main
Kitchen
- Features: Floor Covering: Wood
- Level: Main
Living room
- Features: Floor Covering: Wood
- Level: Main
Heating
- Electric, Forced Air, Zoned
Cooling
- Ceiling Fan(s), Central Air, Electric, Zoned
Appliances
- Included: Dishwasher, Humidifier, Microwave, Electric Range, Refrigerator, Electric Water Heater
Features
- Flooring: Tile, Wood
- Doors: French Doors, Panel Door(s)
- Windows: Double Pane Windows, Tilt-In Windows
- Basement: Concrete,Full,Walk-Out Access
- Number of fireplaces: 1
- Fireplace features: Wood Burning
Interior area
- Total structure area: 1,400
- Total interior livable area: 1,400 sqft
- Finished area above ground: 1,400
Property
Parking
- Total spaces: 2
- Parking features: Garage - Attached
- Attached garage spaces: 2
Features
- Levels: One
- Patio & porch: Covered, Deck, Patio
- Exterior features: Lighting
- Has view: Yes
- View description: Lake, Water
- Water view: Lake,Water
- Waterfront features: Waterfront, Lake Front, Lake Privileges
- Body of water: Lake Lorraine
Lot
- Size: 0.44 Acres
- Features: Waterfront
Details
- Parcel number: 121.001.04001076
- Special conditions: Standard
Construction
Type & style
- Home type: SingleFamily
- Architectural style: Ranch,Traditional
- Property subtype: Single Family Residence
Materials
- Vinyl Siding
- Roof: Architectural Shingle
Condition
- Updated/Remodeled
- New construction: No
- Year built: 1997
Utilities & green energy
- Electric: Other
- Sewer: Septic Tank
- Water: Private
- Utilities for property: Electricity Connected, Water Connected
Community & HOA
Community
- Subdivision: Lake Lorraine
HOA
- Has HOA: Yes
- Amenities included: Gated, Lake
- Services included: Maintenance Parking/Roads, Common Area Maintenance, Security
- HOA fee: $500 annually
- HOA name: Lake Lorraine
Location
- Region: Hillsboro
Financial & listing details
- Tax assessed value: $106,100
- Annual tax amount: $1,302
- Date on market: 2/11/2026
- Cumulative days on market: 46 days
- Listing terms: Cash,Conventional,FHA,VA Loan
- Ownership: Private
- Electric utility on property: Yes
Price history
| Date | Event | Price |
|---|---|---|
| 5/6/2026 | Sold | -- |
Source:  MARIS #26007432 Report a problem MARIS #26007432 Report a problem | ||
| 4/7/2026 | Pending sale | $365,000$261/sqft |
Source: MARIS #26007432 Report a problem | ||
| 3/2/2026 | Listed for sale | $365,000$261/sqft |
Source: MARIS #26007432 Report a problem | ||
| 2/23/2026 | Pending sale | $365,000$261/sqft |
Source: MARIS #26007432 Report a problem | ||
| 2/11/2026 | Listed for sale | $365,000$261/sqft |
Source: MARIS #26007432 Report a problem | ||
| 2/9/2026 | Listing removed | -- |
Source: Owner Report a problem | ||
| 1/17/2026 | Price change | $365,000-2.7%$261/sqft |
Source: Owner Report a problem | ||
| 10/28/2025 | Listed for sale | $375,000$268/sqft |
Source: Owner Report a problem | ||
Public tax history
| Year | Property taxes | Tax assessment |
|---|---|---|
| 2025 | $1,302 +7.1% | $20,200 +9.2% |
| 2024 | $1,215 -2.5% | $18,500 |
| 2023 | $1,246 -3.4% | $18,500 |
| 2022 | $1,290 -2.2% | $18,500 |
| 2021 | $1,319 +6.7% | $18,500 +10.8% |
| 2020 | $1,236 +0% | $16,700 |
| 2019 | $1,236 | $16,700 |
| 2018 | $1,236 +5.1% | $16,700 |
| 2017 | $1,175 | $16,700 +9.9% |
| 2016 | $1,175 +9.8% | $15,200 |
| 2015 | $1,070 | $15,200 +1.3% |
| 2013 | $1,070 | $15,000 +7.9% |
| 2005 | -- | $13,900 +8.6% |
| 2004 | -- | $12,800 |
| 2003 | -- | $12,800 |
| 2002 | -- | $12,800 |
Find assessor info on the county website
Neighborhood: 63050
Nearby homes
- $293,500-- bd1 ba984 sqft4280 N Shore Dr, Hillsboro, MO 63050Off Market
- $257,6003 bd2 ba1.9k sqft4259 N Shore Dr, Hillsboro, MO 63050Off Market
- $--3 bd2 ba2k sqft4244 N Shore Dr, Hillsboro, MO 63050Sold
- $160,500-- bd1 ba816 sqft4231 N Shore Dr, Hillsboro, MO 63050Off Market
- $239,9004 bd2 ba964 sqft4279 N Shore Dr, Hillsboro, MO 63050Off Market
- $188,600-- bd1 ba792 sqft4284 N Shore Dr, Hillsboro, MO 63050Off Market
- $195,400-- bd1 ba960 sqft4300 N Shore Dr, Hillsboro, MO 63050Off Market
- $178,300-- bd1 ba960 sqft4285 N Shore Dr, Hillsboro, MO 63050Off Market
Nearby schools
GreatSchools rating
- NAHillsboro Primary SchoolGrades: K-1Distance: 5.7 mi
- 5/10Hillsboro Jr. High SchoolGrades: 7-8Distance: 5.8 mi
- 6/10Hillsboro High SchoolGrades: 9-12Distance: 5.7 mi
Schools provided by the listing agent
- Elementary: Hillsboro Elem.
- Middle: Hillsboro Jr. High
- High: Hillsboro High
Source: MARIS. This data may not be complete. We recommend contacting the local school district to confirm school assignments for this home.
Get a cash offer in 3 minutes
Find out how much your home could sell for in as little as 3 minutes with a no-obligation cash offer.
Estimated market value
$363,900
Get a cash offer in 3 minutes
Find out how much your home could sell for in as little as 3 minutes with a no-obligation cash offer.
Estimated market value
$363,900
- Missouri
- Jefferson County
- Hillsboro
- 63050
- 4260 N Shore Dr
Nearby cities
Nearby neighborhoods
Nearby zip codes
Other Hillsboro Topics
