Beautiful mountain views, more than 3,400 square feet of living space, expansive decks, and a lush landscaped backyard come together in this distinctive three-story Western Area home —Welcome to 4244 Ridgeway Dr!
Built in 2001 and lovingly cared for by its original owners, this impressive home offers four bedrooms plus a dedicated office, three-and-a-half bathrooms, two spacious living areas, a two-car garage, and an exceptional combination of indoor and outdoor living.
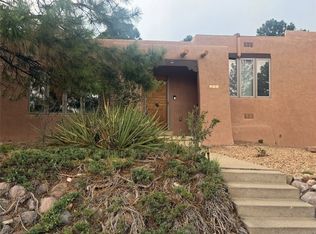
From the street, mature landscaping, green lawn, and distinctive contemporary architecture create wonderful curb appeal. Step through the covered entry and into a dramatic foyer, where soaring ceilings, abundant natural light, hardwood floors, and a beautiful grand staircase immediately introduce the scale and character of the home.
The hardwood floors continue into the open main living area, where large windows bring the surrounding trees into view and a fireplace creates a warm focal point. French doors open directly onto the deck, extending the living space outdoors and creating an inviting setting for relaxing or entertaining.
At the heart of the home, the generously sized kitchen provides abundant cherry cabinetry, granite countertops, stainless steel appliances, a gas cooktop beneath a statement vent hood, and an expansive island with barstool seating. The open design flows naturally into the dining area, where windows frame the surrounding mountain landscape and doors on either side lead outside.
Wrapping around the north and west sides of the home, the expansive deck creates multiple outdoor living and dining spaces. A substantial covered section offers a wonderful place for shaded summer meals, while the open portions of the deck capture views across the trees and toward the surrounding mountains.
Follow the grand staircase to the upper level, where new carpet extends through the hallway and bedrooms. Two guest bedrooms share a full bathroom with dual vanities, while the spacious primary suite occupies its own private retreat. Numerous windows capture beautiful mountain and canyon views, and a private deck provides an elevated outdoor escape overlooking the surrounding landscape.
The primary bathroom features dual vanities, a jetted soaking tub, separate shower, and walk-in closet, creating a comfortable and spacious suite.
The walk-out lower level adds another dimension to the home. A second large living area provides exceptional flexibility for a media room, game room, home gym, or additional gathering space. This level also includes a fourth bedroom, full bathroom, dedicated home office, and cedar-lined storage closet—an ideal arrangement for guests, working from home, or creating a more private living area.
Doors from the lower level open to a covered patio and the beautifully landscaped backyard. Mature trees and lush green grass create a peaceful setting, while the sprinkler system helps simplify maintenance. Above, the home's multiple decks provide shade and architectural interest while connecting all three levels to the outdoors.
Comfort is equally well considered throughout the seasons, with radiant in-floor heating providing warmth during the colder months and mini-split systems offering summer cooling along with an additional heating option.
With more than 3,400 square feet, four bedrooms plus an office, multiple living spaces, three-and-a-half bathrooms, a two-car garage, radiant heat, air conditioning, expansive decks, mountain and canyon views, and a beautifully landscaped backyard, 4244 Ridgeway Dr offers an exceptional combination of space, comfort, and the outdoor lifestyle that makes Los Alamos so special.
Schedule your private showing today and come experience this remarkable Western Area home for yourself!
For sale
$895,000
4244 Ridgeway Dr, Los Alamos, NM 87544
4beds
3,491sqft
Single Family Residence
Built in 2001
10,018 Square Feet Lot
$-- Zestimate®
$256/sqft
$-- HOA
What's special
Beautiful mountain viewsTwo-car garageLush landscaped backyardGenerously sized kitchenDistinctive contemporary architectureThree-and-a-half bathroomsMultiple living spaces
- 43 days
- 1,174
- 75
Zillow last checked:
Listing updated:
Listed by:
Ryan D. Maupin 505-412-3125,
RE MAX First 505-662-6789
Source: SFARMLS,MLS#: 202604039 Originating MLS: Santa Fe Association of REALTORS
Facts & features
Interior
Bedrooms & bathrooms
- Bedrooms: 4
- Bathrooms: 4
- Full bathrooms: 3
- 1/2 bathrooms: 1
Heating
- Fireplace(s), Heat Pump, Radiant Floor
Cooling
- Ductless, Heat Pump, Refrigerated
Appliances
- Included: Dryer, Dishwasher, Gas Cooktop, Disposal, Microwave, Refrigerator, Water Heater, Washer
Features
- Interior Steps
- Has basement: Yes
- Number of fireplaces: 1
- Fireplace features: Gas
Interior area
- Total structure area: 3,491
- Total interior livable area: 3,491 sqft
Video & virtual tour
Property
Parking
- Total spaces: 4
- Parking features: Attached, Direct Access, Garage
- Attached garage spaces: 2
Accessibility
- Accessibility features: Not ADA Compliant
Features
- Levels: Multi/Split
Lot
- Size: 10,018 Square Feet
- Features: Drip Irrigation/Bubblers
Details
- Parcel number: R004320
- Special conditions: Standard
Construction
Type & style
- Home type: SingleFamily
- Architectural style: Multi-Level
- Property subtype: Single Family Residence
Materials
- Foundation: Basement
- Roof: Pitched,Shingle
Condition
- Year built: 2001
Utilities & green energy
- Sewer: Public Sewer
- Water: Public
- Utilities for property: Electricity Available
Community & HOA
HOA
- Has HOA: No
Location
- Region: Los Alamos
Financial & listing details
- Price per square foot: $256/sqft
- Tax assessed value: $601,820
- Annual tax amount: $4,837
- Date on market: 9/16/2026
- Listing terms: Cash,Conventional,New Loan
- Electric utility on property: Yes
Estimated market value
Not available
Estimated sales range
Not available
Not available
Price history
| Date | Event | Price |
|---|---|---|
| 9/24/2026 | Listed for sale | $895,000$256/sqft |
Source:  SFARMLS #202604039 Report a problem | ||
| 9/23/2026 | Pending sale | $895,000$256/sqft |
Source: SFARMLS #202604039 Report a problem | ||
| 9/16/2026 | Listed for sale | $895,000$256/sqft |
Source: SFARMLS #202604039 Report a problem | ||
Public tax history
| Year | Property taxes | Tax assessment |
|---|---|---|
| 2025 | $4,542 +1.1% | $200,610 +3% |
| 2024 | $4,491 +2.4% | $194,770 +3% |
| 2023 | $4,387 +3.4% | $189,100 +3% |
| 2022 | $4,244 +1.1% | $183,590 +3% |
| 2021 | $4,196 +1.5% | $178,250 +3% |
| 2020 | $4,136 | $173,060 +3% |
| 2019 | $4,136 +4.8% | $168,010 +3% |
| 2018 | $3,946 | $163,120 +3% |
| 2017 | $3,946 +6.7% | $158,370 +3% |
| 2016 | $3,699 +2.8% | $153,760 +3% |
| 2015 | $3,598 +9.6% | $149,290 +1.3% |
| 2014 | $3,283 -4.4% | $147,370 -5.1% |
| 2013 | $3,435 +1.1% | $155,370 -2.7% |
| 2011 | $3,399 | $159,760 +2.3% |
| 2010 | -- | $156,180 |
Find assessor info on the county website
Monthly payment
Est. payment
Payment breakdown
Explore the cost of this home by adjusting the details. Changes won't be saved.Climate risks
Neighborhood: 87544
Nearby schools
Schools provided by the listing agent
- Elementary: Mountain
- Middle: Los Alamos Middle School
- High: Los Alamos High
Source: SFARMLS. This data may not be complete. We recommend contacting the local school district to confirm school assignments for this home.
Similar homes
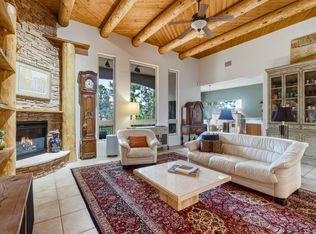
- $999,9995 bd3 ba4.2k sqft1991 Dogwood, Los Alamos, NM 87544For Sale
 MLS ID #202603564, Avril Ekstrand, Corcoran Plaza Properties. SFARMLS
- $1,100,0004 bd4 ba3.4k sqft1625 Sonrisa, Los Alamos, NM 87544For Sale
 MLS ID #202603749, Ryan D. Maupin, RE MAX First. SFARMLS
- $925,0005 bd4 ba3.7k sqft195 El Rayo St, Los Alamos, NM 87544For Sale
 MLS ID #202603510, Jessica Hoffer, EXIT Realty Advantage NM. SFARMLS
- $795,0005 bd3 ba2.9k sqft75 Obsidian Loop, Los Alamos, NM 87544For Sale
 MLS ID #202604486, Ryan D. Maupin, RE MAX First. SFARMLS
- $625,0004 bd2 ba2k sqft1206 7th St, Los Alamos, NM 87544For SaleMLS ID #202604324, Thea Smith Nilsson, RE MAX First. SFARMLS
- $689,0005 bd3 ba2.7k sqft2995 Arizona Ave, Los Alamos, NM 87544For SaleMLS ID #202602468, Francesco R. Crisafulli, Keller Williams Realty. SFARMLS
- $685,5004 bd3 ba2.4k sqft2935 Arizona Ave, Los Alamos, NM 87544For SaleMLS ID #202603794, Ashley Applegate, EXIT Realty Advantage NM. SFARMLS
- $648,0003 bd3 ba2.1k sqft4935 Sombra, Los Alamos, NM 87544For SaleMLS ID #202602766, David L. Horpedahl, Los Alamos Properties, LLC. SFARMLS
- $945,0004 bd4 ba3.9k sqft521 Ridgecrest Ave, Los Alamos, NM 87547For SaleMLS ID #202603143, Rebecca N. Jones, EXIT Realty Advantage NM. SFARMLS
- $895,0004 bd3 ba3.7k sqft132a County Road 84 C, Santa Fe, NM 87506For SaleMLS ID #202603411, Ryan D. Maupin, RE MAX First. SFARMLS
- $1,050,0004 bd2 ba2.7k sqft311 Potrillo Dr, Los Alamos, NM 87544For SaleMLS ID #202603598, Ian Maes, RE MAX First. SFARMLS
- $602,0002 bd3 ba2.3k sqft4714 Quemazon, Los Alamos, NM 87544For SaleMLS ID #202604206, Chad Hanawalt, 1st Class Realty of Santa Fe. SFARMLS
- $945,0003 bd3 ba3.7k sqft154 Piedra Loop, White Rock, NM 87547For SaleMLS ID #202604113, Danika Wright, Realty One of New Mexico. SFARMLS
- $575,0002 bd3 ba1.9k sqft5050 Carriage House Dr, Los Alamos, NM 87544For SaleMLS ID #202603886, Mia E. Derti, Berkshire Hathaway HomeService. SFARMLS
- $1,095,0005 bd4 ba4k sqft9 La Rosa Ct, Los Alamos, NM 87547For SaleMLS ID #202603702, Rebecca N. Jones, EXIT Realty Advantage NM. SFARMLS
- $883,0005 bd3 ba2.8k sqft140 Mirador Blvd, Los Alamos, NM 87547For SaleMLS ID #202603238, Sarah Nelson, EXIT Realty Vista. SFARMLS
- $805,0003 bd2 ba2.2k sqft217 Rio Bravo Dr, Los Alamos, NM 87547For SaleMLS ID #202603487, Delbert J. Romero, EXIT Realty Advantage NM. SFARMLS
- $950,0003 bd4 ba2.9k sqft35 Confianza St, White Rock, NM 87547For SaleMLS ID #202603907, Ryan D. Maupin, RE MAX First. SFARMLS
- $895,0003 bd4 ba3.6k sqft76 & 78 County Road 114, Espanola, NM 87532For SaleMLS ID #202601465, Roberta Lowe, Sotheby's Int. RE/Washington. SFARMLS
- $910,0004 bd2 ba2.8k sqft53 Bouquet Ln, Santa Fe, NM 87506For SaleMLS ID #202603288, Christopher Doyle, Re/Max Alliance Realtors. SFARMLS
