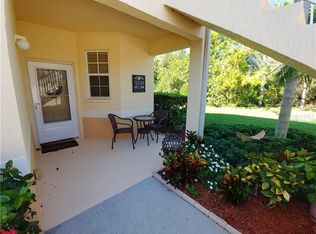
Now is your opportunity to own this Top Floor End Unit condo is Casa di Amici located in the highly sought after gated community of Venetia. This condo is flooded with tons of natural light and boasts 3 bedrooms, 2 bathrooms, a 1 car detached garage and a beautiful South facing water view. There is a large front porch with upgraded storm door that allows you to keep the front door open and enjoy the cross breeze through the unit throughout the day. Being sold partially furnished, this condo enjoys tile in all of the main living areas, plantation shutters on the windows throughout the unit, luxury vinyl plank flooring in the 2 guest bedrooms, and tons of storage. The unit features high ceilings and a kitchen with sparkling granite countertops and stainless steel appliances, including a Bosch dishwasher. The primary suite features two closets with built-in closet systems, a walk-in shower, dual sink vanity, and a separate water closet for privacy. The second bedroom is on the front of the unit and enjoys total privacy located in its own hallway, with a second full bathroom for convenience. The third bedroom is just off the foyer and can easily be used as a home office or den. There is an in-unit laundry room with utility sink and a Brand New Hot Water Heater that was just replaced in June 2025. The screened lanai has custom fit sunshades, and the view will bring you hours of peace and enjoyment as you overlook the largest pond in the community. With a prime location, you will find yourself close to area shopping, several local beaches, and just a short drive to both Historic downtown Venice and the new town center of Wellen Park! Casa di Amici at Venetia is a private gated community with clubhouse, pool, fitness center, tennis courts, and so much more! If you have been dreaming of owning a piece of Florida's paradise, this is the condo for you!
Sold for $250,000
$250,000
4244 VICENZA DRIVE #C34, VENICE, FL 34293
3beds
1,383sqft
Condominium
Built in 2005
-- sqft lot
$246,300 Zestimate®
$181/sqft
$2,126 Estimated rent
Home value
$246,300
$224,000 - $271,000
$2,126/mo
Zestimate® history
Owner options
List your home for rent
$2,126/mo
Rent Zestimate®
Find your next renter with Zillow Rental Manager. Plus, with online applications, you can quickly screen prospective tenants – for free.
$2,126/mo
Rent Zestimate®
Refinance and save
$2,268/mo
Est. payment
Refinancing to a lower rate could help reduce your monthly payments and save thousands over the life of the loan.
$2,268/mo
Est. payment
Explore your selling options
Work with a Zillow partner agent
Leverage their expertise and Zillow's premium Showcase listings to get your home seen by more buyers.
Get startedList with your own agent
Get your home in front of millions of buyers by listing it on Zillow.
Learn how to do itSell it yourself
Take full control of how buyers see your home on Zillow by listing For Sale by Owner (FSBO).
List your homeWhat's special
High ceilingsTons of storageWalk-in showerStainless steel appliancesDual sink vanityBosch dishwasher
Zillow last checked:
Listing updated:
Listed by:
Walter Shepherd 941-445-2455,
COLDWELL BANKER REALTY 941-493-1000
Bought with:
Dawnelle Lanners, 3399554
KW COASTAL LIVING III
Source: Stellar MLS,MLS#: N6140718 Originating MLS: Venice
Originating MLS: Venice
Facts & features
Interior
Bedrooms & bathrooms
- Bedrooms: 3
- Bathrooms: 2
- Full bathrooms: 2
Primary bedroom
- Features: Dual Sinks, En Suite Bathroom, Shower No Tub, Water Closet/Priv Toilet, Walk-In Closet(s)
- Level: Second
- Area: 168 Square Feet
- Dimensions: 12x14
Bedroom 2
- Features: Built-in Closet
- Level: Second
- Area: 132 Square Feet
- Dimensions: 12x11
Bedroom 3
- Features: Built-in Closet
- Level: Second
- Area: 121 Square Feet
- Dimensions: 11x11
Balcony porch lanai
- Level: Second
- Area: 105 Square Feet
- Dimensions: 15x7
Dining room
- Level: Second
- Area: 130 Square Feet
- Dimensions: 10x13
Kitchen
- Level: Second
- Area: 56 Square Feet
- Dimensions: 8x7
Living room
- Level: Second
- Area: 234 Square Feet
- Dimensions: 13x18
Heating
- Central
Cooling
- Central Air
Appliances
- Included: Dishwasher, Disposal, Dryer, Electric Water Heater, Microwave, Range, Refrigerator, Washer
- Laundry: Inside, Laundry Room
Features
- Ceiling Fan(s), Eating Space In Kitchen, High Ceilings, Kitchen/Family Room Combo, Living Room/Dining Room Combo, Solid Surface Counters, Split Bedroom, Thermostat, Vaulted Ceiling(s), Walk-In Closet(s)
- Flooring: Carpet, Luxury Vinyl, Tile
- Doors: Sliding Doors
- Windows: Window Treatments
- Has fireplace: No
- Common walls with other units/homes: Corner Unit,End Unit
Interior area
- Total structure area: 1,554
- Total interior livable area: 1,383 sqft
Property
Parking
- Total spaces: 1
- Parking features: Deeded, Garage Door Opener, Ground Level, Guest
- Garage spaces: 1
Features
- Levels: One
- Stories: 1
- Patio & porch: Covered, Front Porch, Rear Porch, Screened
- Exterior features: Irrigation System, Lighting, Sidewalk, Tennis Court(s)
- Has view: Yes
- View description: Water, Lake
- Has water view: Yes
- Water view: Water,Lake
- Waterfront features: Lake
Lot
- Size: 20.13 Acres
- Features: In County, Sidewalk
- Residential vegetation: Mature Landscaping, Trees/Landscaped
Details
- Parcel number: 0460021131
- Zoning: RSF4
- Special conditions: None
Construction
Type & style
- Home type: Condo
- Architectural style: Florida
- Property subtype: Condominium
Materials
- Block, Stucco
- Foundation: Slab
- Roof: Tile
Condition
- New construction: No
- Year built: 2005
Utilities & green energy
- Sewer: Public Sewer
- Water: Public
- Utilities for property: Cable Connected, Electricity Connected, Fire Hydrant, Phone Available, Public, Sewer Connected, Sprinkler Recycled, Underground Utilities, Water Connected
Community & HOA
Community
- Features: Lake, Buyer Approval Required, Clubhouse, Community Mailbox, Deed Restrictions, Fitness Center, Gated Community - No Guard, Irrigation-Reclaimed Water, Pool, Sidewalks, Tennis Court(s)
- Security: Gated Community, Smoke Detector(s)
- Pet fee: $0 monthly
- Subdivision: CASA DI AMICI
HOA
- Has HOA: Yes
- Amenities included: Clubhouse, Fitness Center, Gated, Maintenance, Pool, Recreation Facilities, Tennis Court(s)
- Services included: Cable TV, Common Area Taxes, Community Pool, Reserve Fund, Insurance, Internet, Maintenance Structure, Maintenance Grounds, Manager, Pest Control, Pool Maintenance, Private Road, Recreational Facilities, Sewer, Trash, Water
- HOA fee: $579 monthly
- HOA name: Brian Rivenbark, CAM Sunstate Association Manage.
- HOA phone: 941-870-4920
Location
- Region: Venice
Financial & listing details
- Price per square foot: $181/sqft
- Tax assessed value: $266,000
- Annual tax amount: $2,416
- Date on market: 9/30/2025
- Cumulative days on market: 105 days
- Listing terms: Cash,Conventional
- Ownership: Condominium
- Total actual rent: 0
- Electric utility on property: Yes
- Road surface type: Paved, Asphalt
Price history
| Date | Event | Price |
|---|---|---|
| 2/13/2026 | Sold | $250,000-10.4%$181/sqft |
Source:  Stellar MLS #N6140718 Report a problem Stellar MLS #N6140718 Report a problem | ||
| 1/31/2026 | Pending sale | $279,000$202/sqft |
Source: Stellar MLS #N6140718 Report a problem | ||
| 1/6/2026 | Listed for sale | $279,000-3.5%$202/sqft |
Source: Stellar MLS #N6140718 Report a problem | ||
| 12/20/2025 | Listing removed | $289,000$209/sqft |
Source: Stellar MLS #N6140718 Report a problem | ||
| 12/5/2025 | Price change | $289,000-3.3%$209/sqft |
Source: Stellar MLS #N6140718 Report a problem | ||
| 9/30/2025 | Listed for sale | $299,000+37.8%$216/sqft |
Source: Stellar MLS #N6140718 Report a problem | ||
| 10/30/2019 | Sold | $217,000+4.3%$157/sqft |
Source: Public Record Report a problem | ||
| 1/19/2016 | Sold | $208,000-3.2%$150/sqft |
Source: Stellar MLS #A4135744 Report a problem | ||
| 1/18/2016 | Pending sale | $214,900$155/sqft |
Source: Premier Sotheby's International Realty #A4135744 Report a problem | ||
| 11/3/2015 | Listed for sale | $214,900+25.7%$155/sqft |
Source: PREMIER SOTHEBYS INTL REALTY #A4135744 Report a problem | ||
| 4/7/2014 | Sold | $170,900-43%$124/sqft |
Source: Public Record Report a problem | ||
| 10/18/2005 | Sold | $299,900$217/sqft |
Source: Public Record Report a problem | ||
Public tax history
| Year | Property taxes | Tax assessment |
|---|---|---|
| 2025 | $2,416 +4.3% | $194,625 +2.9% |
| 2024 | $2,317 +7.3% | $189,140 +3% |
| 2023 | $2,159 +1.1% | $183,631 +3% |
| 2022 | $2,136 +2.7% | $178,283 +3% |
| 2021 | $2,081 +0.3% | $173,090 +1.4% |
| 2020 | $2,075 +0.5% | $170,700 -0.9% |
| 2019 | $2,064 | $172,300 -0.9% |
| 2018 | $2,064 +0% | $173,800 -2.9% |
| 2017 | $2,063 +14.3% | $178,900 +7.9% |
| 2016 | $1,806 -25% | $165,800 +9.6% |
| 2015 | $2,409 +33.4% | $151,300 +34.2% |
| 2014 | $1,806 -1.1% | $112,750 |
| 2013 | $1,825 +11.2% | $112,750 +10% |
| 2012 | $1,641 -6.2% | $102,500 -9% |
| 2011 | $1,750 -8.2% | $112,600 -6.8% |
| 2010 | $1,906 -20.1% | $120,800 -12.7% |
| 2009 | $2,386 | $138,300 -17.9% |
| 2008 | $2,386 -16.4% | $168,500 -17.8% |
| 2007 | $2,852 | $205,000 -19.3% |
| 2006 | -- | $254,000 +577.3% |
| 2005 | -- | $37,500 |
Find assessor info on the county website
Neighborhood: 34293
Nearby homes
- $137,4003 bd2 ba1.3k sqft4215 Vicenza Dr UNIT B, Venice, FL 34293Off Market
- $245,2003 bd2 ba1.3k sqft4213 Vicenza Dr UNIT B, Venice, FL 34293Off Market
- $244,5003 bd2 ba1.3k sqft4213 Vicenza Dr #C2, Venice, FL 34293Off Market
- $320,0003 bd2 ba1.3k sqft4209 Vicenza Dr #A3, Venice, FL 34293Sold
- $297,0003 bd2 ba1.3k sqft4209 Vicenza Dr #B3, Venice, FL 34293Sold
- $244,1003 bd2 ba1.3k sqft4209 Vicenza Dr #D3, Venice, FL 34293Off Market
- $264,5003 bd2 ba1.3k sqft4205 Vicenza Dr #A4, Venice, FL 34293Off Market
- $267,1003 bd2 ba1.3k sqft4205 Vicenza Dr #B4, Venice, FL 34293Off Market
- $257,6003 bd2 ba1.3k sqft4201 Vicenza Dr #A5, Venice, FL 34293Off Market
Nearby schools
GreatSchools rating
- 9/10Taylor Ranch Elementary SchoolGrades: PK-5Distance: 2 mi
- 7/10Venice Middle SchoolGrades: 6-8Distance: 3.1 mi
- 7/10Venice Senior High SchoolGrades: 9-12Distance: 4.4 mi
Get a cash offer in 3 minutes
Find out how much your home could sell for in as little as 3 minutes with a no-obligation cash offer.
Estimated market value
$246,300
Get a cash offer in 3 minutes
Find out how much your home could sell for in as little as 3 minutes with a no-obligation cash offer.
Estimated market value
$246,300
- Florida
- Sarasota County
- Venice
- 34293
- 4244 VICENZA DRIVE Unit C34
Nearby cities
Nearby neighborhoods
Nearby zip codes
Other Venice Topics
