What a deal for this beauty! Located in the fabulous and active community of Venetia in beautiful Venice FL! This location has it all, eight minutes to MANASOTA BEACH! Many other beaches close by too! Historic Venice Island 10-15 mins away from amazing restaurants, shopping and great events year-round. GOLF courses galore. Bike on the LEGACY TRAIL, to WELLEN PARK or the Braves stadium. But NO CDD fees here and you're closer to it all, like Lemon Bay and all of its beauty. This is truly a top-notch community like no other. Over 300 ACRES filled with preserves, stunning homes, villas and condos. It is truly like family here. If you like to socialize, it's here! Plenty of events, even pool side bands to dance the night away! Pools? Three are TWO HEATED AND CHILLED POOLS! Pickleball, tennis, bocce and more! A 3/2 Condo with a GARAGE! That is not easy to find! Lots of storage in this spacious unit. The second floor is very popular with its soaring vaulted ceilings that give a larger sense of space and let in tremendous light! This unit is perfectly positioned as it faces SOUTH and has gorgeous views of the lake! Stunning water views from many rooms with a fountain that lights up at night. You MUST SEE THIS! It is so bright and open, you will love it. You will also love the NEWLY PAINTED rooms throughout in a pretty neutral color that will fit any decor. Owners are offering it partially furnished to help you get a head start on your life in paradise! NEW LVP FLOORING is beautiful, modern and easy to clean. NEW AC in 2023!! Take a stroll to the walking gate and have lunch or do some shopping at Wal-Mart or many other stores, so easy! So much offered in Casa Di Amici, your new 'HOME of FRIENDS" Watch the video to see what the community is like! Call for your private showing and see why residents love it here so much!
Sold for $299,000
$299,000
4244 VICENZA DRIVE #D34, VENICE, FL 34293
3beds
1,383sqft
Condominium
Built in 2005
-- sqft lot
$265,400 Zestimate®
$216/sqft
$2,138 Estimated rent
Home value
$265,400
$244,000 - $284,000
$2,138/mo
Zestimate® history
Owner options
List your home for rent
$2,138/mo
Rent Zestimate®
Find your next renter with Zillow Rental Manager. Plus, with online applications, you can quickly screen prospective tenants – for free.
$2,138/mo
Rent Zestimate®
Refinance and save
$2,519/mo
Est. payment
Refinancing to a lower rate could help reduce your monthly payments and save thousands over the life of the loan.
$2,519/mo
Est. payment
Explore your selling options
Work with a Zillow partner agent
Leverage their expertise and Zillow's premium Showcase listings to get your home seen by more buyers.
Get startedList with your own agent
Get your home in front of millions of buyers by listing it on Zillow.
Learn how to do itSell it yourself
Take full control of how buyers see your home on Zillow by listing For Sale by Owner (FSBO).
List your homeWhat's special
Stunning water viewsManasota beachSoaring vaulted ceilingsNew lvp flooringNewly painted rooms
Zillow last checked:
Listing updated:
Listed by:
Wendy Pelletier 207-576-6369,
EXIT KING REALTY 941-497-6060
Bought with:
Brandi Furlan, 3147016
KW COASTAL LIVING III
Tina Hart, 3474440
KW COASTAL LIVING III
Source: Stellar MLS,MLS#: N6138719 Originating MLS: Venice
Originating MLS: Venice
Facts & features
Interior
Bedrooms & bathrooms
- Bedrooms: 3
- Bathrooms: 2
- Full bathrooms: 2
Primary bedroom
- Features: En Suite Bathroom, Exhaust Fan, Walk-In Closet(s)
- Level: Second
- Area: 165.6 Square Feet
- Dimensions: 12x13.8
Bedroom 2
- Features: Built-in Closet
- Level: Second
- Area: 132 Square Feet
- Dimensions: 12x11
Bedroom 3
- Features: Built-in Closet
- Level: Second
- Area: 121 Square Feet
- Dimensions: 11x11
Primary bathroom
- Features: Built-In Shower Bench, Dual Sinks, En Suite Bathroom, Exhaust Fan, Shower No Tub, Water Closet/Priv Toilet, Built-in Closet
- Level: Second
Bathroom 2
- Features: Exhaust Fan, Linen Closet
- Level: Second
Balcony porch lanai
- Level: Second
- Area: 113.96 Square Feet
- Dimensions: 7.4x15.4
Dining room
- Level: Second
- Area: 105.84 Square Feet
- Dimensions: 9.8x10.8
Foyer
- Level: Second
Kitchen
- Features: Breakfast Bar, Exhaust Fan, Other, Pantry, Storage Closet
- Level: Second
Laundry
- Features: Other
- Level: Second
Living room
- Level: Second
- Area: 218.4 Square Feet
- Dimensions: 13x16.8
Heating
- Central, Electric
Cooling
- Central Air
Appliances
- Included: Dishwasher, Dryer, Electric Water Heater, Microwave, Range, Refrigerator, Washer
- Laundry: Inside, Laundry Room, Same Floor As Condo Unit
Features
- Eating Space In Kitchen, Open Floorplan, Solid Surface Counters, Split Bedroom, Thermostat, Vaulted Ceiling(s), Walk-In Closet(s)
- Flooring: Carpet, Tile
- Windows: Window Treatments
- Has fireplace: No
- Common walls with other units/homes: Corner Unit,End Unit
Interior area
- Total structure area: 1,554
- Total interior livable area: 1,383 sqft
Property
Parking
- Total spaces: 1
- Parking features: Garage
- Garage spaces: 1
Features
- Levels: One
- Stories: 1
- Exterior features: Irrigation System, Lighting, Rain Gutters, Sidewalk
- Has view: Yes
- View description: Water, Lake
- Has water view: Yes
- Water view: Water,Lake
Lot
- Size: 20.13 Acres
- Features: Landscaped, Near Golf Course, Sidewalk, Above Flood Plain
Details
- Parcel number: 0460021132
- Zoning: RSF4
- Special conditions: None
Construction
Type & style
- Home type: Condo
- Property subtype: Condominium
Materials
- Block, Stucco
- Foundation: Slab
- Roof: Tile
Condition
- New construction: No
- Year built: 2005
Details
- Builder name: Waterford Homes
Utilities & green energy
- Sewer: Public Sewer
- Water: Public
- Utilities for property: Cable Available, Electricity Connected
Community & HOA
Community
- Features: Buyer Approval Required, Clubhouse, Fitness Center, Gated Community - No Guard, Pool, Sidewalks, Tennis Court(s)
- Security: Fire Resistant Exterior, Fire/Smoke Detection Integration
- Pet fee: $0 monthly
- Subdivision: CASA DI AMICI
HOA
- Has HOA: Yes
- Amenities included: Basketball Court, Cable TV, Clubhouse, Fitness Center, Gated, Maintenance, Other, Pickleball Court(s), Pool, Shuffleboard Court, Spa/Hot Tub, Tennis Court(s)
- Services included: Cable TV, Common Area Taxes, Community Pool, Reserve Fund, Insurance, Internet, Maintenance Structure, Maintenance Grounds, Manager, Pest Control, Pool Maintenance, Private Road, Recreational Facilities, Sewer, Trash, Water
- HOA fee: $566 monthly
- HOA name: Brian Rivenbark
- HOA phone: 941-870-4920
- Second HOA name: Venetia
Location
- Region: Venice
Financial & listing details
- Price per square foot: $216/sqft
- Tax assessed value: $266,000
- Annual tax amount: $3,558
- Date on market: 5/1/2025
- Cumulative days on market: 331 days
- Listing terms: Cash,Conventional,FHA,Owner May Carry,VA Loan
- Ownership: Condominium
- Total actual rent: 0
- Electric utility on property: Yes
- Road surface type: Paved
Price history
| Date | Event | Price |
|---|---|---|
| 6/10/2025 | Sold | $299,000$216/sqft |
Source:  Stellar MLS #N6138719 Report a problem Stellar MLS #N6138719 Report a problem | ||
| 5/9/2025 | Pending sale | $299,000$216/sqft |
Source: Stellar MLS #N6138719 Report a problem | ||
| 5/1/2025 | Listed for sale | $299,000-10.5%$216/sqft |
Source: Stellar MLS #N6138719 Report a problem | ||
| 9/27/2024 | Listing removed | $334,000$242/sqft |
Source: Stellar MLS #T3521761 Report a problem | ||
| 7/9/2024 | Price change | $334,000-1.5%$242/sqft |
Source: Stellar MLS #T3521761 Report a problem | ||
| 4/26/2024 | Listed for sale | $339,000+78.4%$245/sqft |
Source: Stellar MLS #T3521761 Report a problem | ||
| 4/12/2024 | Listing removed | -- |
Source: Stellar MLS #A4600669 Report a problem | ||
| 3/8/2024 | Price change | $2,400-4%$2/sqft |
Source: Stellar MLS #A4600669 Report a problem | ||
| 2/21/2024 | Listed for rent | $2,500$2/sqft |
Source: Stellar MLS #A4600669 Report a problem | ||
| 12/16/2016 | Sold | $190,000-32.1%$137/sqft |
Source: Public Record Report a problem | ||
| 10/13/2005 | Sold | $280,000$202/sqft |
Source: Public Record Report a problem | ||
Public tax history
| Year | Property taxes | Tax assessment |
|---|---|---|
| 2025 | $3,677 +3.3% | $258,414 +10% |
| 2024 | $3,558 +7% | $234,922 +10% |
| 2023 | $3,326 +6.6% | $213,565 +10% |
| 2022 | $3,120 +21.5% | $194,150 +10% |
| 2021 | $2,569 +1.7% | $176,500 +3.6% |
| 2020 | $2,525 +0.6% | $170,400 -1.1% |
| 2019 | $2,510 | $172,300 -0.9% |
| 2018 | $2,510 +0% | $173,800 -2.9% |
| 2017 | $2,510 +15.1% | $178,900 +9% |
| 2016 | $2,181 -5.6% | $164,100 +9.5% |
| 2015 | $2,310 +15.3% | $149,800 +32.9% |
| 2014 | $2,003 +9.8% | $112,750 |
| 2013 | $1,825 +11.2% | $112,750 +10% |
| 2012 | $1,641 -6.2% | $102,500 -9% |
| 2011 | $1,750 -8.2% | $112,600 -6.8% |
| 2010 | $1,906 -20.1% | $120,800 -12.7% |
| 2009 | $2,386 | $138,300 -17.9% |
| 2008 | $2,386 -16.4% | $168,500 -17.8% |
| 2007 | $2,852 | $205,000 -19.3% |
| 2006 | -- | $254,000 +577.3% |
| 2005 | -- | $37,500 |
Find assessor info on the county website
Neighborhood: 34293
Nearby homes
- $137,4003 bd2 ba1.3k sqft4215 Vicenza Dr UNIT B, Venice, FL 34293Off Market
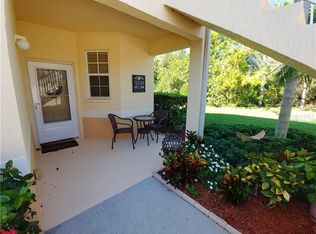
- $245,2003 bd2 ba1.3k sqft4213 Vicenza Dr UNIT B, Venice, FL 34293Off Market
- $244,5003 bd2 ba1.3k sqft4213 Vicenza Dr #C2, Venice, FL 34293Off Market
- $320,0003 bd2 ba1.3k sqft4209 Vicenza Dr #A3, Venice, FL 34293Sold
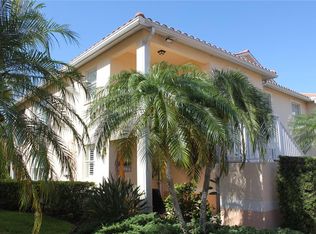
- $297,0003 bd2 ba1.3k sqft4209 Vicenza Dr #B3, Venice, FL 34293Sold
- $244,1003 bd2 ba1.3k sqft4209 Vicenza Dr #D3, Venice, FL 34293Off Market
- $264,5003 bd2 ba1.3k sqft4205 Vicenza Dr #A4, Venice, FL 34293Off Market
- $268,0003 bd2 ba1.3k sqft4205 Vicenza Dr #B4, Venice, FL 34293Off Market
- $256,3003 bd2 ba1.3k sqft4201 Vicenza Dr #A5, Venice, FL 34293Off Market
Nearby schools
GreatSchools rating
- 9/10Taylor Ranch Elementary SchoolGrades: PK-5Distance: 2 mi
- 7/10Venice Middle SchoolGrades: 6-8Distance: 3.1 mi
- 7/10Venice Senior High SchoolGrades: 9-12Distance: 4.4 mi
Get a cash offer in 3 minutes
Find out how much your home could sell for in as little as 3 minutes with a no-obligation cash offer.
Estimated market value
$265,400
Get a cash offer in 3 minutes
Find out how much your home could sell for in as little as 3 minutes with a no-obligation cash offer.
Estimated market value
$265,400
- Florida
- Sarasota County
- Venice
- 34293
- 4244 VICENZA DRIVE Unit D34
Nearby cities
Nearby neighborhoods
Nearby zip codes
Other Venice Topics
