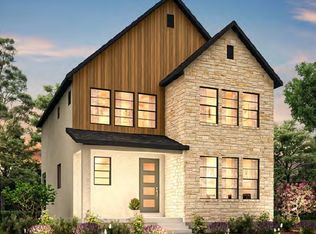
Experience modern living in this beautifully Boden Grand home featuring thoughtful design and quality finishes throughout. The stylish kitchen showcases quartz countertops, a tile backsplash, Bluff Maple cabinetry, and a premium platinum gas appliance package. Durable laminate hardwood flooring is complemented by tile and carpet in select areas, while recessed can lighting enhances the bright and inviting interior. Additional highlights include a tankless water heater, energy-efficient features, dedicated Christmas light outlets, a contemporary metal stair railing and oversized Craftsman-style baseboards and casings. The spacious owner's suite bathroom offers cultured marble shower surrounds and black matte hardware creating a sophisticated retreat. Includes full yard landscaping that is maintained by the HOA for easy care living. Combining comfort, functionality, and timeless style, this move-in-ready home is designed for today's lifestyle.
Pending
Price increase: $18.5K (7/28)
$577,400
4244 W Waterbury Dr, Lehi, UT 84048
3beds
2,630sqft
:
Get pre-qualified$3,598/mo
Single Family Residence
Built in 2026
3,484 Square Feet Lot
$577,600 Zestimate®
$220/sqft
$195/mo HOA
What's special
Quality finishesCultured marble shower surroundsBlack matte hardwareTile backsplashBluff maple cabinetryStylish kitchenDurable laminate hardwood flooring
- 69 days |
- 84 |
- 8 |
Zillow last checked:
Listing updated:
Listed by:
C Terry Clark 801-550-0903,
Ivory Homes, LTD
Source: UtahRealEstate.com,MLS#: 2162486
Facts & features
Interior
Bedrooms & bathrooms
- Bedrooms: 3
- Bathrooms: 3
- Full bathrooms: 2
- 1/2 bathrooms: 1
- Partial bathrooms: 1
Rooms
- Room types: Master Bathroom, Great Room
Primary bedroom
- Level: Second
Heating
- Forced Air, Central
Cooling
- Central Air
Appliances
- Included: Microwave, Disposal, Gas Oven, Gas Range
Features
- Separate Bath/Shower, Walk-In Closet(s)
- Flooring: Carpet, Laminate, Tile
- Windows: Double Pane Windows
- Basement: Full
- Has fireplace: No
Interior area
- Total structure area: 2,630
- Total interior livable area: 2,630 sqft
- Finished area above ground: 1,882
Property
Parking
- Total spaces: 2
- Parking features: Garage - Attached
- Attached garage spaces: 2
Features
- Levels: Two
- Stories: 3
- Patio & porch: Porch, Open Porch
Lot
- Size: 3,484 Square Feet
- Features: Curb & Gutter
- Residential vegetation: Landscaping: Full
Details
- Parcel number: 682290425
- Zoning description: Single-Family
Construction
Type & style
- Home type: SingleFamily
- Property subtype: Single Family Residence
Materials
- Stone, Stucco, Other
- Roof: Asphalt
Condition
- Blt./Standing
- New construction: No
- Year built: 2026
Details
- Warranty included: Yes
Utilities & green energy
- Sewer: Public Sewer, Sewer: Public
- Water: Culinary
- Utilities for property: Natural Gas Connected, Electricity Connected, Sewer Connected, Water Connected
Community & HOA
Community
- Features: Sidewalks
- Subdivision: Holbrook Scandia 425b
HOA
- Has HOA: Yes
- HOA fee: $585 quarterly
- HOA name: CCMC
- HOA phone: 801-254-8062
Location
- Region: Lehi
Financial & listing details
- Price per square foot: $220/sqft
- Annual tax amount: $1
- Date on market: 6/3/2026
- Listing terms: Cash,Conventional,FHA,VA Loan
- Inclusions: Microwave
- Acres allowed for irrigation: 0
- Electric utility on property: Yes
- Road surface type: Paved
Estimated market value
$577,600
$549,000 - $612,000
$2,438/mo
Price history
| Date | Event | Price |
|---|---|---|
| 7/28/2026 | Pending sale | $577,400+3.3%$220/sqft |
Source:  UtahRealEstate.com #2162486 Report a problem UtahRealEstate.com #2162486 Report a problem | ||
| 7/28/2026 | Price change | $558,900-3.2%$213/sqft |
Source: Ivory Homes Report a problem | ||
| 4/7/2026 | Listed for sale | $577,400$220/sqft |
Source: Ivory Homes Report a problem | ||
Public tax history
Tax history is unavailable.
Monthly payment
Est. payment
Payment breakdown
Explore the cost of this home by adjusting the details. Changes won't be saved.Climate risks
Neighborhood: 84048
Nearby schools
GreatSchools rating
- 4/10Liberty Hills ElementaryGrades: PK-6Distance: 0.6 mi
- 6/10Viewpoint MiddleGrades: 7-9Distance: 3.6 mi
- 7/10Skyridge High SchoolGrades: 9-12Distance: 3.8 mi
Schools provided by the listing agent
- Elementary: Liberty Hills
- Middle: Viewpoint Middle School
- High: Skyridge
- District: Alpine
Source: UtahRealEstate.com. This data may not be complete. We recommend contacting the local school district to confirm school assignments for this home.
- $636,1003 bd3 ba3k sqft4258 W Waterbury Dr, Lehi, UT 84048New Construction

- $432,9003 bd3 ba1.5k sqft2278 N Sunmore Way, Lehi, UT 84048Off Market
- $428,7002 bd2 ba1.3k sqft2272 N Sunmore Way, Lehi, UT 84048Off Market
- $433,9003 bd2 ba1.5k sqft2288 N Sunmore Way, Lehi, UT 84048Off Market
- $433,9003 bd2 ba1.5k sqft2264 N Sunmore Way, Lehi, UT 84043Off Market
- $432,9002 bd2 ba1.3k sqft2294 N Sunmore Way, Lehi, UT 84048Off Market
- $121,4001,263 sqft2302 N Sunmore Way, Lehi, UT 84048Off Market
- $432,9003 bd3 ba1.5k sqft2308 N Sunmore Way, Lehi, UT 84048Off Market
Similar homes
- from $599,9003 bd3 ba1.9k sqftAnders Plan, Holbrook Scandia Cottages, Lehi, UT 84048New Construction
 Ivory Homes
 - $599,9003 bd3 ba2.7k sqft4246 W Bergen Ln, Lehi, UT 84048For Sale

 MLS ID #2173575, C Terry Clark, Ivory Homes, LTD. UtahRealEstate.com
 - $636,1003 bd3 ba3k sqft4258 W Waterbury Dr, Lehi, UT 84048New ConstructionUtahRealEstate.com
- from $636,1003 bd3 ba2k sqftBergen Grand Plan, Holbrook Scandia Cottages, Lehi, UT 84048New Construction
 Ivory Homes
 - $639,9003 bd3 ba2.6k sqft3895 W 2720 N, Lehi, UT 84048New ConstructionUtahRealEstate.com
- $716,4003 bd2 ba2.8k sqft3724 W 2500 N, Lehi, UT 84048New ConstructionUtahRealEstate.com
- $545,0004 bd3 ba2.8k sqft4021 W 1180 N, Lehi, UT 84043For SaleMLS ID #2161609, Jake Bowers, KW WESTFIELD. UtahRealEstate.com
- from $658,9003 bd3 ba2.6k sqftJackson Ballpark Plan, Holbrook Place E Villas, Lehi, UT 84043New ConstructionIvory Homes
- from $636,9003 bd3 ba2.2k sqftTahoe Scandia Plan, Holbrook Place E Villas, Lehi, UT 84043New ConstructionIvory Homes
- from $639,9003 bd3 ba2.2k sqftTahoe Farmhouse Plan, Holbrook Place E Villas, Lehi, UT 84043New ConstructionIvory Homes
- $639,9003 bd3 ba2.5k sqft2794 N Twin Flower Way, Lehi, UT 84043New ConstructionIvory Homes
- $636,9003 bd3 ba2.2k sqft2783 N 3930 W, Lehi, UT 84043New ConstructionIvory Homes
- $639,9003 bd3 ba2.2k sqft3895 W 2720 N, Lehi, UT 84043New ConstructionIvory Homes
- $514,9003 bd3 ba1.5k sqft3975 W 2800 N, Lehi, UT 84043New ConstructionIvory Homes
- from $524,5003 bd3 ba1.5k sqftSundance Ballpark Plan, Holbrook Place E Villas, Lehi, UT 84043New ConstructionIvory Homes
- $665,7003 bd3 ba2.5k sqft2775 N 3930 W, Lehi, UT 84043New ConstructionIvory Homes
- $524,5003 bd3 ba1.5k sqft2772 N 3930 W, Lehi, UT 84043New ConstructionIvory Homes
- from $514,9003 bd3 ba1.5k sqftKeystone Farmhouse Plan, Holbrook Place E Villas, Lehi, UT 84043New ConstructionIvory Homes
- from $549,9904 bd3 ba2.3k sqftEsprit Plan, Wander, Saratoga Springs, UT 84045New ConstructionOakwood Homes Denver
- $627,9003 bd3 ba3.9k sqft7121 Three Warriors Way N, Eagle Mountain, UT 84005New ConstructionUtahRealEstate.com
