Skip main navigation
Off market
  • $338,700

    4245 Brentwood Park Cir, Tampa, FL 33624

    2beds
    1,315sqft
    SingleFamily
    Built in 1992
    2,178 Square Feet Lot
    $338,700 Zestimate®
    $258/sqft
    $2,088 Estimated rent

    Home value

    $338,700

    $322,000 - $356,000

    $2,088/mo

    Zestimate® history
    Loading
    Loading...

    Owner options

    List your home for rent

    $2,088/mo

    Rent Zestimate®

    Find your next renter with Zillow Rental Manager. Plus, with online applications, you can quickly screen prospective tenants – for free.

    Learn more

    $2,088/mo

    Rent Zestimate®

    Refinance and save

    $2,501/mo

    Est. payment

    Refinancing to a lower rate could help reduce your monthly payments and save thousands over the life of the loan.

    See today's rates

    $2,501/mo

    Est. payment

    Explore your selling options

    Work with a Zillow partner agent

    Leverage their expertise and Zillow's premium Showcase listings to get your home seen by more buyers.

    Get started

    List with your own agent

    Get your home in front of millions of buyers by listing it on Zillow.

    Learn how to do it

    Sell it yourself

    Take full control of how buyers see your home on Zillow by listing For Sale by Owner (FSBO).

    List your home

    What's special

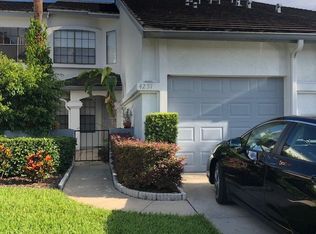
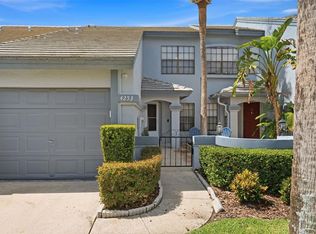
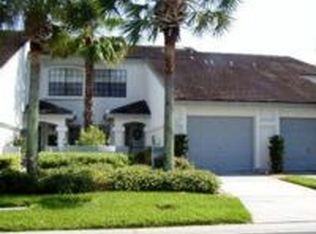
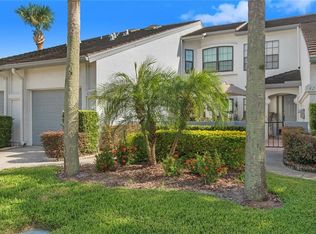
    Exquisite, desirable end unit in the Brentwood Park community of Northdale. Totally remodeled with beautiful Saratoga Hickory laminate flooring in foyer, vaulted great room and dining room. Roof installed in 2013, Trane A/C installed in 2014. Kitchen has 2 year old stainless steel appliances, granite counter tops and Panel Insert cabinets. Interior has been freshly painted as well as baseboards. New ceiling fans, light fixtures, door knobs, brushed nickel faucets, sinks in bathrooms and in kitchen. All window blinds are new. Guest bath has been remodeled to feature new travertine tile on floor, low flow toilet, vanity and mirror plus light fixture. Closet doors replaced in guest bedroom and hall closet. Carpet in Master and guest bedroom replaced within a year. This unit has an eat in kitchen with bay window overlooking shaded rear and side yard plus joins the screened 8x18 lanai for entertaining or relaxing after a days work. The villa is an end unit so there are no neighbors on the west side. Unit is light and bright with ample windows plus the view of oak trees creates a tranquil atmosphere. This unit is beautifully remodeled with a front walled courtyard, center pavers surrounded by decorative stones. Relax and enjoy the sunsets or wave at the neighbors as they stroll around the community. Convenient to all schools, Walmart, Target, YMCA, Publix, TJ Maxx, Sam's Club, Home Depot, restaurants and Northdale recreation center and golf course. Highly sought after community. Do Not miss this beauty.

    This property is not currently displayed as for sale or rent on Zillow. This may be different from what's on other websites or public sources.
    Facts & features

    Interior

    Bedrooms & bathrooms
    • Bedrooms: 2
    • Bathrooms: 2
    • Full bathrooms: 2
    Heating
    • Other
    Cooling
    • Central
    Appliances
    • Laundry: Inside, Laundry Room
    Features
    • Cathedral Ceiling(s), Ceiling Fans(s), High Ceiling(s), Master Bedroom Downstairs, Split Bedroom, Vaulted Ceiling(s), Walk-In Closet(s), Window Treatments, Solid Surface Counters, Eating Space In Kitchen, Stone Counters
    • Flooring: Other, Carpet, Concrete, Hardwood
    • Windows: Blinds, Rods, Shades, Drapes
    Interior area
    • Structure area source: Public Records
    • Total interior livable area: 1,315 sqft

    Property

    Parking
    • Parking features: Garage
    Features
    • Levels: One
    • Patio & porch: Enclosed, Patio, Screened, Rear Porch
    • Exterior features: Stucco
    Lot
    • Size: 2,178 Square Feet
    • Features: In County, Street Paved, Near Golf Course
    • Residential vegetation: Mature Landscaping, Trees/Landscaped, Oak Trees
    Details
    • Parcel number: 1827280P6000022000010U
    • Zoning: X

    Construction

    Type & style
    • Home type: SingleFamily
    • Architectural style: Florida
    Materials
    • wood frame
    • Roof: Tile
    Condition
    • Completed
    • Year built: 1992

    Utilities & green energy

    • Sewer: Public Sewer
    • Utilities for property: Cable Available, Public, Fire Hydrant, Sprinkler Well, Street Lights, Underground Utilities, Fiber Optics, Sewer Connected, Water Available

    Community & HOA

    Community
    • Subdivision: BRENTWOOD PARK
    HOA
    • Has HOA: Yes
    • Amenities included: Spa/Hot Tub, Vehicle Restrictions, Pool
    • Services included: Maintenance Grounds, Escrow Reserves Fund, Insurance, Pest Control, Security, Community Pool, Manager, Common Area Taxes, Pool Maintenance
    • HOA fee: $140 monthly
    Location
    • Region: Tampa

    Financial & listing details

    • Price per square foot: $258/sqft
    • Tax assessed value: $282,379
    • Annual tax amount: $3,297

    Price history

    DateEventPrice
    9/24/2019Sold$224,500$171/sqft
    Source: Public Record Report a problem
    8/22/2019Listed for sale$224,500+66.3%$171/sqft
    Source: HOMEWARD REAL ESTATE #T3194165 Report a problem
    10/6/2016Sold$135,000+184.8%$103/sqft
    Source: Public Record Report a problem
    2/21/1996Sold$47,400-48.8%$36/sqft
    Source: Public Record Report a problem
    4/19/1994Sold$92,500$70/sqft
    Source: Public Record Report a problem

    Public tax history

    YearProperty taxesTax assessment
    2025$3,297 +9%$179,027 +2.9%
    2024$3,023 +4.5%$173,982 +3%
    2023$2,892 +6.6%$168,915 +3%
    2022$2,712 +1.7%$163,995 +3%
    2021$2,668 +3.3%$159,218 +1.4%
    2020$2,582 -18.3%$157,020 +4.8%
    2019$3,159 $149,788 +2%
    2018$3,159 +5.2%$146,851 +18.6%
    2017$3,002 +10.1%$123,792 +49.1%
    2016$2,728 +128.2%$83,051 +0.7%
    2015$1,195 -0.8%$82,474 +0.8%
    2014$1,205 +1.3%$81,819 +1.5%
    2013$1,189 +7.6%$80,610 +1.7%
    2012$1,105 +4.2%$79,263 +3%
    2011$1,061 -22.3%$76,954 -17%
    2010$1,365 -11.8%$92,673 -8.9%
    2009$1,548 +0.5%$101,743 +0.1%
    2008$1,540 -12.8%$101,641 +3%
    2007$1,766 -4.9%$98,681 +2.5%
    2006$1,857 +0.6%$96,274 +3%
    2005$1,846 $93,470 +3%
    2004-- $90,748 +1.9%
    2003-- $89,056 +2.4%
    2002-- $86,969 +2.9%
    2001-- $84,534 +3%
    2000$1,651 $82,072
    Find assessor info on the county website

    Neighborhood: 33624

    Nearby schools

    GreatSchools rating
    Schools provided by the listing agent
    • Elementary: Claywell-HB
    • Middle: Hill-HB
    • High: Gaither-HB

    Source: The MLS. This data may not be complete. We recommend contacting the local school district to confirm school assignments for this home.

    Get a cash offer in 3 minutes
    Find out how much your home could sell for in as little as 3 minutes with a no-obligation cash offer.
    Estimated market value
    $338,700
    Get a cash offer in 3 minutes
    Find out how much your home could sell for in as little as 3 minutes with a no-obligation cash offer.
    Estimated market value
    $338,700