Skip main navigation
Sold for $285,000
  • $285,000

    4253 BRENTWOOD PARK CIRCLE, TAMPA, FL 33624

    2beds
    1,307sqft
    Townhouse
    Built in 1993
    1,396 Square Feet Lot
    $285,100 Zestimate®
    $218/sqft
    $2,037 Estimated rent

    Home value

    $285,100

    $268,000 - $305,000

    $2,037/mo

    Zestimate® history
    Loading
    Loading...

    Owner options

    List your home for rent

    $2,037/mo

    Rent Zestimate®

    Find your next renter with Zillow Rental Manager. Plus, with online applications, you can quickly screen prospective tenants – for free.

    Learn more

    $2,037/mo

    Rent Zestimate®

    Refinance and save

    $2,227/mo

    Est. payment

    Refinancing to a lower rate could help reduce your monthly payments and save thousands over the life of the loan.

    See today's rates

    $2,227/mo

    Est. payment

    Explore your selling options

    Work with a Zillow partner agent

    Leverage their expertise and Zillow's premium Showcase listings to get your home seen by more buyers.

    Get started

    List with your own agent

    Get your home in front of millions of buyers by listing it on Zillow.

    Learn how to do it

    Sell it yourself

    Take full control of how buyers see your home on Zillow by listing For Sale by Owner (FSBO).

    List your home

    What's special

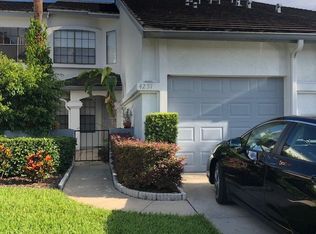
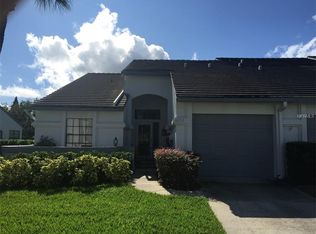
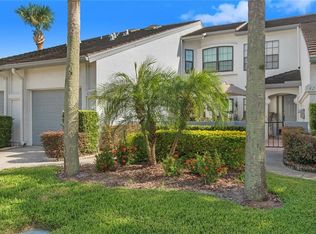
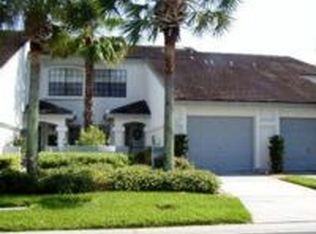
    LOCATION! LOCATION! LOCATION! Welcome to this beautifully updated 2-bedroom, 2.5-bath townhome in the highly desirable Brentwood Park community of Carrollwood, offering some of the lowest HOA fees in the area! This move-in-ready home features an open-concept floor plan with beautiful wood-look tile flooring throughout the main living areas, neutral designer colors, updated lighting, and abundant natural light. The renovated kitchen boasts shaker-style cabinetry, stainless steel appliances, subway tile backsplash, an oversized breakfast bar, ample cabinet storage, and a modern farmhouse sink with a pull-down faucet. The spacious living area opens to a large screened lanai with a ceiling fan, perfect for relaxing or entertaining. Upstairs, you'll find generously sized bedrooms and updated bathrooms with modern vanities and fixtures. Additional features include an attached one-car garage, inside laundry with washer and dryer included, a Ecobee smart thermostat, an adorable private courtyard entry, modern hardware throughout, and plenty of storage. Enjoy low-maintenance living with HOA amenities that include a community pool, hot tub, and grounds maintenance. Conveniently located just minutes from the Veterans Expressway, St. Joseph's Hospital North, Whole Foods, Publix, Northdale YMCA, shopping, dining, and Tampa International Airport. This beautifully updated home offers the perfect combination of comfort, style, convenience, and value. Schedule your private showing today!

    Zillow last checked:

    Listing updated:

    Listed by:

    Aimee Millan 813-766-6853,

    DALTON WADE INC 888-668-8283

    Bought with:

    Karina De La Rosa Cuello, 3571277

    AVENUE HOMES LLC

    Judith Perez, 3538484

    AVENUE HOMES LLC

    Source: Stellar MLS,MLS#: TB8525145MLS LogoOriginating MLS: Suncoast Tampa

    Facts & features

    Interior

    Bedrooms & bathrooms
    • Bedrooms: 2
    • Bathrooms: 3
    • Full bathrooms: 2
    • 1/2 bathrooms: 1
    Primary bedroom
    • Features: Walk-In Closet(s)
    • Level: Second
    • Area: 195 Square Feet
    • Dimensions: 13x15
    Bedroom 2
    • Features: Built-in Closet
    • Level: Second
    • Area: 140 Square Feet
    • Dimensions: 10x14
    Primary bathroom
    • Level: First
    Balcony porch lanai
    • Level: First
    • Area: 176 Square Feet
    • Dimensions: 8x22
    Dining room
    • Level: First
    • Area: 81 Square Feet
    • Dimensions: 9x9
    Kitchen
    • Features: Storage Closet
    • Level: First
    • Area: 56 Square Feet
    • Dimensions: 7x8
    Living room
    • Level: First
    • Area: 150 Square Feet
    • Dimensions: 10x15
    Heating
    • Central
    Cooling
    • Central Air
    Appliances
    • Included: Dishwasher, Disposal, Dryer, Microwave, Range, Refrigerator, Washer
    • Laundry: Laundry Closet
    Features
    • Ceiling Fan(s), Eating Space In Kitchen, Kitchen/Family Room Combo, Open Floorplan, Solid Wood Cabinets, Stone Counters, Thermostat, Walk-In Closet(s)
    • Flooring: Carpet, Tile
    • Doors: Sliding Doors
    • Has fireplace: No
    Interior area
    • Total structure area: 1,759
    • Total interior livable area: 1,307 sqft

    Property

    Parking
    • Total spaces: 1
    • Parking features: Driveway, Garage Door Opener, Guest
    • Attached garage spaces: 1
    • Has uncovered spaces: Yes
    Features
    • Levels: Two
    • Stories: 2
    • Exterior features: Rain Gutters, Sidewalk
    Lot
    • Size: 1,396 Square Feet
    Details
    • Parcel number: U2827180P600002200005.0
    • Zoning: PD
    • Special conditions: None

    Construction

    Type & style
    • Home type: Townhouse
    • Property subtype: Townhouse
    Materials
    • Stucco, Wood Frame
    • Foundation: Slab
    • Roof: Concrete,Tile
    Condition
    • New construction: No
    • Year built: 1993

    Utilities & green energy

    • Sewer: Public Sewer
    • Water: Public
    • Utilities for property: Cable Available, Electricity Connected, Sewer Connected, Water Connected

    Community & HOA

    Community
    • Features: Buyer Approval Required, Deed Restrictions, Pool, Sidewalks
    • Pet fee: $0 monthly
    • Subdivision: BRENTWOOD PARK
    HOA
    • Has HOA: Yes
    • Services included: Common Area Taxes, Community Pool, Reserve Fund, Maintenance Structure, Maintenance Grounds, Pool Maintenance
    • HOA fee: $240 monthly
    • HOA name: Condominium Associates-Peggy Stiener
    • HOA phone: 813-341-0943
    Location
    • Region: Tampa

    Financial & listing details

    • Price per square foot: $218/sqft
    • Tax assessed value: $274,414
    • Annual tax amount: $3,851
    • Date on market: 7/2/2026
    • Cumulative days on market: 5 days
    • Listing terms: Cash,Conventional,FHA,VA Loan
    • Ownership: Fee Simple
    • Total actual rent: 0
    • Electric utility on property: Yes
    • Road surface type: Paved

    Price history

    DateEventPrice
    8/3/2026Sold$285,000$218/sqft
    Source: Stellar MLS #TB8525145 Report a problem
    7/8/2026Contingent$285,000$218/sqft
    Source: Stellar MLS #TB8525145 Report a problem
    7/8/2026Pending sale$285,000$218/sqft
    Source: Stellar MLS #TB8525145 Report a problem
    7/2/2026Listed for sale$285,000+47.1%$218/sqft
    Source: Stellar MLS #TB8525145 Report a problem
    8/6/2019Sold$193,800-3.1%$148/sqft
    Source: Public Record Report a problem
    6/26/2019Pending sale$199,900$153/sqft
    Source: Keller Williams Tampa Properties #T3172996 Report a problem
    6/17/2019Price change$199,900-4.4%$153/sqft
    Source: Keller Williams Tampa Properties #T3172996 Report a problem
    6/5/2019Price change$209,000-2.7%$160/sqft
    Source: Keller Williams Tampa Properties #T3172996 Report a problem
    5/10/2019Listed for sale$214,900+13.6%$164/sqft
    Source: KELLER WILLIAMS TAMPA PROP. #T3172996 Report a problem
    7/25/2017Sold$189,100$145/sqft
    Source: Public Record Report a problem
    7/22/2017Price change$189,100+0.1%$145/sqft
    Source: KELLER WILLIAMS TAMPA PROP. #T2894811 Report a problem
    6/12/2017Pending sale$189,000$145/sqft
    Source: Owner Report a problem
    4/19/2017Listed for sale$189,000+26.8%$145/sqft
    Source: Owner Report a problem
    3/14/2015Listing removed$1,225$1/sqft
    Source: OCEAN BLUE REALTY,INC. #T2738820 Report a problem
    2/26/2015Price change$1,225-18.3%$1/sqft
    Source: OCEAN BLUE REALTY,INC. #T2738820 Report a problem
    2/5/2015Listed for rent$1,500+36.4%$1/sqft
    Source: OCEAN BLUE REALTY,INC. #T2738820 Report a problem
    2/5/2012Listing removed$1,100$1/sqft
    Source: Ocean Blue Realty Inc #T2502962 Report a problem
    1/24/2012Listed for rent$1,100$1/sqft
    Source: Ocean Blue Realty Inc #T2502962 Report a problem
    2/10/2005Sold$149,000+71.3%$114/sqft
    Source: Public Record Report a problem
    10/6/1998Sold$87,000$67/sqft
    Source: Public Record Report a problem

    Public tax history

    YearProperty taxesTax assessment
    2025$3,851 +8.9%$209,414 +2.9%
    2024$3,535 +4.3%$203,512 +3%
    2023$3,390 +6%$197,584 +3%
    2022$3,199 +1.5%$191,829 +3%
    2021$3,151 +2.9%$186,242 +1.4%
    2020$3,063 +32.6%$183,671 +27.8%
    2019$2,309 $143,765 +1.6%
    2018$2,309 +0.6%$141,556 +16.1%
    2017$2,295 -15.6%$121,931 +8%
    2016$2,721 +4.8%$112,875 +10%
    2015$2,595 +12.8%$102,614 +6.2%
    2014$2,301 $96,583 +8.3%
    2013$2,301 +15.5%$89,141 +10%
    2012$1,992 +8.7%$81,037 +10%
    2011$1,833 +33.7%$73,670 -19.7%
    2010$1,371 -22.3%$91,783 -17.5%
    2009$1,765 -28.7%$111,300 -24.1%
    2008$2,476 -15.4%$146,549 -5.7%
    2007$2,926 -4.8%$155,333 +2.5%
    2006$3,074 +54.6%$151,544 +51.9%
    2005$1,989 $99,733 +3%
    2004-- $96,828 +1.9%
    2003-- $95,023 +1%
    2002-- $94,110 +12.3%
    2001-- $83,817 +3%
    2000$1,634 $81,376
    Find assessor info on the county website

    Neighborhood: 33624

    Nearby schools

    GreatSchools rating
    Schools provided by the listing agent
    • Elementary: Claywell-HB
    • Middle: Hill-HB
    • High: Gaither-HB

    Source: Stellar MLS. This data may not be complete. We recommend contacting the local school district to confirm school assignments for this home.

    Get a cash offer in 3 minutes
    Find out how much your home could sell for in as little as 3 minutes with a no-obligation cash offer.
    Estimated market value
    $285,100
    Get a cash offer in 3 minutes
    Find out how much your home could sell for in as little as 3 minutes with a no-obligation cash offer.
    Estimated market value
    $285,100