WOW! You don't want to miss seeing this beautiful 4-bedroom, 3 bath, 2 car garage home located in a fabulous golf course community with easy access to shopping, dining, and I-35 for a quick commute to downtown Fort Worth. In the sought-after Stone Glen at Fossil Creek area and in the privacy of a cull-d-sac. A spacious living room greets you as you enter with a gas-log fireplace. The kitchen offers new granite counter-tops and gas cooking. Beautiful crown molding that adds an elegant touch. It is freshly painted, has new carpet upstairs, plus several other upgrades that make it ready to move in. With 2 bedrooms and a full bath upstairs, and a room for an additional bedroom, and a game or office room, makes the upstairs variable in its use. Step outside to a gorgeous backyard oasis, where a beautiful, heated pool with stunning waterfall elements, outside kitchen, covered eating area, enclosed gazebo with hot tub, surrounded by luxurious landscaping and fence. A home you can entertain and be proud of!
Sold
Price Unknown
4245 Fairway Crossing Dr, Fort Worth, TX 76137
4beds
2,504sqft
Single Family Residence
Built in 1994
0.34 Acres Lot
$494,400 Zestimate®
$--/sqft
$3,311 Estimated rent
Home value
$494,400
$460,000 - $529,000
$3,311/mo
Zestimate® history
Owner options
List your home for rent
$3,311/mo
Rent Zestimate®
Find your next renter with Zillow Rental Manager. Plus, with online applications, you can quickly screen prospective tenants – for free.
$3,311/mo
Rent Zestimate®
Refinance and save
$879/mo
Est. payment
Refinancing to a lower rate could help reduce your monthly payments and save thousands over the life of the loan.
$879/mo
Est. payment
Explore your selling options
Work with a Zillow partner agent
Leverage their expertise and Zillow's premium Showcase listings to get your home seen by more buyers.
Get startedList with your own agent
Get your home in front of millions of buyers by listing it on Zillow.
Learn how to do itSell it yourself
Take full control of how buyers see your home on Zillow by listing For Sale by Owner (FSBO).
List your homeWhat's special
Gas-log fireplaceFreshly paintedGas cookingNew carpet upstairsGorgeous backyard oasisCovered eating areaBeautiful crown molding
Zillow last checked:
Listing updated:
Listed by:
Debra Long Frizzelle 0588044 214-295-4888,
VIP Realty 214-295-4888
Bought with:
Jenilee Harwell
Redfin Corporation
Source: NTREIS,MLS#: 21182400
Facts & features
Interior
Bedrooms & bathrooms
- Bedrooms: 4
- Bathrooms: 3
- Full bathrooms: 3
Primary bedroom
- Level: First
- Dimensions: 16 x 15
Bedroom
- Level: First
- Dimensions: 12 x 11
Dining room
- Level: First
- Dimensions: 16 x 14
Great room
- Level: Second
- Dimensions: 14 x 16
Kitchen
- Level: First
- Dimensions: 12 x 16
Living room
- Features: Ceiling Fan(s), Fireplace
- Level: First
- Dimensions: 18 x 20
Heating
- Central, Fireplace(s), Natural Gas
Cooling
- Central Air, Ceiling Fan(s), Electric
Appliances
- Included: Dryer, Dishwasher, Electric Oven, Electric Water Heater, Gas Cooktop, Disposal, Gas Water Heater, Microwave, Refrigerator, Vented Exhaust Fan, Washer
Features
- Decorative/Designer Lighting Fixtures, Double Vanity, Eat-in Kitchen, Granite Counters, High Speed Internet, Loft, Cable TV, Walk-In Closet(s)
- Flooring: Carpet, Ceramic Tile, Hardwood
- Windows: Window Coverings
- Has basement: No
- Number of fireplaces: 1
- Fireplace features: Family Room, Gas Log
Interior area
- Total interior livable area: 2,504 sqft
Property
Parking
- Total spaces: 2
- Parking features: Attached Carport, Concrete, Driveway, Garage, Garage Door Opener, Parking Pad
- Attached garage spaces: 2
- Has uncovered spaces: Yes
Features
- Levels: Two
- Stories: 2
- Patio & porch: Covered
- Exterior features: Awning(s), Lighting, Outdoor Kitchen, Outdoor Living Area
- Pool features: Cabana, Fenced, Gunite, Heated, In Ground, Outdoor Pool, Pool, Waterfall, Water Feature
- Has spa: Yes
- Spa features: Hot Tub
- Fencing: Privacy,Wood
Lot
- Size: 0.34 Acres
- Features: Interior Lot, Landscaped, Subdivision, Sprinkler System
Details
- Parcel number: 06175600
Construction
Type & style
- Home type: SingleFamily
- Architectural style: Traditional,Detached
- Property subtype: Single Family Residence
Materials
- Foundation: Slab
- Roof: Composition
Condition
- Year built: 1994
Utilities & green energy
- Sewer: Public Sewer
- Water: Public
- Utilities for property: Sewer Available, Separate Meters, Water Available, Cable Available
Community & HOA
Community
- Features: Park, Trails/Paths, Curbs, Sidewalks
- Security: Smoke Detector(s), Security Lights
- Subdivision: Stoneglen At Fossil Creek Add
HOA
- Has HOA: Yes
- Services included: Maintenance Grounds
- HOA fee: $879 annually
- HOA name: Goodwin & Co
- HOA phone: 855-289-6007
Location
- Region: Fort Worth
Financial & listing details
- Tax assessed value: $409,000
- Annual tax amount: $9,266
- Date on market: 2/17/2026
- Cumulative days on market: 4 days
- Listing terms: Cash,Conventional,FHA,VA Loan
- Exclusions: Furniture, but will consider selling outside furniture.
Price history
| Date | Event | Price |
|---|---|---|
| 4/24/2026 | Sold | -- |
Source: NTREIS #21182400 Report a problem | ||
| 4/8/2026 | Pending sale | $489,500$195/sqft |
Source: NTREIS #21182400 Report a problem | ||
| 4/3/2026 | Contingent | $489,500$195/sqft |
Source: NTREIS #21182400 Report a problem | ||
| 3/4/2026 | Pending sale | $489,500$195/sqft |
Source: NTREIS #21182400 Report a problem | ||
| 2/21/2026 | Contingent | $489,500$195/sqft |
Source: NTREIS #21182400 Report a problem | ||
| 2/17/2026 | Listed for sale | $489,500+88.3%$195/sqft |
Source: NTREIS #21182400 Report a problem | ||
| 5/4/2016 | Sold | -- |
Source: Agent Provided Report a problem | ||
| 2/23/2016 | Pending sale | $259,900$104/sqft |
Source: CENTURY 21 Alliance Properties #13282142 Report a problem | ||
| 1/7/2016 | Price change | $259,900-3%$104/sqft |
Source: CENTURY 21 Alliance Properties #13282142 Report a problem | ||
| 11/30/2015 | Listed for sale | $268,000$107/sqft |
Source: Century 21 Alliance Properties #13282142 Report a problem | ||
Public tax history
| Year | Property taxes | Tax assessment |
|---|---|---|
| 2025 | $6,823 -6.8% | $409,000 -8.2% |
| 2024 | $7,322 +8.2% | $445,383 -0.6% |
| 2023 | $6,764 -12.9% | $447,981 +20.3% |
| 2022 | $7,762 +10.7% | $372,324 +28.9% |
| 2021 | $7,010 -2.5% | $288,934 |
| 2020 | $7,193 +2.1% | $288,934 +2.5% |
| 2019 | $7,042 +1.8% | $281,838 +6.4% |
| 2018 | $6,915 +0.3% | $265,000 +1.7% |
| 2017 | $6,895 +5% | $260,567 +6.3% |
| 2016 | $6,565 -5.9% | $245,053 -4.7% |
| 2015 | $6,974 | $257,100 |
| 2014 | $6,974 | $257,100 +13.3% |
| 2013 | -- | $227,000 -2.3% |
| 2012 | -- | $232,400 |
| 2011 | -- | $232,400 -0.1% |
| 2010 | -- | $232,700 -4.4% |
| 2009 | -- | $243,400 -3.1% |
| 2008 | -- | $251,300 +22.4% |
| 2007 | -- | $205,300 |
| 2006 | -- | $205,300 |
| 2005 | -- | $205,300 |
| 2004 | -- | $205,300 |
| 2003 | -- | $205,300 |
| 2002 | -- | $205,300 +3.9% |
| 2001 | -- | $197,600 +3.1% |
| 2000 | -- | $191,700 |
Find assessor info on the county website
Neighborhood: Fairway Bend
Nearby homes
- $502,5004 bd3 ba3k sqft4241 Fairway Crossing Dr, Fort Worth, TX 76137Off Market

- $514,0004 bd3 ba3.3k sqft4249 Fairway Crossing Dr, Fort Worth, TX 76137Off Market
- $429,3004 bd2 ba2.6k sqft4237 Fairway Crossing Dr, Fort Worth, TX 76137Off Market
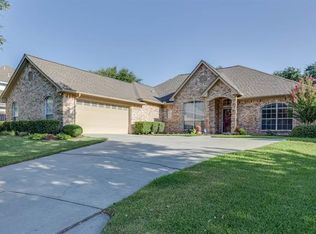
- $3,4954 bd4 ba2.9k sqft4233 Fairway Crossing Dr, Fort Worth, TX 76137For Rent

- $--4 bd4 ba3.5k sqft4244 Fairway Crossing Dr, Fort Worth, TX 76137Sold
- $499,6004 bd3 ba2.6k sqft4248 Fairway Crossing Dr, Fort Worth, TX 76137Off Market
- $301,0003 bd2 ba1.6k sqft4236 Longleaf Ln, Fort Worth, TX 76137Off Market
- $601,1005 bd4 ba3.4k sqft4229 Fairway Crossing Dr, Fort Worth, TX 76137Off Market
Nearby schools
GreatSchools rating
- 4/10Parkview Elementary SchoolGrades: PK-5Distance: 0.4 mi
- 6/10Fossil Hill Middle SchoolGrades: 6-8Distance: 1.3 mi
- 5/10Fossil Ridge High SchoolGrades: 9-12Distance: 2.3 mi
Schools provided by the listing agent
- Elementary: Parkglen
- Middle: Fossil Hill
- High: Fossilridg
- District: Keller ISD
Source: NTREIS. This data may not be complete. We recommend contacting the local school district to confirm school assignments for this home.
Get a cash offer in 3 minutes
Find out how much your home could sell for in as little as 3 minutes with a no-obligation cash offer.
Estimated market value
$494,400
Get a cash offer in 3 minutes
Find out how much your home could sell for in as little as 3 minutes with a no-obligation cash offer.
Estimated market value
$494,400
- Texas
- Tarrant County
- Fort Worth
- 76137
- Fairway Bend
- 4245 Fairway Crossing Dr
Nearby cities
Nearby neighborhoods
Nearby zip codes
Other Fort Worth Topics
