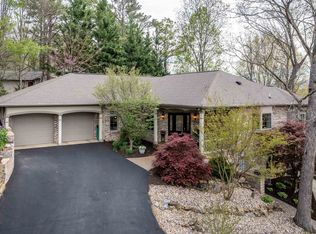
“Happy the man (or woman) to whom every tree is a friend.” Nature has provided the perfect, private setting for this four-season treehouse where every season provides new art. A hidden gem, well-kept, one owner solid brick custom-built home in the friendly and popular neighborhood of Highland Park. Built by one of the area's finest craftsmen and enhanced with an open-concept kitchen, high cathedral ceilings, spacious great room, large windows in which to appreciate the natural surround, birds, mountain and lake views. Breakfast room picture window frames the art of early morning winged visitors. The deck is hidden from view for the pleasure of inhabitants and ornithologists. Wake to a glorious sunrise in tranquil primary suite with large renovated shower and walk-in closet. Framed and roughed-in unfin. basement expands the potential for new owner to double finished space. Don’t miss this opportunity to own a quiet spot in natural setting a stone’s throw to everything. No landscaping needed. It has been provided. . . Naturally.
Closed
$467,000
4245 Lucy Long Dr, Harrisonburg, VA 22801
3beds
2,343sqft
Single Family Residence
Built in 1999
0.39 Acres Lot
$540,400 Zestimate®
$199/sqft
$2,395 Estimated rent
Home value
$540,400
$513,000 - $567,000
$2,395/mo
Zestimate® history
Owner options
List your home for rent
$2,395/mo
Rent Zestimate®
Find your next renter with Zillow Rental Manager. Plus, with online applications, you can quickly screen prospective tenants – for free.
$2,395/mo
Rent Zestimate®
Refinance and save
$2,765/mo
Est. payment
Refinancing to a lower rate could help reduce your monthly payments and save thousands over the life of the loan.
$2,765/mo
Est. payment
Explore your selling options
Work with a Zillow partner agent
Leverage their expertise and Zillow's premium Showcase listings to get your home seen by more buyers.
Get startedList with your own agent
Get your home in front of millions of buyers by listing it on Zillow.
Learn how to do itSell it yourself
Take full control of how buyers see your home on Zillow by listing For Sale by Owner (FSBO).
List your homeWhat's special
Solid brick custom-built homeFinished spaceFour-season treehouseHigh cathedral ceilingsLarge windowsLarge renovated showerWalk-in closet
Zillow last checked:
Listing updated:
Listed by:
Melinda Beam 540-476-2100,
Melinda Beam Shenandoah Valley Real Estate
Bought with:
Ethan Smith, 0225229086
Massanutten Realty
Source: CAAR,MLS#: 644627 Originating MLS: Harrisonburg-Rockingham Area Association of REALTORS
Originating MLS: Harrisonburg-Rockingham Area Association of REALTORSFacts & features
Interior
Bedrooms & bathrooms
- Bedrooms: 3
- Bathrooms: 2
- Full bathrooms: 2
- Main level bathrooms: 2
- Main level bedrooms: 3
Rooms
- Room types: Bathroom, Breakfast Room/Nook, Bedroom, Dining Room, Full Bath, Great Room, Kitchen, Laundry, Primary Bedroom
Primary bedroom
- Level: First
Bedroom
- Level: First
Primary bathroom
- Level: First
Bathroom
- Level: First
Breakfast room nook
- Level: First
Dining room
- Level: First
Great room
- Level: First
Kitchen
- Level: First
Laundry
- Level: First
Heating
- Forced Air, Propane
Cooling
- Heat Pump
Appliances
- Included: Dishwasher, Gas Cooktop, Disposal, Refrigerator, Dryer, Water Softener, Washer
Features
- Double Vanity, Primary Downstairs, Sitting Area in Primary, Walk-In Closet(s), Breakfast Bar, Breakfast Area, Eat-in Kitchen, Recessed Lighting, Vaulted Ceiling(s)
- Flooring: Hardwood
- Windows: Casement Window(s), Insulated Windows
- Basement: Exterior Entry,Full,Heated,Interior Entry,Unfinished,Walk-Out Access
Interior area
- Total structure area: 4,771
- Total interior livable area: 2,343 sqft
- Finished area above ground: 2,143
- Finished area below ground: 200
Property
Parking
- Total spaces: 2
- Parking features: Asphalt, Attached, Electricity, Garage, Garage Door Opener, Off Street, Oversized, Garage Faces Side, On Street
- Attached garage spaces: 2
- Has uncovered spaces: Yes
Features
- Levels: One
- Stories: 1
- Patio & porch: Deck
- Exterior features: Propane Tank - Owned
- Has view: Yes
- View description: Mountain(s), Water
- Has water view: Yes
- Water view: Water
Lot
- Size: 0.39 Acres
- Features: Native Plants, Wooded
Details
- Parcel number: 125C(9)L95
- Zoning description: R-2 Residential
Construction
Type & style
- Home type: SingleFamily
- Architectural style: Contemporary,Ranch
- Property subtype: Single Family Residence
Materials
- Brick, Stick Built
- Foundation: Poured
- Roof: Composition,Shingle
Condition
- New construction: No
- Year built: 1999
Utilities & green energy
- Electric: Underground
- Sewer: Public Sewer
- Water: Public
- Utilities for property: Cable Available, Propane
Community & HOA
Community
- Security: Dead Bolt(s)
- Subdivision: HIGHLAND PARK
HOA
- Has HOA: No
Location
- Region: Harrisonburg
Financial & listing details
- Price per square foot: $199/sqft
- Tax assessed value: $423,000
- Annual tax amount: $2,876
- Date on market: 8/10/2023
- Cumulative days on market: 72 days
Price history
| Date | Event | Price |
|---|---|---|
| 11/28/2023 | Sold | $467,000-6.5%$199/sqft |
Source:  CAAR #644627 Report a problem CAAR #644627 Report a problem | ||
| 10/23/2023 | Pending sale | $499,500$213/sqft |
Source: HRAR #644627 Report a problem | ||
| 9/2/2023 | Price change | $499,500-4.9%$213/sqft |
Source: HRAR #644627 Report a problem | ||
| 8/10/2023 | Listed for sale | $525,000$224/sqft |
Source: HRAR #644627 Report a problem | ||
Public tax history
| Year | Property taxes | Tax assessment |
|---|---|---|
| 2024 | $2,992 +4% | $423,000 |
| 2023 | $2,876 | $423,000 |
| 2022 | $2,876 +24.2% | $423,000 +35.2% |
| 2021 | $2,315 | $312,900 |
| 2020 | $2,315 | $312,900 |
| 2019 | $2,315 | $312,900 |
| 2018 | $2,315 +7.8% | $312,900 +2% |
| 2017 | $2,148 | $306,900 |
| 2016 | $2,148 +4.5% | $306,900 |
| 2015 | $2,056 +4.7% | $306,900 |
| 2014 | $1,964 | $306,900 +0.5% |
| 2013 | -- | $305,300 |
| 2012 | -- | $305,300 |
| 2011 | -- | $305,300 |
| 2010 | -- | $305,300 |
Find assessor info on the county website
Neighborhood: 22801
Nearby homes
- $521,0003 bd2 ba2.3k sqft4225 Lucy Long Dr, Harrisonburg, VA 22801Off Market
- $595,0004 bd3 ba3k sqft4265 Lucy Long Dr, Harrisonburg, VA 22801Sold
- $646,0003 bd2 ba2k sqft4310 Brown Roan Ln, Harrisonburg, VA 22801Off Market
- $600,7003 bd3 ba2.9k sqft4260 Lucy Long Dr, Harrisonburg, VA 22801Off Market
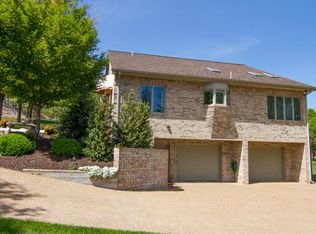
- $738,0004 bd2 ba3.1k sqft4240 Lucy Long Dr, Harrisonburg, VA 22801Off Market
- $772,9005 bd4 ba4.7k sqft4290 Brown Roan Ln, Harrisonburg, VA 22801Off Market
- $890,7005 bd4 ba4.7k sqft4290 Brown Roan Ln, Rockingham, VA 22801Off Market
- $909,8005 bd5 ba5.1k sqft4350 Brown Roan Ln, Rockingham, VA 22801Off Market
Nearby schools
GreatSchools rating
- 8/10Peak View Elementary SchoolGrades: PK-5Distance: 2.5 mi
- 6/10Montevideo Middle SchoolGrades: 6-8Distance: 4 mi
- 7/10Spotswood High SchoolGrades: 9-12Distance: 4.6 mi
Schools provided by the listing agent
- Elementary: Peak View
- Middle: Montevideo
- High: Spotswood
Source: CAAR. This data may not be complete. We recommend contacting the local school district to confirm school assignments for this home.


Get pre-qualified for a loan
At Zillow Home Loans, we can pre-qualify you in as little as 5 minutes with no impact to your credit score.An equal housing lender. NMLS #10287.
Sell for more on Zillow
Get a Zillow Showcase℠ listing at no additional cost and you could sell for .
$540,400
2% more
+$10,808
With Zillow Showcase(estimated)
$551,208
- Virginia
- Rockingham County
- Harrisonburg
- 22801
- 4245 Lucy Long Dr
Nearby cities
Nearby neighborhoods
Nearby zip codes
Other Harrisonburg Topics
