Nestled on a private lot in Highland Park, this stunningly gorgeous, all-brick home was built by Gary Crummett. Enjoy seasonal views of Massanutten Peak within the front of the home along with numerous, serene outdoor living spaces to relax and entertain guests. A welcoming front porch and entry lead to a sweeping main-level living area with hardwood floors, natural ight, and an abundance of windows capturing views of the neighborhood and the tranquil setting. A stylish eat-in kitchen is highlighted by beautiful granite counters, updated appliances, and functional cooking areas. The main level primary suite boasts a renovated bathroom with walk-in tiled shower, soaking tub, walk-in closets, and barn door created by Alexander Bros. A second bedroom, full bath, and mudroom with laundry area and abundant storage is also located on the main level. The finished portion of the lower level is above grade and walks out to an intimate seating area and screened porch. Inside, there are two additional bedrooms, full bath, and a cozy rec room perfect for game/movie night. The unfinished area includes multiple areas for storage, a cedar closet, and work room. Other amenities include a newer water softener, security system, and central vac.
Closed
$595,000
4265 Lucy Long Dr, Harrisonburg, VA 22801
4beds
3,013sqft
Single Family Residence
Built in 1998
0.48 Acres Lot
$656,800 Zestimate®
$197/sqft
$2,621 Estimated rent
Home value
$656,800
$624,000 - $690,000
$2,621/mo
Zestimate® history
Owner options
List your home for rent
$2,621/mo
Rent Zestimate®
Find your next renter with Zillow Rental Manager. Plus, with online applications, you can quickly screen prospective tenants – for free.
$2,621/mo
Rent Zestimate®
Refinance and save
$3,480/mo
Est. payment
Refinancing to a lower rate could help reduce your monthly payments and save thousands over the life of the loan.
$3,480/mo
Est. payment
Explore your selling options
Work with a Zillow partner agent
Leverage their expertise and Zillow's premium Showcase listings to get your home seen by more buyers.
Get startedList with your own agent
Get your home in front of millions of buyers by listing it on Zillow.
Learn how to do itSell it yourself
Take full control of how buyers see your home on Zillow by listing For Sale by Owner (FSBO).
List your homeWhat's special
Zillow last checked:
Listing updated:
Listed by:
The Harrisonburg Homes Team 540-421-3179,
Nest Realty Group LLC
Bought with:
The Harrisonburg Homes Team, 0226023438
Nest Realty Group LLC
Source: CAAR,MLS#: 652045 Originating MLS: Harrisonburg-Rockingham Area Association of REALTORS
Originating MLS: Harrisonburg-Rockingham Area Association of REALTORSFacts & features
Interior
Bedrooms & bathrooms
- Bedrooms: 4
- Bathrooms: 3
- Full bathrooms: 3
Heating
- Central, Electric
Cooling
- Central Air, Heat Pump
Appliances
- Included: Built-In Oven, Dishwasher, Induction Cooktop, Microwave, Refrigerator, Dryer, Water Softener, Washer
Features
- Central Vacuum, Primary Downstairs, Walk-In Closet(s), Eat-in Kitchen
- Flooring: Carpet, Ceramic Tile, Hardwood, Luxury Vinyl Plank
- Basement: Full,Heated,Interior Entry,Partially Finished,Walk-Out Access
- Number of fireplaces: 1
- Fireplace features: One, Gas
Interior area
- Total structure area: 4,061
- Total interior livable area: 3,013 sqft
- Finished area above ground: 1,968
- Finished area below ground: 1,045
Property
Parking
- Total spaces: 2
- Parking features: Asphalt, Attached, Garage, Garage Door Opener, Garage Faces Side
- Attached garage spaces: 2
Features
- Levels: Two
- Stories: 1
- Patio & porch: Deck, Porch, Screened
- Exterior features: Mature Trees/Landscape, Porch, Propane Tank - Leased
- Has view: Yes
- View description: Mountain(s), Residential
Lot
- Size: 0.48 Acres
- Features: Landscaped
Details
- Parcel number: 125/ C 9/ / 94/
- Zoning description: R-2 Residential
Construction
Type & style
- Home type: SingleFamily
- Architectural style: Ranch
- Property subtype: Single Family Residence
Materials
- Brick, Stick Built, Vinyl Siding
- Roof: Composition,Shingle
Condition
- New construction: No
- Year built: 1998
Utilities & green energy
- Sewer: Public Sewer
- Water: Public
- Utilities for property: Cable Available, Propane
Community & HOA
Community
- Security: Security System, Surveillance System
- Subdivision: HIGHLAND PARK
HOA
- Has HOA: No
Location
- Region: Harrisonburg
Financial & listing details
- Price per square foot: $197/sqft
- Tax assessed value: $492,400
- Annual tax amount: $3,348
- Date on market: 4/23/2024
- Cumulative days on market: 3 days
- Exclusions: all shelving in storage workroom, refrigerator in laundry room, two freezers in basement
Price history
| Date | Event | Price |
|---|---|---|
| 6/24/2024 | Sold | $595,000$197/sqft |
Source:  CAAR #652045 Report a problem CAAR #652045 Report a problem | ||
| 4/27/2024 | Pending sale | $595,000$197/sqft |
Source: HRAR #652045 Report a problem | ||
| 4/23/2024 | Listed for sale | $595,000+49.1%$197/sqft |
Source: HRAR #652045 Report a problem | ||
| 1/24/2012 | Listing removed | $399,000+2.3%$132/sqft |
Source: Reachoo LLC Report a problem | ||
| 9/9/2011 | Sold | $390,000-2.3%$129/sqft |
Source: Public Record Report a problem | ||
| 8/17/2011 | Price change | $399,000-90%$132/sqft |
Source: Reachoo LLC Report a problem | ||
| 8/9/2011 | Price change | $3,990,000+900%$1,324/sqft |
Source: Reachoo LLC Report a problem | ||
| 6/30/2011 | Price change | $399,000-5%$132/sqft |
Source: Funkhouser Realtors #73917 Report a problem | ||
| 6/22/2011 | Price change | $420,000-4.5%$139/sqft |
Source: Funkhouser Realtors #73917 Report a problem | ||
| 6/3/2011 | Listed for sale | $440,000$146/sqft |
Source: Coldwell Banker Funkhouser Realtors #RO7425097 Report a problem | ||
Public tax history
| Year | Property taxes | Tax assessment |
|---|---|---|
| 2024 | $3,479 +3.9% | $492,400 |
| 2023 | $3,348 | $492,400 |
| 2022 | $3,348 +26.1% | $492,400 +37.3% |
| 2021 | $2,654 | $358,700 |
| 2020 | $2,654 | $358,700 |
| 2019 | $2,654 | $358,700 |
| 2018 | $2,654 +7.2% | $358,700 +1.4% |
| 2017 | $2,476 | $353,700 |
| 2016 | $2,476 +4.5% | $353,700 |
| 2015 | $2,370 +4.7% | $353,700 |
| 2014 | $2,264 | $353,700 -5.9% |
| 2013 | -- | $376,000 -6.1% |
| 2012 | -- | $400,400 +6.5% |
| 2011 | -- | $376,000 |
| 2010 | -- | $376,000 |
Find assessor info on the county website
Neighborhood: 22801
Nearby homes
- $847,9004 bd4 ba3.9k sqft4295 Lucy Long Dr, Harrisonburg, VA 22801Off Market
- $467,0003 bd2 ba2.3k sqft4245 Lucy Long Dr, Harrisonburg, VA 22801Sold
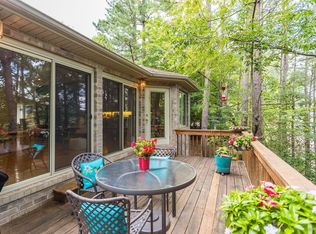
- $600,7003 bd3 ba2.9k sqft4260 Lucy Long Dr, Harrisonburg, VA 22801Off Market
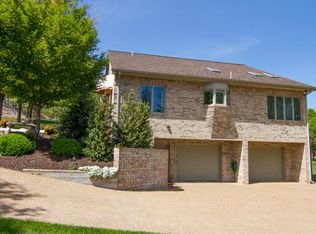
- $914,2005 bd5 ba5.1k sqft4350 Brown Roan Ln, Rockingham, VA 22801Off Market
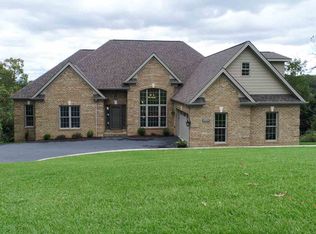
- $670,2004 bd3 ba2.6k sqft4290 Lucy Long Dr, Harrisonburg, VA 22801Off Market
- $--0.67 AcresTraveler Rd #150, Rockingham, VA 22801Off Market
- $--0.44 AcresTraveler Rd #156, Rockingham, VA 22802Off Market
- $890,0006 bd5 ba5.6k sqft3677 Traveler Rd, Harrisonburg, VA 22801Sold
Nearby schools
GreatSchools rating
- 8/10Peak View Elementary SchoolGrades: PK-5Distance: 2.5 mi
- 6/10Montevideo Middle SchoolGrades: 6-8Distance: 4 mi
- 7/10Spotswood High SchoolGrades: 9-12Distance: 4.6 mi
Schools provided by the listing agent
- Elementary: Peak View
- Middle: Montevideo
- High: Spotswood
Source: CAAR. This data may not be complete. We recommend contacting the local school district to confirm school assignments for this home.


Get pre-qualified for a loan
At Zillow Home Loans, we can pre-qualify you in as little as 5 minutes with no impact to your credit score.An equal housing lender. NMLS #10287.
Sell for more on Zillow
Get a Zillow Showcase℠ listing at no additional cost and you could sell for .
$656,800
2% more
+$13,136
With Zillow Showcase(estimated)
$669,936
- Virginia
- Rockingham County
- Harrisonburg
- 22801
- 4265 Lucy Long Dr
Nearby cities
Nearby neighborhoods
Nearby zip codes
Other Harrisonburg Topics
