***A rare single family like North East facing 2-car garage townhome on a premium lot with pond view in the heart of Brambleton! *** Welcome to 42458 Great Heron SQ, this 2012-built property boasts a generous living area of 2835 square feet, offering ample room for comfortable living. This End-unit Townhouse captivates with an abundance of natural light flooding in through large windows. Hardwood floors on main level and master bedroom, upgraded carpet with extra padding. ***A particular highlight includes its very own private outdoor space that is perfect for enjoying & relaxing with lush green & pond view, Balcony off of Master Bedroom, a Deck off of the Kitchen and a beautiful Stone Patio***. The entry level has a full bathroom and a spacious rec room with potential for a legal 4th bedroom. The Main level comprises of a spacious open layout with upgraded gourmet kitchen and extended island complete with GE profile stainless steel appliances (Double Wall oven, Gas stove, Microwave, Refrigerator and Dishwasher). Microwave and Dishwasher replaced in 2021 and walk in Pantry. Adjacent to the kitchen is the family room with a gas fireplace. An expansive Living & Dining room perfect for family gatherings and entertaining. The Upper level includes primary suite with two vast walk-in closets featuring an upgraded bathroom with a dual vanity, a soaking tub and oversized shower. Two additional bedrooms, a second full bath with double vanity, and a convenient laundry room complete this level. ***Community amenities: The Brambleton HOA includes FIOS high-speed internet, cable, backyard landscaping and maintenance, plus access to several pools, community centers and the vast trail network for biking, walking & running. *** Briarwood High School and Brambleton Town center (Movie Theater, Grocery, Library, retails stores, etc.,) are within walking distance. Just minutes to Brambleton Regional Park & Golf Club, Hanson Regional Park (257-acre regional park) and the Reservoir Park (1000-acre reservoir and waterfront for Kayaking, Nature trail). ***This townhouse promises not just a home but a delightful home and community with great options for commute via rt 267, Ashburn Metro (< 5 miles), Rt 7 & 28. Be sure to snatch up this fantastic opportunity and kickstart your new chapter in style. Act now, call for a showing today! ***
Sold for $780,000
$780,000
42458 Great Heron Sq, Ashburn, VA 20148
3beds
3,000sqft
Townhouse
Built in 2012
3,168 Square Feet Lot
$792,700 Zestimate®
$260/sqft
$3,860 Estimated rent
Home value
$792,700
$753,000 - $832,000
$3,860/mo
Zestimate® history
Owner options
List your home for rent
$3,860/mo
Rent Zestimate®
Find your next renter with Zillow Rental Manager. Plus, with online applications, you can quickly screen prospective tenants – for free.
$3,860/mo
Rent Zestimate®
Refinance and save
$5,004/mo
Est. payment
Refinancing to a lower rate could help reduce your monthly payments and save thousands over the life of the loan.
$5,004/mo
Est. payment
Explore your selling options
Work with a Zillow partner agent
Leverage their expertise and Zillow's premium Showcase listings to get your home seen by more buyers.
Get startedList with your own agent
Get your home in front of millions of buyers by listing it on Zillow.
Learn how to do itSell it yourself
Take full control of how buyers see your home on Zillow by listing For Sale by Owner (FSBO).
List your homeWhat's special
Gas fireplaceUpgraded bathroomStone patioAbundance of natural lightUpgraded carpetExtended islandSpacious rec room
Zillow last checked:
Listing updated:
Listed by:
Kim Kroner 703-946-2526,
Washington Dulles Real Estate Group
Bought with:
Mayura Gupte, 0225071038
Realty2U Inc.
Source: Bright MLS,MLS#: VALO2093014
Facts & features
Interior
Bedrooms & bathrooms
- Bedrooms: 3
- Bathrooms: 4
- Full bathrooms: 3
- 1/2 bathrooms: 1
- Main level bathrooms: 1
Rooms
- Room types: Living Room, Dining Room, Primary Bedroom, Kitchen, Family Room, Recreation Room, Bathroom 2, Bathroom 3, Primary Bathroom
Primary bedroom
- Features: Flooring - HardWood, Walk-In Closet(s)
- Level: Upper
Primary bathroom
- Features: Bathroom - Tub Shower, Bathroom - Walk-In Shower, Ceiling Fan(s)
- Level: Upper
Bathroom 2
- Level: Upper
Bathroom 2
- Level: Upper
Bathroom 3
- Level: Upper
Bathroom 3
- Level: Lower
Dining room
- Level: Main
Family room
- Level: Main
Kitchen
- Level: Main
Living room
- Level: Main
Recreation room
- Level: Lower
Heating
- Central, Natural Gas
Cooling
- Central Air, Natural Gas
Appliances
- Included: Microwave, Dryer, Cooktop, Exhaust Fan, Double Oven, Oven/Range - Gas, Refrigerator, Stainless Steel Appliance(s), Washer, Gas Water Heater
Features
- Kitchen - Gourmet, Kitchen Island, 9'+ Ceilings, Dry Wall, Tray Ceiling(s)
- Flooring: Ceramic Tile, Carpet, Hardwood
- Windows: Energy Efficient
- Basement: Front Entrance,Full,Finished,Exterior Entry,Interior Entry,Rear Entrance,Side Entrance,Walk-Out Access,Windows
- Number of fireplaces: 1
- Fireplace features: Gas/Propane
Interior area
- Total structure area: 3,000
- Total interior livable area: 3,000 sqft
- Finished area above ground: 3,000
Property
Parking
- Total spaces: 2
- Parking features: Garage Faces Front, Asphalt, Attached
- Attached garage spaces: 2
- Has uncovered spaces: Yes
- Details: Garage Sqft: 464
Accessibility
- Accessibility features: None
Features
- Levels: Three
- Stories: 3
- Exterior features: Extensive Hardscape, Rain Gutters, Sidewalks
- Pool features: Community
- Has view: Yes
- View description: Pond, Garden, Golf Course
- Has water view: Yes
- Water view: Pond
Lot
- Size: 3,168 Square Feet
- Features: Adjoins - Open Space, Backs - Open Common Area, Backs - Parkland, Cleared, Corner Lot, Landscaped, Level, Pond, Premium, Rear Yard
Details
- Additional structures: Above Grade
- Parcel number: /92/D43//2690/
- Zoning: R
- Special conditions: Standard
Construction
Type & style
- Home type: Townhouse
- Architectural style: Colonial
- Property subtype: Townhouse
Materials
- Stone
- Foundation: Concrete Perimeter
Condition
- Excellent
- New construction: No
- Year built: 2012
Details
- Builder name: Van Mtre
Utilities & green energy
- Sewer: Public Sewer
- Water: Public
- Utilities for property: Electricity Available, Natural Gas Available, Sewer Available, Water Available, Fiber Optic, Broadband
Community & HOA
Community
- Features: Pool
- Security: Smoke Detector(s), Carbon Monoxide Detector(s)
- Subdivision: Brambleton Overlook
HOA
- Has HOA: Yes
- Amenities included: Basketball Court, Tot Lots/Playground, Tennis Court(s), Pool, Pool Mem Avail, Picnic Area, Jogging Path, Dog Park, Community Center, Common Grounds, Clubhouse, Bike Trail
- Services included: Common Area Maintenance, Broadband, Fiber Optics at Dwelling, Internet, Pool(s), Recreation Facility, Road Maintenance, Snow Removal, Maintenance Grounds, Lawn Care Side, Lawn Care Rear, Lawn Care Front
- HOA fee: $236 monthly
- HOA name: BRAMBLETON
Location
- Region: Ashburn
Financial & listing details
- Price per square foot: $260/sqft
- Tax assessed value: $754,320
- Annual tax amount: $3,022
- Date on market: 4/12/2025
- Listing agreement: Exclusive Right To Sell
- Listing terms: Cash,Conventional,1031 Exchange,FHA,FHVA,USDA Loan,VA Loan
- Ownership: Fee Simple
Price history
| Date | Event | Price |
|---|---|---|
| 5/22/2025 | Sold | $780,000-1.1%$260/sqft |
Source:  Bright MLS #VALO2093014 Report a problem Bright MLS #VALO2093014 Report a problem | ||
| 5/5/2025 | Contingent | $789,000$263/sqft |
Source: Bright MLS #VALO2093014 Report a problem | ||
| 4/12/2025 | Listed for sale | $789,000+70.1%$263/sqft |
Source: Bright MLS #VALO2093014 Report a problem | ||
| 4/11/2025 | Listing removed | $3,600$1/sqft |
Source: Zillow Rentals Report a problem | ||
| 3/13/2025 | Listed for rent | $3,600-5.3%$1/sqft |
Source: Zillow Rentals Report a problem | ||
| 3/5/2025 | Listing removed | $3,800$1/sqft |
Source: Zillow Rentals Report a problem | ||
| 2/12/2025 | Listed for rent | $3,800$1/sqft |
Source: Zillow Rentals Report a problem | ||
| 11/29/2012 | Sold | $463,865$155/sqft |
Source: Public Record Report a problem | ||
Public tax history
| Year | Property taxes | Tax assessment |
|---|---|---|
| 2025 | $6,072 +0.5% | $754,320 +7.9% |
| 2024 | $6,045 +7.2% | $698,850 +8.4% |
| 2023 | $5,641 +1% | $644,660 +2.8% |
| 2022 | $5,583 +3.7% | $627,280 +14.2% |
| 2021 | $5,381 +0.9% | $549,120 +6.5% |
| 2020 | $5,335 0% | $515,460 +5.3% |
| 2019 | $5,335 +1.9% | $489,360 +1.4% |
| 2018 | $5,236 -2.2% | $482,570 +1.4% |
| 2017 | $5,355 -2.2% | $476,020 +1.4% |
| 2016 | $5,475 | $469,610 +47.3% |
| 2015 | $5,475 +6.6% | $318,850 +7.6% |
| 2014 | $5,137 | $296,230 |
Find assessor info on the county website
Neighborhood: 20148
Nearby homes
- $785,1003 bd4 ba2.9k sqft42456 Great Heron Sq, Ashburn, VA 20148Off Market
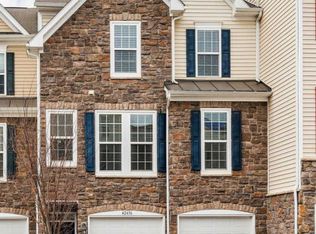
- $790,0003 bd3 ba2.8k sqft42462 Great Heron Sq, Ashburn, VA 20148Sold

- $782,7004 bd3 ba2.9k sqft42454 Great Heron Sq, Ashburn, VA 20148Off Market
- $765,2003 bd3 ba2.9k sqft42464 Great Heron Sq, Ashburn, VA 20148Off Market
- $755,3003 bd3 ba2.9k sqft42452 Great Heron Sq, Ashburn, VA 20148Off Market
- $764,5003 bd3 ba2.9k sqft42466 Great Heron Sq, Ashburn, VA 20148Off Market
- $805,0003 bd4 ba2.8k sqft42450 Great Heron Sq, Ashburn, VA 20148Sold
- $662,6003 bd2 ba1.9k sqft42394 Pale Iris Ter, Ashburn, VA 20148Off Market
Nearby schools
GreatSchools rating
- 10/10Waxpool ElementaryGrades: PK-5Distance: 1.8 mi
- 10/10Eagle Ridge Middle SchoolGrades: 6-8Distance: 2.1 mi
- 9/10Briar Woods High SchoolGrades: PK,9-12Distance: 0.3 mi
Schools provided by the listing agent
- Elementary: Waxpool
- Middle: Eagle Ridge
- High: Briar Woods
- District: Loudoun County Public Schools
Source: Bright MLS. This data may not be complete. We recommend contacting the local school district to confirm school assignments for this home.
Get a cash offer in 3 minutes
Find out how much your home could sell for in as little as 3 minutes with a no-obligation cash offer.
Estimated market value
$792,700
Get a cash offer in 3 minutes
Find out how much your home could sell for in as little as 3 minutes with a no-obligation cash offer.
Estimated market value
$792,700
- Virginia
- Loudoun County
- Ashburn
- 20148
- 42458 Great Heron Sq
Nearby cities
Nearby neighborhoods
Nearby zip codes
Other Ashburn Topics
