Welcome to this beautifully maintained end-unit 3 beds and 2.5 baths townhome located in the highly desirable Brambleton Overlook community. Offering over 2,800 sq. ft. of thoughtfully designed space, this house blends style, convenience, and exceptional functionality. Step into the entry-level, where you’re greeted by an expansive family room featuring a cozy fireplace, perfect for relaxing. Upstairs, the main level is filled with natural light from numerous windows and showcases gleaming wood floors throughout. The open-concept kitchen boasts a large granite island, generous cabinetry, and a pantry. It truly is a chef's delight. Just off the kitchen, enjoy a unique deck overlooking trees and a walking trail. The adjacent living room provides a warm and inviting space to entertain guests. The upper level offers two generous secondary bedrooms, laundry area and a luxurious owner’s suite completed with 2 large walk-in closets, double vanity, walk-in shower, soaking tub, and a private balcony, a perfect spot to unwind after a long day. Enjoy the convenience of a 240V EV charger already installed in the garage. Situated within walking distance from Brambleton Town Center, you will have easy access to Regal IMAX, Harris Teeter, top-rated restaurants, shopping, Brambleton Golf Course and more. Don’t miss the opportunity to make this stunning townhome your own, schedule a showing today!
Sold for $790,000
$790,000
42462 Great Heron Sq, Ashburn, VA 20148
3beds
2,833sqft
Townhouse
Built in 2012
3,049 Square Feet Lot
$790,800 Zestimate®
$279/sqft
$3,752 Estimated rent
Home value
$790,800
$751,000 - $830,000
$3,752/mo
Zestimate® history
Owner options
List your home for rent
$3,752/mo
Rent Zestimate®
Find your next renter with Zillow Rental Manager. Plus, with online applications, you can quickly screen prospective tenants – for free.
$3,752/mo
Rent Zestimate®
Refinance and save
$5,106/mo
Est. payment
Refinancing to a lower rate could help reduce your monthly payments and save thousands over the life of the loan.
$5,106/mo
Est. payment
Explore your selling options
Work with a Zillow partner agent
Leverage their expertise and Zillow's premium Showcase listings to get your home seen by more buyers.
Get startedList with your own agent
Get your home in front of millions of buyers by listing it on Zillow.
Learn how to do itSell it yourself
Take full control of how buyers see your home on Zillow by listing For Sale by Owner (FSBO).
List your homeWhat's special
Cozy fireplaceOpen-concept kitchenLarge granite islandTwo generous secondary bedroomsLaundry areaExpansive family roomGenerous cabinetry
Zillow last checked:
Listing updated:
Listed by:
LAM LE 703-477-0450,
Samson Properties
Bought with:
Charlotte Ferrigno, 0225203314
Real Broker, LLC
Source: Bright MLS,MLS#: VALO2111218
Facts & features
Interior
Bedrooms & bathrooms
- Bedrooms: 3
- Bathrooms: 3
- Full bathrooms: 2
- 1/2 bathrooms: 1
Basement
- Area: 0
Heating
- Heat Pump, Natural Gas
Cooling
- Central Air, Electric
Appliances
- Included: Microwave, Cooktop, Dishwasher, Disposal, Dryer, Exhaust Fan, Extra Refrigerator/Freezer, Oven, Range Hood, Refrigerator, Washer, Gas Water Heater
- Laundry: Upper Level
Features
- Soaking Tub, Bathroom - Walk-In Shower, Breakfast Area, Ceiling Fan(s), Combination Kitchen/Dining
- Flooring: Carpet, Wood
- Has basement: No
- Number of fireplaces: 1
- Fireplace features: Gas/Propane
Interior area
- Total structure area: 2,833
- Total interior livable area: 2,833 sqft
- Finished area above ground: 2,833
- Finished area below ground: 0
Property
Parking
- Total spaces: 4
- Parking features: Garage Faces Side, Asphalt, Attached, Driveway
- Attached garage spaces: 2
- Uncovered spaces: 2
Accessibility
- Accessibility features: 2+ Access Exits
Features
- Levels: Three
- Stories: 3
- Exterior features: Balcony
- Pool features: Community
Lot
- Size: 3,049 Square Feet
Details
- Additional structures: Above Grade, Below Grade
- Parcel number: 158250304000
- Zoning: PDH4
- Special conditions: Standard
Construction
Type & style
- Home type: Townhouse
- Architectural style: Colonial
- Property subtype: Townhouse
Materials
- Masonry
- Foundation: Slab
- Roof: Asphalt
Condition
- Excellent
- New construction: No
- Year built: 2012
Utilities & green energy
- Sewer: Public Sewer
- Water: Public
Community & HOA
Community
- Subdivision: Brambleton Overlook
HOA
- Has HOA: Yes
- Amenities included: Pool, Tot Lots/Playground, Dog Park, Golf Course, Tennis Court(s)
- Services included: Management, Snow Removal, Common Area Maintenance, Trash, Lawn Care Front, Lawn Care Side
- HOA fee: $236 monthly
- HOA name: BRAMBLETON OVERLOOK
Location
- Region: Ashburn
Financial & listing details
- Price per square foot: $279/sqft
- Tax assessed value: $754,320
- Annual tax amount: $6,072
- Date on market: 11/21/2025
- Listing agreement: Exclusive Right To Sell
- Listing terms: Conventional,Cash,FHA,VA Loan
- Ownership: Fee Simple
Price history
| Date | Event | Price |
|---|---|---|
| 2/17/2026 | Sold | $790,000$279/sqft |
Source:  Bright MLS #VALO2111218 Report a problem Bright MLS #VALO2111218 Report a problem | ||
| 1/5/2026 | Contingent | $790,000$279/sqft |
Source: Bright MLS #VALO2111218 Report a problem | ||
| 11/21/2025 | Listed for sale | $790,000+49.1%$279/sqft |
Source: Bright MLS #VALO2111218 Report a problem | ||
| 2/21/2023 | Listing removed | -- |
Source: Zillow Rentals Report a problem | ||
| 2/6/2023 | Listed for rent | $3,200$1/sqft |
Source: Zillow Rentals Report a problem | ||
| 11/1/2018 | Sold | $530,000-0.9%$187/sqft |
Source: Public Record Report a problem | ||
| 9/29/2018 | Listed for sale | $534,900+14.8%$189/sqft |
Source: Weichert, REALTORS #1007544416 Report a problem | ||
| 12/12/2012 | Sold | $465,860$164/sqft |
Source: Public Record Report a problem | ||
Public tax history
| Year | Property taxes | Tax assessment |
|---|---|---|
| 2025 | $6,072 +0.5% | $754,320 +7.9% |
| 2024 | $6,045 +7.2% | $698,850 +8.4% |
| 2023 | $5,641 +1% | $644,660 +2.8% |
| 2022 | $5,583 +3.7% | $627,280 +14.2% |
| 2021 | $5,381 +0.9% | $549,120 +6.5% |
| 2020 | $5,335 +4.3% | $515,460 +5.3% |
| 2019 | $5,114 -2.3% | $489,360 +1.4% |
| 2018 | $5,236 -2.2% | $482,570 +1.4% |
| 2017 | $5,355 -2.2% | $476,020 +1.4% |
| 2016 | $5,475 | $469,610 +47.3% |
| 2015 | $5,475 +6.6% | $318,850 +7.6% |
| 2014 | $5,137 | $296,230 |
Find assessor info on the county website
Neighborhood: 20148
Nearby homes
- $765,2003 bd3 ba2.9k sqft42464 Great Heron Sq, Ashburn, VA 20148Off Market
- $780,0003 bd4 ba3k sqft42458 Great Heron Sq, Ashburn, VA 20148Sold

- $764,5003 bd3 ba2.9k sqft42466 Great Heron Sq, Ashburn, VA 20148Off Market
- $781,6003 bd4 ba2.9k sqft42456 Great Heron Sq, Ashburn, VA 20148Off Market
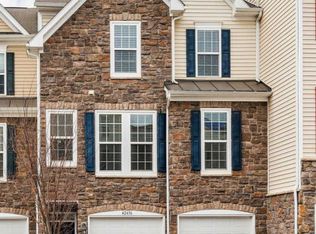
- $772,1004 bd4 ba2.9k sqft42468 Great Heron Sq, Ashburn, VA 20148Off Market
- $779,6004 bd3 ba2.9k sqft42454 Great Heron Sq, Ashburn, VA 20148Off Market
- $772,1003 bd3 ba2.7k sqft42470 Great Heron Sq, Ashburn, VA 20148Off Market
- $709,5003 bd4 ba2.7k sqft42470 Great Heron Sq, Brambleton, VA 20148Off Market
Nearby schools
GreatSchools rating
- 10/10Waxpool ElementaryGrades: PK-5Distance: 1.8 mi
- 10/10Eagle Ridge Middle SchoolGrades: 6-8Distance: 2 mi
- 9/10Briar Woods High SchoolGrades: PK,9-12Distance: 0.3 mi
Schools provided by the listing agent
- District: Loudoun County Public Schools
Source: Bright MLS. This data may not be complete. We recommend contacting the local school district to confirm school assignments for this home.
Get a cash offer in 3 minutes
Find out how much your home could sell for in as little as 3 minutes with a no-obligation cash offer.
Estimated market value
$790,800
Get a cash offer in 3 minutes
Find out how much your home could sell for in as little as 3 minutes with a no-obligation cash offer.
Estimated market value
$790,800
- Virginia
- Loudoun County
- Ashburn
- 20148
- 42462 Great Heron Sq
Nearby cities
Nearby neighborhoods
Nearby zip codes
Other Ashburn Topics
