Welcome to a one-of-a-kind log home nestled in the heart of Blountville, TN, offering the perfect balance of privacy and convenience—just minutes away from all that the Tri-Cities has to offer!
This 4-bedroom, 2.5-bath beauty sits on nearly 7 acres of lush land, featuring fruit trees and expansive outdoor space for you to enjoy. The charm begins as soon as you step onto the wrap-around porch, ideal for entertaining or simply soaking in the peaceful surroundings.
Inside, the home boasts 3,500 sq. ft. of meticulously cared-for living space. You'll love the hardwood floors throughout and the spacious master suite, complete with a private screened-in porch—perfect for morning coffee or a relaxing evening retreat.
The finished basement adds even more room to spread out, with a cozy den and gas fireplace, perfect for movie nights or unwinding after a long day. Plus, the detached garage comes with its own heat pump, giving you additional versatile space for projects, storage, or hobbies.
This home has it all—from charm to acreage, space to privacy, and proximity to everything the Tri-Cities has to offer. It's the kind of place that doesn't come along often—truly a must-see!
Schedule your tour today and discover why this Blountville log cabin is more than just a home; it's your next adventure waiting to happen.
* Your GPS may come up as 4246 Memorial Blvd, Blountville TN. That will get you to the property.
Sold for $594,900
$594,900
4246 Highway 126, Blountville, TN 37617
4beds
3,552sqft
Single Family Residence, Residential
Built in 1995
6.97 Acres Lot
$650,200 Zestimate®
$167/sqft
$3,185 Estimated rent
Home value
$650,200
$605,000 - $696,000
$3,185/mo
Zestimate® history
Owner options
List your home for rent
$3,185/mo
Rent Zestimate®
Find your next renter with Zillow Rental Manager. Plus, with online applications, you can quickly screen prospective tenants – for free.
$3,185/mo
Rent Zestimate®
Refinance and save
$3,476/mo
Est. payment
Refinancing to a lower rate could help reduce your monthly payments and save thousands over the life of the loan.
$3,476/mo
Est. payment
Explore your selling options
Work with a Zillow partner agent
Leverage their expertise and Zillow's premium Showcase listings to get your home seen by more buyers.
Get startedList with your own agent
Get your home in front of millions of buyers by listing it on Zillow.
Learn how to do itSell it yourself
Take full control of how buyers see your home on Zillow by listing For Sale by Owner (FSBO).
List your homeWhat's special
Zillow last checked:
Listing updated:
Listed by:
Dominick Abate 276-275-7883,
The Addington Agency Bristol
Bought with:
Troix Tolley, 358234
Watkins Home Team
Source: TVRMLS,MLS#: 9971886
Facts & features
Interior
Bedrooms & bathrooms
- Bedrooms: 4
- Bathrooms: 3
- Full bathrooms: 2
- 1/2 bathrooms: 1
Heating
- Central, Heat Pump, Wood Stove
Cooling
- Central Air
Appliances
- Included: Dishwasher, Disposal, Gas Range, Microwave, Refrigerator
Features
- Flooring: Ceramic Tile, Hardwood
- Basement: Finished,Garage Door
- Has fireplace: Yes
- Fireplace features: Brick
Interior area
- Total structure area: 3,552
- Total interior livable area: 3,552 sqft
- Finished area below ground: 518
Property
Parking
- Total spaces: 5
- Parking features: Driveway, Garage Door Opener
- Garage spaces: 5
- Has uncovered spaces: Yes
Features
- Exterior features: Balcony
- Has view: Yes
- View description: Mountain(s)
Lot
- Size: 6.97 Acres
- Dimensions: 303612
- Topography: Cleared, Part Wooded, Rolling Slope, Sloped, Wooded
Details
- Additional structures: Garage(s)
- Parcel number: 065 130.00
- Zoning: R-1
Construction
Type & style
- Home type: SingleFamily
- Architectural style: Cabin
- Property subtype: Single Family Residence, Residential
Materials
- Log
- Roof: Metal
Condition
- Average
- New construction: No
- Year built: 1995
Utilities & green energy
- Sewer: Septic Tank
- Water: Public
Community & HOA
Community
- Security: Security Service, Security System
- Subdivision: Not In Subdivision
HOA
- Has HOA: No
Location
- Region: Blountville
Financial & listing details
- Price per square foot: $167/sqft
- Tax assessed value: $344,400
- Annual tax amount: $2,149
- Date on market: 10/4/2024
- Listing terms: Cash,Conventional,FHA,THDA,VA Loan
Price history
| Date | Event | Price |
|---|---|---|
| 11/12/2024 | Sold | $594,9000%$167/sqft |
Source: TVRMLS #9971886 Report a problem | ||
| 10/9/2024 | Pending sale | $594,999$168/sqft |
Source: TVRMLS #9971886 Report a problem | ||
| 10/4/2024 | Listed for sale | $594,999+44.8%$168/sqft |
Source: TVRMLS #9971886 Report a problem | ||
| 9/7/2021 | Sold | $411,000+3%$116/sqft |
Source: TVRMLS #9925429 Report a problem | ||
| 7/16/2021 | Pending sale | $399,000$112/sqft |
Source:  RE/MAX International #9925429 Report a problem RE/MAX International #9925429 Report a problem | ||
| 7/12/2021 | Listed for sale | $399,000$112/sqft |
Source: RE/MAX International #9925429 Report a problem | ||
Public tax history
| Year | Property taxes | Tax assessment |
|---|---|---|
| 2024 | $2,149 +3.7% | $86,100 |
| 2023 | $2,072 | $86,100 |
| 2022 | $2,072 | $86,100 |
| 2021 | -- | $86,100 +9.8% |
| 2020 | $2,016 | $78,425 |
| 2019 | $2,016 +0.8% | $78,425 |
| 2018 | $2,000 0% | $78,425 |
| 2017 | $2,000 | $78,425 +5.8% |
| 2016 | $2,000 +17.1% | $74,100 0% |
| 2014 | $1,709 | $74,113 |
| 2013 | $1,709 -1.1% | $74,113 |
| 2012 | $1,727 +7.1% | $74,113 -2% |
| 2011 | $1,612 +1.8% | $75,643 +1.8% |
| 2010 | $1,584 +4.2% | $74,328 +4.2% |
| 2009 | $1,520 | $71,344 |
| 2008 | -- | $71,344 +34.1% |
| 2007 | $1,346 | $53,202 |
| 2006 | $1,346 +3.3% | $53,202 +3.3% |
| 2005 | $1,303 -5.2% | $51,516 |
| 2004 | $1,375 +18.1% | $51,516 +3.9% |
| 2002 | $1,165 | $49,565 +9.7% |
| 2001 | -- | $45,200 -71% |
| 2000 | -- | $155,901 |
Find assessor info on the county website
Neighborhood: 37617
Nearby homes
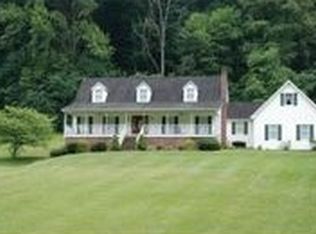
- $532,1004 bd3 ba3k sqft4260 Highway 126, Blountville, TN 37617Off Market
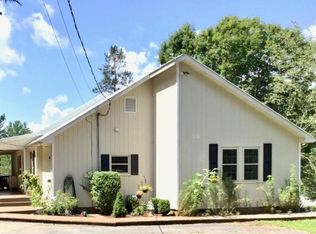
- $391,3003 bd2 ba2.5k sqft4234 Highway 126, Blountville, TN 37617Off Market
- $475,5005 bd4 ba3.3k sqft4272 Highway 126, Blountville, TN 37617Sold

- $331,800-- bd2 ba1.8k sqft4182 Highway 126, Blountville, TN 37617Off Market
- $6,700-- bd1 ba904 sqft4197 Highway 126, Blountville, TN 37617Off Market
- $13,600-- bd1 ba550 sqft4195 Highway 126, Blountville, TN 37617Off Market
- $16,700-- bd-- ba-- sqftEllis Rd N Of, Blountville, TN 37617Off Market
- $373,1003 bd3 ba1.8k sqft4235 Highway 126 #4233, Blountville, TN 37617Off Market
Nearby schools
GreatSchools rating
- 6/10Holston Elementary SchoolGrades: PK-5Distance: 4.6 mi
- 6/10Sullivan Central Middle SchoolGrades: 6-8Distance: 1.8 mi
- 7/10West Ridge High SchoolGrades: 9-12Distance: 4.1 mi
Schools provided by the listing agent
- Elementary: Holston
- Middle: Sullivan Central Middle
- High: West Ridge
Source: TVRMLS. This data may not be complete. We recommend contacting the local school district to confirm school assignments for this home.


Get pre-qualified for a loan
At Zillow Home Loans, we can pre-qualify you in as little as 5 minutes with no impact to your credit score.An equal housing lender. NMLS #10287.
Sell for more on Zillow
Get a Zillow Showcase℠ listing at no additional cost and you could sell for .
$650,200
2% more
+$13,004
With Zillow Showcase(estimated)
$663,204
- Tennessee
- Sullivan County
- Blountville
- 37617
- 4246 Highway 126
Nearby cities
Nearby zip codes
Other Blountville Topics
