Spacious 5 BR, 4 BA brick home with 4 acres is a mid-century-modern lovers dream! First time on the market, this custom built home was built to last with 3306 finished sq ft that have been impeccably maintained. The owners built the home with attention to detail in mind. From large closets with lighting, central vac throughout the home, extensive storage on every floor, large fireplaces and a partially finished basement, the home provides details that you don't find in newer homes. With 4 acres of sloping land, the outdoor space is peaceful and private in a serene country setting. This spacious home is perfect for your growing family as well as entertaining family and friends.
Upon entering, you will find a foyer that leads to a formal living room leading to a formal dining room that flows seamlessly to the kitchen and kitchenette. Off the kitchen is a family den that features a large stone fireplace and double doors that lead to a brick patio. In addition, the main floor features 2 bedrooms and a large mid-century modern bathroom with a double vanity and separate area with the toilet and shower. The spacious laundry room features an additional bathroom with shower and storage cabinets. Off the kitchen you will also find a garage that provides plenty of room for two cars.
Upstairs you will find 3 large bedrooms, one is an ensuite with a bathroom and two huge closets. The other two bedrooms have large closets as well as access to the a full bathroom. Two bonus rooms provide plenty storage, areas for playrooms and/or an office. There is also a cedar closet in the large hallway providing additional storage.
The partially finished, full size basement provides an additional garage, cellar and large brick fireplace.
Enjoy your morning coffee on the covered front porch and your evening reading on the back patio. Watch your kids and pets play on the 4 acres that feature mature landscaping. You must see this home to appreciate its spaciousness and possibilities.
Sold for $475,500
$475,500
4272 Highway 126, Blountville, TN 37617
5beds
3,306sqft
Single Family Residence, Residential
Built in 1977
4 Acres Lot
$480,600 Zestimate®
$144/sqft
$3,073 Estimated rent
Home value
$480,600
$413,000 - $557,000
$3,073/mo
Zestimate® history
Owner options
List your home for rent
$3,073/mo
Rent Zestimate®
Find your next renter with Zillow Rental Manager. Plus, with online applications, you can quickly screen prospective tenants – for free.
$3,073/mo
Rent Zestimate®
Refinance and save
$2,812/mo
Est. payment
Refinancing to a lower rate could help reduce your monthly payments and save thousands over the life of the loan.
$2,812/mo
Est. payment
Explore your selling options
Work with a Zillow partner agent
Leverage their expertise and Zillow's premium Showcase listings to get your home seen by more buyers.
Get startedList with your own agent
Get your home in front of millions of buyers by listing it on Zillow.
Learn how to do itSell it yourself
Take full control of how buyers see your home on Zillow by listing For Sale by Owner (FSBO).
List your homeWhat's special
Brick homePartially finished basementLarge fireplacesMid-century modern bathroomCovered front porchLarge stone fireplaceBack patio
Zillow last checked:
Listing updated:
Listed by:
Bridgette Ward 423-440-5885,
CENTURY 21 Legacy
Bought with:
Clay Thelin, 376392
True North Real Estate
Source: TVRMLS,MLS#: 9970039
Facts & features
Interior
Bedrooms & bathrooms
- Bedrooms: 5
- Bathrooms: 4
- Full bathrooms: 4
Heating
- Central, Electric, Heat Pump
Cooling
- Central Air, Heat Pump
Appliances
- Included: Dryer, Electric Range, Trash Compactor, Washer
- Laundry: Electric Dryer Hookup, Washer Hookup
Features
- Built-in Features, Cedar Closet(s), Central Vacuum, Eat-in Kitchen, Entrance Foyer, Walk-In Closet(s)
- Flooring: Carpet, Hardwood, Parquet, Vinyl
- Windows: Double Pane Windows, Insulated Windows, Window Treatments
- Basement: Cellar,Concrete,Exterior Entry,Full,Garage Door,Heated,Interior Entry,Partially Finished,Walk-Out Access
- Number of fireplaces: 2
- Fireplace features: Basement, Great Room, Stone
Interior area
- Total structure area: 6,612
- Total interior livable area: 3,306 sqft
Property
Parking
- Total spaces: 3
- Parking features: Driveway, Asphalt, Garage Door Opener
- Garage spaces: 3
- Has uncovered spaces: Yes
Features
- Levels: Three Or More
- Stories: 3
- Patio & porch: Covered, Front Porch, Rear Patio
Lot
- Size: 4 Acres
- Dimensions: 174,239 sq ft
- Topography: Part Wooded, Rolling Slope, Sloped
Details
- Additional structures: Second Garage
- Parcel number: 065 129.00
- Zoning: R1
- Other equipment: Intercom
Construction
Type & style
- Home type: SingleFamily
- Architectural style: Cape Cod,Traditional
- Property subtype: Single Family Residence, Residential
Materials
- Brick
- Foundation: Block
- Roof: Composition,Shingle
Condition
- Above Average
- New construction: No
- Year built: 1977
Utilities & green energy
- Sewer: Private Sewer, Septic Tank
- Water: Public
- Utilities for property: Electricity Connected, Water Connected
Community & HOA
Community
- Subdivision: Not In Subdivision
HOA
- Has HOA: No
- Amenities included: Landscaping
Location
- Region: Blountville
Financial & listing details
- Price per square foot: $144/sqft
- Tax assessed value: $247,200
- Annual tax amount: $1,543
- Date on market: 8/18/2024
- Listing terms: Cash,Conventional,FHA,VA Loan
- Electric utility on property: Yes
Price history
| Date | Event | Price |
|---|---|---|
| 3/17/2025 | Sold | $475,500-4.5%$144/sqft |
Source: TVRMLS #9970039 Report a problem | ||
| 1/21/2025 | Pending sale | $497,900$151/sqft |
Source: TVRMLS #9970039 Report a problem | ||
| 12/31/2024 | Price change | $497,900-9.5%$151/sqft |
Source: TVRMLS #9970039 Report a problem | ||
| 11/9/2024 | Price change | $550,000-9.1%$166/sqft |
Source: TVRMLS #9970039 Report a problem | ||
| 8/18/2024 | Listed for sale | $605,000$183/sqft |
Source: TVRMLS #9970039 Report a problem | ||
Public tax history
| Year | Property taxes | Tax assessment |
|---|---|---|
| 2024 | $1,543 +3.7% | $61,800 |
| 2023 | $1,487 | $61,800 |
| 2022 | $1,487 | $61,800 |
| 2021 | -- | $61,800 +14.6% |
| 2020 | $1,386 | $53,925 |
| 2019 | $1,386 +0.8% | $53,925 |
| 2018 | $1,375 +0% | $53,925 |
| 2017 | $1,375 | $53,925 +11% |
| 2016 | $1,375 +22.8% | $48,575 +0% |
| 2014 | $1,120 | $48,569 |
| 2013 | $1,120 -1.1% | $48,569 |
| 2012 | $1,132 +9.2% | $48,569 -0.2% |
| 2011 | $1,036 | $48,643 |
| 2010 | $1,036 | $48,643 |
| 2009 | $1,036 | $48,643 |
| 2008 | -- | $48,643 +22.2% |
| 2007 | $1,007 | $39,809 |
| 2006 | $1,007 | $39,809 |
| 2005 | $1,007 -5.2% | $39,809 |
| 2004 | $1,063 +17.5% | $39,809 +3.4% |
| 2002 | $905 | $38,497 |
| 2001 | -- | $38,497 -74.4% |
| 2000 | -- | $150,607 |
Find assessor info on the county website
Neighborhood: 37617
Nearby homes
- $532,1004 bd3 ba3k sqft4260 Highway 126, Blountville, TN 37617Off Market
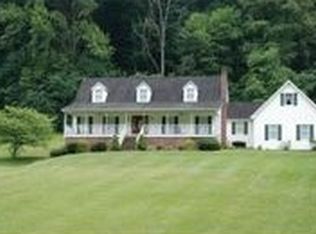
- $356,0003 bd2 ba2k sqft4298 Highway 126, Blountville, TN 37617Off Market
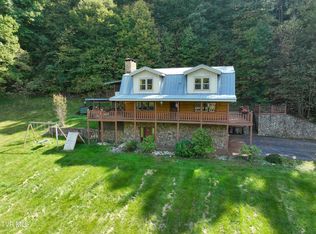
- $594,9004 bd3 ba3.5k sqft4246 Highway 126, Blountville, TN 37617Sold
- $27,400-- bd-- ba644 sqft4307 Highway 126, Blountville, TN 37617Off Market
- $434,800-- bd2 ba3.2k sqft4346 Highway 126 #4330, Blountville, TN 37617Off Market
- $37,800-- bd-- ba-- sqft4287 Highway 126, Blountville, TN 37617Off Market
- $43,200-- bd2 ba2k sqft4261 Highway 126, Blountville, TN 37617Off Market
- $325,300-- bd2 ba2k sqft4291 Highway 126, Blountville, TN 37617Off Market
Nearby schools
GreatSchools rating
- 6/10Holston Elementary SchoolGrades: PK-5Distance: 4.5 mi
- 6/10Sullivan Central Middle SchoolGrades: 6-8Distance: 1.8 mi
- 7/10West Ridge High SchoolGrades: 9-12Distance: 4 mi
Schools provided by the listing agent
- Elementary: Holston
- Middle: Sullivan Central Middle
- High: West Ridge
Source: TVRMLS. This data may not be complete. We recommend contacting the local school district to confirm school assignments for this home.


Get pre-qualified for a loan
At Zillow Home Loans, we can pre-qualify you in as little as 5 minutes with no impact to your credit score.An equal housing lender. NMLS #10287.
Sell for more on Zillow
Get a Zillow Showcase℠ listing at no additional cost and you could sell for .
$480,600
2% more
+$9,612
With Zillow Showcase(estimated)
$490,212
- Tennessee
- Sullivan County
- Blountville
- 37617
- 4272 Highway 126
Nearby cities
Nearby zip codes
Other Blountville Topics
