Waterfront Living at its Best! Very well maintained and ideally situated on an extra-deep waterfront lot, this spacious 3-bedroom, 2-bath home offers approximately 2,430 square feet of living space, and an oversized two car garage. The home features gorgeous views of Mt. Diablo and Sandmound Slough, for you to enjoy the relaxed Delta lifestyle you’ve been looking for! Breathtaking sunrises and spectacular sunsets from this serene waterfront setting are perfect for entertaining, boating, fishing or simply relaxing on your back deck and taking in the views. The thoughtfully designed floor plan offers the primary bedroom, kitchen, large living area, and dining area on the upper level, while the lower level features two additional bedrooms, a full bath, another expansive living area, and laundry, providing plenty of space and flexibility for family and guests. This home features numerous upgrades, including a new roof , beautiful new custom kitchen countertops, fresh exterior paint, and much more! Located just minutes from fast water and access to more than 1,000 miles of California Delta waterways, this exceptional property offers the perfect combination of comfort, space, and waterfront living. Come experience the Delta lifestyle at its finest!
Pending
$895,000
4246 Windsweep Rd, Bethel Island, CA 94511
3beds
2,430sqft
Single Family Residence
Built in 1978
9,147 Square Feet Lot
$877,400 Zestimate®
$368/sqft
$-- HOA
What's special
Waterfront lotSerene waterfront settingOversized two car garageNew roofNumerous upgradesThoughtfully designed floor planFresh exterior paint
- 37 days
- 347
- 21
Zillow last checked:
Listing updated:
Listed by:
Julie Jackson DRE #01335181 925-997-7101,
Boyd Real Estate, Inc.
Source: bridgeMLS/CCAR/Bay East AOR,MLS#: 41150755
Facts & features
Interior
Bedrooms & bathrooms
- Bedrooms: 3
- Bathrooms: 2
- Full bathrooms: 2
Kitchen
- Features: 220 Volt Outlet, Breakfast Bar, Stone Counters, Dishwasher, Double Oven, Electric Range/Cooktop, Disposal, Ice Maker Hookup, Microwave, Oven Built-in, Pantry, Range/Oven Built-in, Refrigerator, Self-Cleaning Oven, Updated Kitchen
Heating
- Baseboard
Cooling
- Ceiling Fan(s), Wall/Window Unit(s)
Appliances
- Included: Dishwasher, Double Oven, Electric Range, Plumbed For Ice Maker, Microwave, Oven, Range, Refrigerator, Self Cleaning Oven, Electric Water Heater
- Laundry: 220 Volt Outlet, Dryer, Laundry Room, Washer, Stacked Only
Features
- Breakfast Bar, Pantry, Updated Kitchen
- Flooring: Hardwood, Carpet
- Number of fireplaces: 1
- Fireplace features: Brick
Interior area
- Total structure area: 2,430
- Total interior livable area: 2,430 sqft
Property
Parking
- Total spaces: 2
- Parking features: Attached, RV/Boat Parking, Side Yard Access, Workshop in Garage, Garage Faces Front, Garage Door Opener, RV Access/Parking
- Garage spaces: 2
Features
- Levels: Two Story
- Stories: 2
- Exterior features: Dock, Back Yard, Front Yard, Garden/Play, Side Yard, Sprinklers Automatic, Sprinklers Front, Landscape Back, Landscape Front, Low Maintenance
- Pool features: None
- On waterfront: Yes
- Waterfront features: River Front, Waterfront
Lot
- Size: 9,147 Square Feet
- Features: Landscaped, Sprinklers In Rear
Details
- Parcel number: 0300200136
- Special conditions: Standard
Construction
Type & style
- Home type: SingleFamily
- Architectural style: Custom
- Property subtype: Single Family Residence
Materials
- Stucco, Wood Siding
- Roof: Shingle
Condition
- Existing
- New construction: No
- Year built: 1978
Utilities & green energy
- Electric: No Solar, 220 Volts in Kitchen
- Sewer: Public Sewer
- Water: Shared Well
- Utilities for property: Propane Tank Leased
Community & HOA
Community
- Security: Carbon Monoxide Detector(s), Double Strapped Water Heater
HOA
- Has HOA: No
Location
- Region: Bethel Island
Financial & listing details
- Price per square foot: $368/sqft
- Tax assessed value: $645,000
- Date on market: 10/8/2026
- Listing terms: Cash,Conventional
- Electric utility on property: Yes
Estimated market value
$877,400
$834,000 - $921,000
$3,991/mo
Price history
| Date | Event | Price |
|---|---|---|
| 10/31/2026 | Pending sale | $895,000$368/sqft |
Source:  bridgeMLS/CCAR/Bay East AOR #41150755 Report a problem | ||
| 10/9/2026 | Listed for sale | $895,000+76.2%$368/sqft |
Source: bridgeMLS/CCAR/Bay East AOR #41150755 Report a problem | ||
| 12/18/2003 | Sold | $508,000+147.2%$209/sqft |
Source: Public Record Report a problem | ||
| 4/23/1999 | Sold | $205,500+46.3%$85/sqft |
Source: Public Record Report a problem | ||
| 1/20/1998 | Sold | $140,469+120.2%$58/sqft |
Source: Public Record Report a problem | ||
| 12/8/1997 | Sold | $63,800$26/sqft |
Source: Public Record Report a problem | ||
Public tax history
| Year | Property taxes | Tax assessment |
|---|---|---|
| 2026 | -- | $645,000 +0.6% |
| 2025 | $8,057 +0% | $641,000 |
| 2024 | $8,053 -4.3% | $641,000 -4.5% |
| 2023 | $8,417 +2.3% | $671,000 +3.6% |
| 2022 | $8,226 +24.1% | $647,500 +28.9% |
| 2021 | $6,628 +5.6% | $502,500 +6.3% |
| 2020 | $6,277 +3.9% | $472,500 +3.4% |
| 2019 | $6,042 +8.6% | $457,000 +8.8% |
| 2018 | $5,563 0% | $420,000 +0.8% |
| 2017 | $5,564 +4.2% | $416,500 +0.2% |
| 2016 | $5,341 +41.5% | $415,500 |
| 2015 | $3,774 | $415,500 +51.4% |
| 2014 | $3,774 | $274,500 +6.4% |
| 2013 | -- | $258,000 -0.2% |
| 2012 | -- | $258,500 -7.7% |
| 2011 | -- | $280,000 -14% |
| 2010 | -- | $325,500 +8.5% |
| 2009 | -- | $300,000 -27.1% |
| 2008 | -- | $411,500 -23.6% |
| 2007 | -- | $538,562 +2% |
| 2006 | -- | $528,003 +2% |
| 2005 | -- | $517,650 +2% |
| 2004 | -- | $507,500 +128.7% |
| 2003 | -- | $221,895 +2% |
| 2002 | -- | $217,545 +2% |
| 2001 | -- | $213,281 |
Find assessor info on the county website
Monthly payment
Est. payment
Payment breakdown
Explore the cost of this home by adjusting the details. Changes won't be saved.Climate risks
Neighborhood: 94511
Similar homes
- $--3 bd2 ba1.7k sqft3250 Stone Rd, Bethel Island, CA 94511Auction
 ServiceLink Auction
- $849,5004 bd3 ba2.5k sqft3274 Stone Rd, Bethel Island, CA 94511For Sale
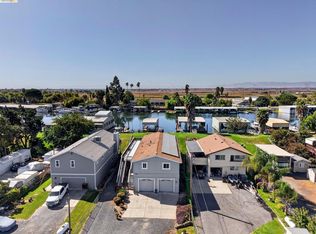 MLS ID #41148648, Cathy Byrns. bridgeMLS/CCAR/Bay East AOR
- $929,9903 bd3 ba2k sqft16 Grey Whale Pl, Bethel Island, CA 94511New Construction
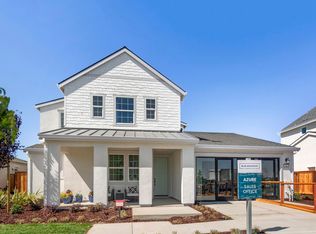 Bay East AOR
- $987,0004 bd3 ba2.4k sqft611 Riverview Pl, Bethel Island, CA 94511For Sale
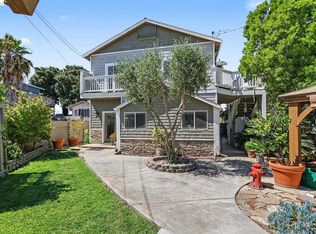 MLS ID #41138154, Michael Temby. bridgeMLS/CCAR/Bay East AOR
Local buyer's agents are ready to help
