This Exceptional Newer Home is rare offering of contemporary design, stone accents and premium finishes with many builder upgrades in a prime Oakley neighborhood close to Brentwood. This property defines modern luxury. Exquisite single-level modern living awaits at this premier Pheasant Meadows residence, perfectly situated on an expansive, beautifully landscaped large corner lot. Built with exceptional architectural detail, this sophisticated 4-bedroom, 2.5-bathroom home spanning 2,071 square feet delivers an uncompromising lifestyle of luxury and convenience. From the moment you arrive, the striking exterior curb appeal sets a tone of refined modern elegance, enhanced by pristine low-maintenance synthetic turf and professional front-yard hardscaping. Step inside to an open-concept interior defined by soaring ceilings, rich manufactured wood flooring and plush designer carpeting, and an abundance of natural light. The heart of the home is a statement-making gourmet kitchen, finished with gleaming stone slab countertops, premium solid-surface accents, an expansive center island designed for effortless entertaining, a walk-in pantry, and high-end built-in appliances. The spacious family room centers around a cozy, raised-hearth fireplace insert, creating an ideal ambiance for intimate evenings or large-scale gatherings. Retreat to the private primary suite, offering a tranquil sanctuary complete with a spa-inspired ensuite bath. Three additional generously scaled bedrooms provide versatile accommodations for family, guests, and executive home office. Designed for seamless indoor-outdoor living, the backyard features a sprawling covered patio that transitions gracefully to a meticulously manicured, private outdoor oasis. Additional high-end appointments include an oversized 3-car attached garage with custom cabinets and storage, an eco-friendly owned solar power system included to maximize energy efficiency, a tankless water heater, zoned climate control, and the ultimate freedom of no HOA restrictions. Expansive side yard for possible RV parking or future pool site, the choice is yours. This is an exceptional opportunity to make this beautiful home yours!
Active
$879,000
313 Adora Ln, Oakley, CA 94561
4beds
2,073sqft
Single Family Residence
Built in 2022
8,372 Square Feet Lot
$863,500 Zestimate®
$424/sqft
$-- HOA
What's special
Cozy raised-hearth fireplace insertMany builder upgradesPrivate primary suiteSpa-inspired ensuite bathStone accentsStatement-making gourmet kitchenAbundance of natural light
- 16 days
- 60
- 0
Zillow last checked:
Listing updated:
Listed by:
Philip Del Pozzo DRE #02078698 415-516-4255,
eXp Realty of California Inc.
Source: MetroList Services of CA,MLS#: 226109520Originating MLS: MetroList Services, Inc.
Facts & features
Interior
Bedrooms & bathrooms
- Bedrooms: 4
- Bathrooms: 3
- Full bathrooms: 2
- Partial bathrooms: 1
Rooms
- Room types: Dining Room, Great Room, Kitchen, Laundry
Primary bedroom
- Features: Walk-In Closet, Outside Access
Primary bathroom
- Features: Double Vanity, Walk-In Closet(s)
Dining room
- Features: Dining/Living Combo
Kitchen
- Features: Stone Counters
Heating
- Central
Cooling
- Central Air
Appliances
- Included: Built-In Electric Oven, Dishwasher, Disposal, Microwave, Tankless Water Heater, Free-Standing Gas Oven
- Laundry: Laundry Room, Cabinets, Inside
Features
- Flooring: Carpet, Tile
- Number of fireplaces: 1
- Fireplace features: Raised Hearth, Family Room, Gas Log, Gas Starter
Interior area
- Total interior livable area: 2,073 sqft
Property
Parking
- Total spaces: 6
- Parking features: Attached, Garage Faces Front, Guest, Driveway
- Attached garage spaces: 3
- Uncovered spaces: 3
Features
- Levels: One
- Stories: 1
- Exterior features: Covered Courtyard
- Fencing: Fenced,Other
Lot
- Size: 8,372 Square Feet
- Dimensions: 8372
- Features: Auto Sprinkler F&R, Corner Lot, Grass Artificial, Landscape Back, Landscape Front, Low Maintenance
- Topography: Level,Level
Details
- Parcel number: 0345800312
- Zoning: Res
- Special conditions: Standard
Construction
Type & style
- Home type: SingleFamily
- Architectural style: Contemporary
- Property subtype: Single Family Residence
Materials
- Stucco, Frame
- Foundation: Concrete, Slab
- Roof: Tile
Condition
- Year built: 2022
Details
- Builder name: Discovery Homes
Utilities & green energy
- Electric: 220 Volts in Kitchen, 220 Volts in Laundry
- Sewer: Public Sewer
- Water: Meter Paid
- Utilities for property: Electric, Natural Gas Connected
Community & HOA
Community
- Subdivision: Pheasant Meadows
Location
- Region: Oakley
Financial & listing details
- Price per square foot: $424/sqft
- Tax assessed value: $785,930
- Price range: $879K - $879K
- Date on market: 9/29/2026
- Road surface type: Asphalt, Paved Sidewalk
Estimated market value
$863,500
$820,000 - $907,000
$3,927/mo
Price history
| Date | Event | Price |
|---|---|---|
| 10/6/2026 | Listed for sale | $879,000+17.4%$424/sqft |
Source: MetroList Services of CA #226109520 Report a problem | ||
| 1/25/2023 | Sold | $749,000-6.3%$361/sqft |
Source:  CCAR #41005990 Report a problem CCAR #41005990 Report a problem | ||
| 12/31/2022 | Pending sale | $799,000$385/sqft |
Source:  bridgeMLS/CCAR/Bay East AOR #41005990 Report a problem bridgeMLS/CCAR/Bay East AOR #41005990 Report a problem | ||
| 11/10/2022 | Price change | $799,000-1.3%$385/sqft |
Source: bridgeMLS/CCAR/Bay East AOR #41005990 Report a problem | ||
| 10/28/2022 | Price change | $809,900-8.4%$391/sqft |
Source: bridgeMLS/CCAR/Bay East AOR #41005990 Report a problem | ||
| 10/20/2022 | Price change | $884,310+2.9%$427/sqft |
Source: bridgeMLS/CCAR/Bay East AOR #41005990 Report a problem | ||
| 10/1/2022 | Price change | $859,660-2.8%$415/sqft |
Source: bridgeMLS/CCAR/Bay East AOR #41005990 Report a problem | ||
| 8/19/2022 | Listed for sale | $884,124$426/sqft |
Source: bridgeMLS/CCAR/Bay East AOR #41005990 Report a problem | ||
Public tax history
| Year | Property taxes | Tax assessment |
|---|---|---|
| 2026 | -- | $785,930 +2% |
| 2025 | $16,728 -18.1% | $770,520 +2% |
| 2024 | $20,433 +32.5% | $755,412 +15% |
| 2023 | $15,426 +373.9% | $656,707 +510.8% |
| 2022 | $3,255 +73.5% | $107,523 +53.6% |
| 2021 | $1,876 +4.6% | $70,000 +7.7% |
| 2020 | $1,793 +0.5% | $65,000 |
| 2019 | $1,785 +2.6% | $65,000 |
| 2018 | $1,739 +5% | $65,000 +8.3% |
| 2017 | $1,657 +12.4% | $60,000 +20% |
| 2016 | $1,474 +39.5% | $50,000 -9.1% |
| 2015 | $1,057 | $55,000 +266.7% |
| 2014 | $1,057 | $15,000 +100% |
| 2013 | -- | $7,500 |
| 2012 | -- | $7,500 |
| 2011 | -- | $7,500 |
| 2010 | -- | $7,500 |
| 2009 | -- | $7,500 -89.1% |
| 2008 | -- | $68,921 +2% |
| 2007 | -- | $67,570 |
Find assessor info on the county website
Monthly payment
Est. payment
Payment breakdown
Explore the cost of this home by adjusting the details. Changes won't be saved.Climate risks
Neighborhood: 94561
Similar homes
- $751,5004 bd3 ba2.1k sqft504 Merritt Street, Oakley, CA 94561New Construction
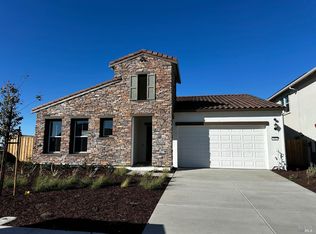 MLS ID #326066796, Ann Marie Olson, DeNova Home Sales Inc. BAREIS
 - $738,9904 bd3 ba2.3k sqft70 River Edge Court, Oakley, CA 94561For Sale
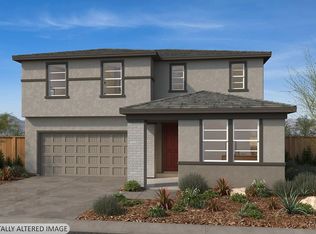 MLS ID #326050534, Lisa Celestino, KB Home. BAREIS
 - $681,9904 bd3 ba2.1k sqft10 River Edge Court, Oakley, CA 94561For Sale
 MLS ID #326050559, Lisa Celestino, KB Home. BAREIS
 - $691,9904 bd3 ba2.3k sqft30 River Edge Court, Oakley, CA 94561For Sale
 MLS ID #326050582, Lisa Celestino, KB Home. BAREIS
