Build-to-Order - Discover this thoughtfully designed two-story home in The Landing at Cypress Ranch, a brand-new community in Oakley. Featuring 9-ft. ceilings and an open-concept layout, the home offers a bright and inviting living space ideal for everyday living and entertaining. The kitchen showcases a central island with sink overlooking the great room, a walk-in pantry, and a Whirlpool® stainless steel appliance package. A first-floor bedroom provides flexibility for guests, multigenerational living, or a home office. Upstairs, a spacious loft offers additional living space, complemented by a large dedicated laundry room for added convenience. The private primary suite features a generous walk-in closet, dual-sink vanity, and linen closet for extra storage. Energy-efficient features include Low-E windows, WaterSense® labeled fixtures, a smart thermostat, and an electric water heater. While construction is underway, buyers have the opportunity to personalize select design finishes, including cabinetry, countertops, flooring, and bath selections with the guidance of our professional interior design team. Conveniently located near local parks, outdoor recreation, downtown Oakley, and The Streets of Brentwood for shopping, dining, and entertainment, Cypress Ranch offers the perfect blend of comfort, convenience, and modern living.
Active
$681,990
10 River Edge Court, Oakley, CA 94561
4beds
2,142sqft
Single Family Residence
Built in ----
3,449 Square Feet Lot
$677,100 Zestimate®
$318/sqft
$-- HOA
What's special
Spacious loftPrivate primary suiteOpen-concept layoutLow-e windowsGenerous walk-in closetSmart thermostatDual-sink vanity
- 106 days
- 25
- 1
Zillow last checked:
Listing updated:
Listed by:
Lisa Celestino DRE #01516500 707-720-6165,
KB Home 707-389-7525,
Daniel Zwicker DRE #01234039 510-719-4321,
KB Home
Source: BAREIS,MLS#: 326050559 Originating MLS: Northern Solano
Originating MLS: Northern SolanoFacts & features
Interior
Bedrooms & bathrooms
- Bedrooms: 4
- Bathrooms: 3
- Full bathrooms: 3
Primary bedroom
- Level: Upper
Bedroom
- Level: Main,Upper
Bathroom
- Level: Main,Upper
Dining room
- Level: Main
Family room
- Level: Main
Kitchen
- Level: Main
Heating
- Central
Cooling
- Central Air
Appliances
- Laundry: Inside Room, Upper Level
Features
- Basement: None
- Has fireplace: No
Interior area
- Total structure area: 2,142
- Total interior livable area: 2,142 sqft
Property
Parking
- Total spaces: 2
- Parking features: Attached
- Attached garage spaces: 2
Features
- Levels: Two
- Stories: 2
Lot
- Size: 3,449 Square Feet
- Features: Court
Details
- Parcel number: 0326400870
- Special conditions: Standard
Construction
Type & style
- Home type: SingleFamily
- Property subtype: Single Family Residence
Utilities & green energy
- Sewer: Public Sewer
- Water: Public
- Utilities for property: Public
Community & HOA
HOA
- Has HOA: No
Location
- Region: Oakley
Financial & listing details
- Price per square foot: $318/sqft
- Date on market: 6/9/2026
Estimated market value
$677,100
$643,000 - $711,000
$3,953/mo
Price history
| Date | Event | Price |
|---|---|---|
| 6/13/2026 | Price change | $681,990-0.7%$318/sqft |
Source:  BAREIS #326050559 Report a problem BAREIS #326050559 Report a problem | ||
| 6/10/2026 | Listed for sale | $686,990$321/sqft |
Source: BAREIS #326050559 Report a problem | ||
Public tax history
Tax history is unavailable.
Monthly payment
Est. payment
Payment breakdown
Explore the cost of this home by adjusting the details. Changes won't be saved.Climate risks
Neighborhood: 94561
Similar homes
- $694,9905 bd3 ba2.3k sqft30 River Edge Court, Oakley, CA 94561For Sale
 MLS ID #326050582, Lisa Celestino, KB Home. BAREIS
 - $674,9904 bd3 ba2k sqft20 River Edge Court, Oakley, CA 94561For Sale
 MLS ID #326050574, Lisa Celestino, KB Home. BAREIS
 - $748,9904 bd3 ba2.3k sqft70 River Edge Court, Oakley, CA 94561For Sale
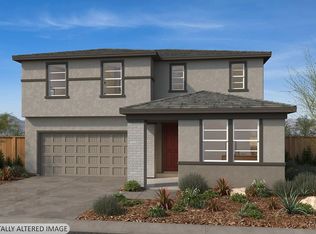 MLS ID #326050534, Lisa Celestino, KB Home. BAREIS
 - $746,9905 bd3 ba2.5k sqft354 Shoreline Drive, Oakley, CA 94561For Sale
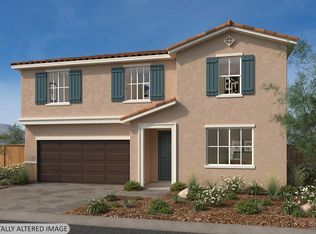 MLS ID #326050545, Lisa Celestino, KB Home. BAREIS
