Sought-After Single-Story Home with Owned Solar! This spacious home offers over 2,400 sq. ft., featuring 4 bedrooms, with walk-in closets and 3 full bathrooms with a desirable open-concept floor plan perfect for everyday living and entertaining. The kitchen features granite countertops, stainless steel high-end appliances, extended cabinetry, and generous storage space. The refrigerator, washer, and dryer are included. Enjoy low-maintenance outdoor living with extensive stained and stamped concrete throughout the front, side, and back yards. The backyard offers a gazebo for relaxing and entertaining, while the garage features convenient pull-down screens, allowing for additional flexible indoor/outdoor space. NO HOA! This home qualifies for the community advantage program: discounted rates, NO PMI and minimal down payment requirements, subject to lender approval and buyer qualification.
Pending
$760,000
809 Ibis Dr, Oakley, CA 94561
4beds
2,432sqft
Single Family Residence
Built in 2016
6,969 Square Feet Lot
$756,700 Zestimate®
$313/sqft
$-- HOA
What's special
Desirable open-concept floor planStainless steel high-end appliancesGenerous storage spaceLow-maintenance outdoor livingExtended cabinetry
- 41 days
- 186
- 24
Zillow last checked:
Listing updated:
Listed by:
Nick Lorusso DRE #01484832 925-354-2778,
Merrill Signature Properties
Source: bridgeMLS/CCAR/Bay East AOR,MLS#: 41149381
Facts & features
Interior
Bedrooms & bathrooms
- Bedrooms: 4
- Bathrooms: 3
- Full bathrooms: 3
Kitchen
- Features: Stone Counters, Dishwasher, Disposal, Gas Range/Cooktop, Kitchen Island, Microwave, Oven Built-in, Refrigerator
Heating
- Forced Air
Cooling
- Ceiling Fan(s), Central Air, Whole House Fan
Appliances
- Included: Dishwasher, Gas Range, Microwave, Oven, Refrigerator, Dryer, Washer, Gas Water Heater
- Laundry: Dryer, Laundry Room, Washer
Features
- Flooring: Laminate, Tile
- Windows: Window Coverings
- Has fireplace: No
- Fireplace features: None
Interior area
- Total structure area: 2,432
- Total interior livable area: 2,432 sqft
Property
Parking
- Total spaces: 2
- Parking features: Attached, Off Street, Garage Door Opener
- Garage spaces: 2
Features
- Levels: One Story
- Stories: 1
- Exterior features: Back Yard, Front Yard, Side Yard
- Pool features: None
- Fencing: Fenced
Lot
- Size: 6,969 Square Feet
- Features: Back Yard
Details
- Parcel number: 0375300662
- Special conditions: Standard
Construction
Type & style
- Home type: SingleFamily
- Architectural style: Craftsman
- Property subtype: Single Family Residence
Materials
- Stucco
- Foundation: Slab
Condition
- Existing
- New construction: No
- Year built: 2016
Utilities & green energy
- Electric: Photovoltaics Seller Owned
- Sewer: Public Sewer
- Water: Public
Community & HOA
Community
- Security: Carbon Monoxide Detector(s), Double Strapped Water Heater, Smoke Detector(s)
HOA
- Has HOA: No
Location
- Region: Oakley
Financial & listing details
- Price per square foot: $313/sqft
- Tax assessed value: $595,796
- Date on market: 9/24/2026
- Listing terms: Cash,Conventional,FHA,VA Loan
Estimated market value
$756,700
$719,000 - $795,000
$3,806/mo
Price history
| Date | Event | Price |
|---|---|---|
| 10/17/2026 | Pending sale | $760,000$313/sqft |
Source:  bridgeMLS/CCAR/Bay East AOR #41149381 Report a problem | ||
| 9/25/2026 | Listed for sale | $760,000$313/sqft |
Source: bridgeMLS/CCAR/Bay East AOR #41149381 Report a problem | ||
Public tax history
| Year | Property taxes | Tax assessment |
|---|---|---|
| 2026 | -- | $595,796 +2% |
| 2025 | $12,387 +1.6% | $584,115 +2% |
| 2024 | $12,186 +1.6% | $572,662 +2% |
| 2023 | $11,995 +2% | $561,435 +2% |
| 2022 | $11,761 +1.8% | $550,427 +2% |
| 2021 | $11,553 -12.5% | $539,636 +1% |
| 2020 | $13,196 +18.7% | $534,104 +2% |
| 2019 | $11,114 +2.7% | $523,633 +2% |
| 2018 | $10,826 +1.4% | $513,366 +2% |
| 2017 | $10,678 +90% | $503,300 +342.7% |
| 2016 | $5,621 | $113,694 |
Find assessor info on the county website
Monthly payment
Est. payment
Payment breakdown
Explore the cost of this home by adjusting the details. Changes won't be saved.Climate risks
Neighborhood: 94561
Similar homes
- $668,8883 bd3 ba2.2k sqft509 Brinwood Way, Oakley, CA 94561For Sale
 MLS ID #ML82066131, Jean-paul Burden. MLSListings Inc
- $730,0005 bd3 ba2.7k sqft544 Brinwood Way, Oakley, CA 94561For Sale
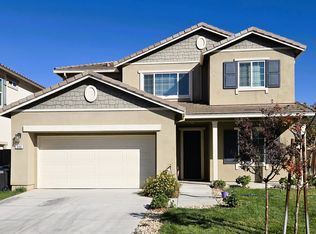 MLS ID #41151588, Idowu Omotayo. bridgeMLS/CCAR/Bay East AOR
- $799,5004 bd4 ba2.6k sqft813 Fallen Leaf Lane, Oakley, CA 94561New Construction
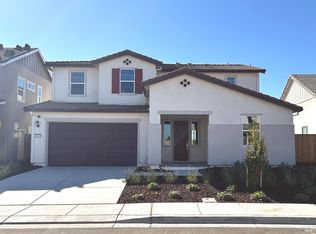 MLS ID #326066617, Ann Marie Olson, DeNova Home Sales Inc. BAREIS
- $819,5004 bd3 ba2.8k sqft690 Avonelle Street, Oakley, CA 94561New Construction
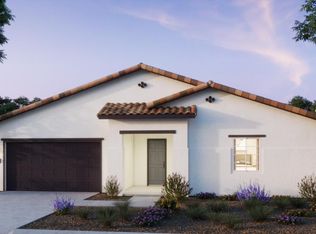 MLS ID #326065712, Ann Marie Olson, DeNova Home Sales Inc. BAREIS
Local buyer's agents are ready to help
